Skip main navigation
Closed
  • $500,000

    112 Tuscany Chase Dr, Daytona Beach, FL 32117

    4beds
    2,598sqft
    Single Family Residence, Residential
    Built in 2007
    7,840 Square Feet Lot
    $446,300 Zestimate®
    $192/sqft
    $3,244 Estimated rent

    Home value

    $446,300

    $424,000 - $469,000

    $3,244/mo

    Zestimate® history
    Loading
    Loading...

    Owner options

    List your home for rent

    $3,244/mo

    Rent Zestimate®

    Find your next renter with Zillow Rental Manager. Plus, with online applications, you can quickly screen prospective tenants – for free.

    Learn more

    $3,244/mo

    Rent Zestimate®

    Refinance and save

    $3,670/mo

    Est. payment

    Refinancing to a lower rate could help reduce your monthly payments and save thousands over the life of the loan.

    See today's rates

    $3,670/mo

    Est. payment

    Explore your selling options

    Work with a Zillow partner agent

    Leverage their expertise and Zillow's premium Showcase listings to get your home seen by more buyers.

    Get started

    List with your own agent

    Get your home in front of millions of buyers by listing it on Zillow.

    Learn how to do it

    Sell it yourself

    Take full control of how buyers see your home on Zillow by listing For Sale by Owner (FSBO).

    List your home

    What's special

    Freshly painted insideFree-form lagoon-style in-ground poolFull appliance packagePaver drivewaySprinkler system
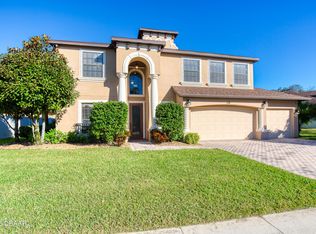
    Exceptional opportunity to own this former Mercedes model home offering 4 bedrooms plus office, 3 full baths, an oversized 3-car garage, two living areas and 2,598 square feet of air-conditioned living space in the desirable Tuscany Woods community of Daytona Beach. Featuring energy-efficient 8.4 KW roof-mounted PV solar panels, and a free-form lagoon-style in-ground pool, poured reinforced concrete cores within concrete block walls, combining quality construction with spacious design and outstanding entertaining areas. Originally constructed as a Mercedes Homes model residence, showcasing upgraded features and design elements not commonly found in later production homes within the community. Freshly painted inside and featuring a blend of new vinyl flooring, wood flooring, and tile throughout, the home offers an elegant yet comfortable lifestyle. A welcoming front porch with pavers adds to the home's curb appeal. Situated on a desirable homesite backing to a conservation area, the property offers additional privacy and a peaceful natural setting. The kitchen is the heart of the home, showcasing 42-inch cabinetry and features a beautiful hand-hammered copper farmhouse-style sink paired with granite countertops and upgraded fixtures., center island with breakfast bar, full appliance package and an additional entertaining bar overlooking the family room with sliders to lanai. The spacious living room and formal dining room both feature sliders opening directly to the pool and lanai area, creating seamless indoor and outdoor entertaining spaces. Crown molding and plantation shutters enhances many areas of the home, while the spacious primary suite features a tray ceiling with crown molding, private slider leading to the covered lanai, and an impressive primary bath complete with double vanities, garden jetted tub, walk-in shower, and three closets including a large walk-in closet. One of the secondary bedrooms has been enhanced with a built-in desk and custom shelving, creating the perfect study or work-from-home space. Step outside to your private tropical retreat featuring a free-form in-ground pool surrounded by a paver pool deck and covered porch perfect for outdoor entertaining year-round. Although the home already offers a private pool, the Tuscany Chase community also features a community pool for residents and guests to enjoy. The backyard is enhanced with vinyl fencing for added privacy and offers a sprinkler system. Additional highlights include an inside laundry room with splash tub, paver driveway, 2020 hot water heater, and a 2015 A/C system. The original roof remains insurable with an estimated remaining life expectancy of approximately 6 years. Recent 4-point inspection report, wind mitigation report, and current insurance quote are available upon request. Ideally located near shopping such as Tanger Outlet Mall, Trader Joe's, Hobby Lobby, restaurants, medical facilities, Buc-ee's, and everyday conveniences. This home also offers close proximity to beautiful area parks, walking trails, golf courses, and the world-famous beaches. Convenient access to I-95 and I-4 allows easy travel to Orlando attractions and airports in approximately one-hour, historic St. Augustine in approximately 1 hour and 15 minutes, and South Florida/Miami area destinations within a few hours. This exceptional property offers the perfect combination of location, construction quality, and Florida lifestyle living.

    Zillow last checked:

    Listing updated:

    Listed by:

    Rachel McGrath 386-795-0911,

    Premier Sotheby's International Realty

    Bought with:

    Deana Frechette, 3379314

    Simply Real Estate

    Simply Real Estate

    Source: DBAMLS,MLS#: 1226380MLS Logo

    Facts & features

    Interior

    Bedrooms & bathrooms
    • Bedrooms: 4
    • Bathrooms: 3
    • Full bathrooms: 3
    Bedroom 1
    • Level: Main
    • Area: 247 Square Feet
    • Dimensions: 13.00 x 19.00
    Bedroom 2
    • Level: Main
    • Area: 126.5 Square Feet
    • Dimensions: 11.00 x 11.50
    Bedroom 3
    • Level: Main
    • Area: 127.6 Square Feet
    • Dimensions: 11.00 x 11.60
    Bedroom 4
    • Level: Main
    • Area: 126.5 Square Feet
    • Dimensions: 11.00 x 11.50
    Dining room
    • Level: Main
    • Area: 121 Square Feet
    • Dimensions: 11.00 x 11.00
    Family room
    • Level: Main
    • Area: 310.5 Square Feet
    • Dimensions: 13.50 x 23.00
    Kitchen
    • Level: Main
    • Area: 460 Square Feet
    • Dimensions: 20.00 x 23.00
    Laundry
    • Level: Main
    • Area: 58.65 Square Feet
    • Dimensions: 5.10 x 11.50
    Living room
    • Level: Main
    • Area: 132 Square Feet
    • Dimensions: 11.00 x 12.00
    Office
    • Level: Main
    • Area: 140 Square Feet
    • Dimensions: 10.00 x 14.00
    Other
    • Description: Front Porch
    • Level: Main
    • Area: 101.12 Square Feet
    • Dimensions: 7.90 x 12.80
    Other
    • Description: Pool Covered Lanai
    • Level: Main
    • Area: 251.9 Square Feet
    • Dimensions: 11.00 x 22.90
    Other
    • Description: Pool Covered Lanai
    • Area: 200 Square Feet
    • Dimensions: 10.00 x 20.00
    Heating
    • Central, Electric, Other
    Cooling
    • Central Air, Electric, Other
    Appliances
    • Included: Other, Wine Cooler, Washer, Refrigerator, Plumbed For Ice Maker, Microwave, Electric Water Heater, Electric Range, Electric Cooktop, Dryer, Disposal, Dishwasher
    • Laundry: Electric Dryer Hookup, In Unit, Lower Level, Sink, Washer Hookup
    Features
    • Breakfast Bar, Breakfast Nook, Ceiling Fan(s), Eat-in Kitchen, Guest Suite, Kitchen Island, Open Floorplan, Pantry, Primary Bathroom - Tub with Shower, Primary Bathroom -Tub with Separate Shower, Split Bedrooms, Walk-In Closet(s), Wet Bar
    • Flooring: Tile, Wood
    Interior area
    • Total structure area: 3,540
    • Total interior livable area: 2,598 sqft

    Property

    Parking
    • Total spaces: 3
    • Parking features: Garage, Garage Door Opener
    • Garage spaces: 3
    Features
    • Levels: One
    • Stories: 1
    • Patio & porch: Covered, Front Porch, Rear Porch, Wrap Around
    • Pool features: In Ground, Fenced, Pool Sweep, Screen Enclosure
    • Fencing: Back Yard,Fenced,Privacy,Vinyl
    • Has view: Yes
    • View description: Pool, Protected Preserve, Trees/Woods
    Lot
    • Size: 7,840 Square Feet
    • Dimensions: 75.0 ft x 110.0 ft
    Details
    • Parcel number: 423320000510
    • Zoning description: Single Family

    Construction

    Type & style
    • Home type: SingleFamily
    • Architectural style: Other
    • Property subtype: Single Family Residence, Residential
    Materials
    • Block, Concrete, Stucco
    • Foundation: Block, See Remarks
    • Roof: Shingle
    Condition
    • New construction: No
    • Year built: 2007

    Utilities & green energy

    • Sewer: Public Sewer
    • Water: Public
    • Utilities for property: Cable Available, Electricity Available, Electricity Connected, Sewer Available, Sewer Connected, Water Available, Water Connected

    Community & HOA

    Community
    • Security: Smoke Detector(s)
    • Subdivision: Tuscany Woods
    HOA
    • Has HOA: Yes
    • Amenities included: Clubhouse, Maintenance Grounds, Management, Pool
    • Services included: Maintenance Grounds, Other
    • HOA fee: $225 quarterly
    • HOA name: Tuscany Woods Homeowners Association.
    • HOA phone: 386-281-3215
    Location
    • Region: Daytona Beach

    Financial & listing details

    • Price per square foot: $192/sqft
    • Tax assessed value: $397,378
    • Annual tax amount: $7,172
    • Date on market: 5/13/2026
    • Listing terms: Cash,Conventional,FHA
    • Electric utility on property: Yes
    • Road surface type: Asphalt

    Price history

    DateEventPrice
    8/19/2026Sold$500,000+11.4%$192/sqft
    Source: DBAMLS #1226380 Report a problem
    8/11/2026Listed for sale$449,000$173/sqft
    Source: Stellar MLS #O6407580 Report a problem
    7/8/2026Contingent$449,000$173/sqft
    Source: Stellar MLS #O6407580 Report a problem
    5/19/2026Pending sale$449,000$173/sqft
    Source: DBAMLS #1226380 Report a problem
    5/13/2026Listed for sale$449,000+91.1%$173/sqft
    Source: DBAMLS #1226380 Report a problem
    2/24/2018Sold$235,000-16.5%$90/sqft
    Source: Agent Provided Report a problem
    11/29/2013Sold$281,500-5.9%$108/sqft
    Source: DBAMLS #546152 Report a problem
    10/15/2013Price change$299,000-3.2%$115/sqft
    Source: Memory Hopkins Real Estate #546152 Report a problem
    8/20/2013Pending sale$309,000$119/sqft
    Source: Memory Hopkins Real Estate #546152 Report a problem
    7/3/2013Listed for sale$309,000-0.3%$119/sqft
    Source: Memory Hopkins Real Estate #546152 Report a problem
    1/7/2009Sold$310,000$119/sqft
    Source: Public Record Report a problem

    Public tax history

    YearProperty taxesTax assessment
    2025$7,173 +3.7%$397,378 +8.6%
    2024$6,918 +5.5%$365,879 +8.8%
    2023$6,559 +9.4%$336,346 +10%
    2022$5,995 $305,769 +10%
    2021-- $277,972 -2.9%
    2020$5,544 $286,399 +5.8%
    2019$5,544 +4.2%$270,621 +5.1%
    2018$5,322 +1.5%$257,493 +3.9%
    2017$5,243 -0.2%$247,741 +0.7%
    2016$5,254 -4.1%$246,091 +8.3%
    2015$5,480 +10.9%$227,277 +8.5%
    2014$4,940 $209,417 +1.7%
    2013-- $205,822 +5.8%
    2012-- $194,515 -4.3%
    2011-- $203,250 +0.1%
    2010-- $203,090 -7.7%
    2009-- $219,999 +2273.5%
    2007-- $9,269
    Find assessor info on the county website

    Neighborhood: 32117

    Nearby schools

    GreatSchools rating
    Schools provided by the listing agent
    • Elementary: Westside
    • Middle: Hinson
    • High: Mainland

    Source: DBAMLS. This data may not be complete. We recommend contacting the local school district to confirm school assignments for this home.

    Get a cash offer in 3 minutes
    Find out how much your home could sell for in as little as 3 minutes with a no-obligation cash offer.
    Estimated market value
    $446,300
    Get a cash offer in 3 minutes
    Find out how much your home could sell for in as little as 3 minutes with a no-obligation cash offer.
    Estimated market value
    $446,300