Welcome to your dream home! This move-in ready gem offers the perfect blend of modern comforts and timeless charm. Situated on a shady lot, this stunning home is just moments away from the beach, river, dining, shopping, schools, and everything else you desire. Step inside and be captivated by the spaciousness and functionality of this 3 bedroom 2 bath residence. The family room, dining room, bonus room and living room provide ample room for entertaining guests or spending quality time with loved ones. The kitchen is equipped with an island, stainless steel appliances, upgraded cabinets with luxurious vinyl plank flooring throughout the home with room to entertain either in the kitchen or formal dining. Meticulous attention to detail is presented throughout this Mercedes model home. This gem also features intercom which also encompasses surround sound throughout the entire home. From the iconic High volume custom finished knock down textured ceilings, Decorative window sills, six panel interior doors, Recessed lighting throughout the interior leading into the extra large enclosed porch for extra room for entertainment and serenity. Enjoy the private secluded entry from porch through the French doors of the master suite with custom ceiling and flooring throughout for a stylish and distinctive look. Entering into the luxurious master bathroom encompassing a garden tub, separate shower and double vanity for ultimate relaxation. This luxurious home is also equipped with insulated garage and a motorized screen, ceilings fans and elevated hvac for extra garage space including cabinets for storage and protection. Pre wired for surveillance, carbon detection and anti water intrusion during the rainy season. This tucked away community includes a quiet resort style swimming pool and cabana, private play ground. Best of all low HOA FEES.
Closed
Zillow last checked:
Listing updated:
Bought with:
Takeshia Rhynes, 3430901
Rhynes Real Estate
Source: DBAMLS,MLS#: 1112189
Price history
| Date | Event | Price |
|---|---|---|
| 3/8/2024 | Sold | $325,000-15.6%$165/sqft |
Source:  DBAMLS #1112189 Report a problem DBAMLS #1112189 Report a problem | ||
| 1/31/2024 | Pending sale | $385,000$195/sqft |
Source:  Stellar MLS #O6128346 Report a problem Stellar MLS #O6128346 Report a problem | ||
| 11/29/2023 | Price change | $385,000-4.9%$195/sqft |
Source: Stellar MLS #O6128346 Report a problem | ||
| 9/12/2023 | Price change | $405,000-2.4%$206/sqft |
Source: DBAMLS #1112189 Report a problem | ||
| 7/28/2023 | Listed for sale | $415,000+48.2%$211/sqft |
Source: Stellar MLS #O6128346 Report a problem | ||
| 6/22/2010 | Listing removed | $279,990$142/sqft |
Source: Mercedes Homes -Volusia #us2016326 Report a problem | ||
| 6/16/2010 | Price change | $279,990+77.2%$142/sqft |
Source: Mercedes Homes #us2016326 Report a problem | ||
| 6/7/2010 | Price change | $157,990-15.1%$80/sqft |
Source: Mercedes Homes #us2016326 Report a problem | ||
| 6/6/2010 | Price change | $185,990+17.7%$94/sqft |
Source: Mercedes Homes #us2016326 Report a problem | ||
| 5/29/2010 | Price change | $157,990-15.1%$80/sqft |
Source: Mercedes Homes #us2016326 Report a problem | ||
| 5/27/2010 | Price change | $185,990+17.7%$94/sqft |
Source: Mercedes Homes #us2016326 Report a problem | ||
| 5/24/2010 | Price change | $157,990-3.7%$80/sqft |
Source: Mercedes Homes #us2016326 Report a problem | ||
| 5/23/2010 | Price change | $163,990+3.8%$83/sqft |
Source: Mercedes Homes #us2016326 Report a problem | ||
| 5/16/2010 | Price change | $157,990-4.8%$80/sqft |
Source: Mercedes Homes #us2016326 Report a problem | ||
| 5/8/2010 | Price change | $165,990+6.4%$84/sqft |
Source: Mercedes Homes #us2016326 Report a problem | ||
| 5/6/2010 | Price change | $155,990-16.1%$79/sqft |
Source: Mercedes Homes #us2016326 Report a problem | ||
| 4/24/2010 | Price change | $185,990+5.7%$94/sqft |
Source: Mercedes Homes #us2016326 Report a problem | ||
| 4/23/2010 | Price change | $175,990-5.4%$89/sqft |
Source: Mercedes Homes #us2016326 Report a problem | ||
| 3/15/2010 | Price change | $185,990+12%$94/sqft |
Source: Mercedes Homes #us2016326 Report a problem | ||
| 3/8/2010 | Price change | $165,990-5.7%$84/sqft |
Source: Mercedes Homes #us2016326 Report a problem | ||
| 3/2/2010 | Price change | $175,990+6%$89/sqft |
Source: Mercedes Homes #us2016326 Report a problem | ||
| 2/20/2010 | Price change | $165,990-10.8%$84/sqft |
Source: Mercedes Homes #us2016326 Report a problem | ||
| 2/7/2010 | Price change | $185,990+5.7%$94/sqft |
Source: Mercedes Homes #us2016326 Report a problem | ||
| 1/31/2010 | Price change | $175,990-4.3%$89/sqft |
Source: Mercedes Homes #us2016326 Report a problem | ||
| 1/30/2010 | Price change | $183,990-6.1%$93/sqft |
Source: Mercedes Homes #us2016326 Report a problem | ||
| 1/22/2010 | Listed for sale | $195,990-2%$99/sqft |
Source: Mercedes Homes #us2016326 Report a problem | ||
| 7/31/2009 | Sold | $200,000$102/sqft |
Source: Public Record Report a problem | ||
Nearby homes
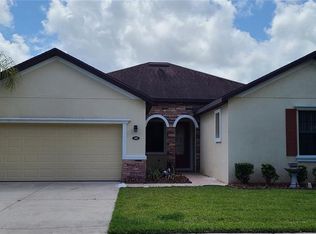
- $339,9003 bd2 ba1.9k sqft108 Tuscany Chase Dr, Daytona Beach, FL 32117Off Market
- $336,6003 bd2 ba1.7k sqft100 Tuscany Chase Dr, Daytona Beach, FL 32117Off Market
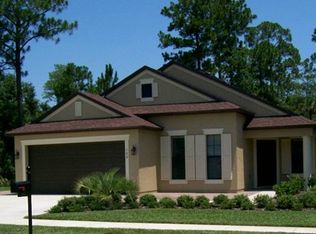
- $500,0004 bd3 ba2.5k sqft112 Tuscany Chase Dr, Daytona Beach, FL 32117Sold

- $368,4004 bd2 ba2.2k sqft105 Tuscany Chase Dr, Daytona Beach, FL 32117Off Market
Get a cash offer in 3 minutes
Find out how much your home could sell for in as little as 3 minutes with a no-obligation cash offer.
Estimated market value
$343,500
