Looking for One Level Living AND Convenience? You've found it! This 2 bedroom/2 bathroom NEW CONSTRUCTION townhome is just minutes from downtown Lenoir City! This spectacular open floor plan is perfect for entertaining! Vaulted ceilings, granite countertops in the kitchen, Stainless Steel appliances, Designated Dining Area, and RevWood Laminate Flooring and Mohawk carpet! Primary Bedroom with walk in closet and full bathroom with a double vanity. Second bedroom is a perfect guest room or office. Spend your evenings enjoying the East TN weather on your covered front or screened in back porch! Leave the lawnmower - mowing is included in the HOA dues. This home is estimated to be completed November/December 2026.
For sale
$353,500
116 Via St, Lenoir City, TN 37771
2beds
1,411sqft
Single Family Residence
Built in 2026
6,534 Square Feet Lot
$-- Zestimate®
$251/sqft
$130/mo HOA
What's special
Screened in back porchStainless steel appliancesSpectacular open floor planVaulted ceilingsRevwood laminate flooringMohawk carpetDesignated dining area
- 15 hours |
- 29 |
- 1 |
Zillow last checked:
Listing updated:
Listed by:
Heidi McBride 423-351-3702,
Woody Creek Realty, LLC 865-299-5199
Source: East Tennessee Realtors,MLS#: 1351909
Facts & features
Interior
Bedrooms & bathrooms
- Bedrooms: 2
- Bathrooms: 2
- Full bathrooms: 2
Heating
- Central, Electric
Cooling
- Central Air
Appliances
- Included: Dishwasher, Disposal, Microwave, Range
Features
- Walk-In Closet(s), Cathedral Ceiling(s), Pantry, Eat-in Kitchen
- Windows: Windows - Vinyl
- Basement: None
- Has fireplace: No
- Fireplace features: None
Interior area
- Total structure area: 1,411
- Total interior livable area: 1,411 sqft
Property
Parking
- Total spaces: 2
- Parking features: Off Street, Garage Door Opener, Attached
- Attached garage spaces: 2
Features
- Has view: Yes
- View description: Trees/Woods
Lot
- Size: 6,534 Square Feet
- Features: Cul-De-Sac, Wooded, Corner Lot
Details
- Parcel number: 0000000000
Construction
Type & style
- Home type: SingleFamily
- Architectural style: Other,Craftsman
- Property subtype: Single Family Residence
- Attached to another structure: Yes
Materials
- Vinyl Siding, Shingle Siding, Frame, Other
Condition
- Year built: 2026
Utilities & green energy
- Sewer: Public Sewer
- Water: Public
Community & HOA
Community
- Security: Smoke Detector(s)
- Subdivision: Luna Ridge
HOA
- Has HOA: Yes
- Amenities included: Other
- Services included: Some Amenities
- HOA fee: $130 monthly
Location
- Region: Lenoir City
Financial & listing details
- Price per square foot: $251/sqft
- Date on market: 8/14/2026
Estimated market value
Not available
Estimated sales range
Not available
Not available
Price history
| Date | Event | Price |
|---|---|---|
| 8/14/2026 | Listed for sale | $353,500$251/sqft |
Source:  East Tennessee Realtors #1351909 Report a problem East Tennessee Realtors #1351909 Report a problem | ||
Public tax history
Tax history is unavailable.
Monthly payment
Est. payment
Payment breakdown
Explore the cost of this home by adjusting the details. Changes won't be saved.Climate risks
Neighborhood: 37771
Nearby schools
GreatSchools rating
- 4/10Lenoir City Elementary SchoolGrades: PK-3Distance: 0.8 mi
- 6/10Lenoir City Middle SchoolGrades: 4-8Distance: 1.2 mi
- 7/10Lenoir City High SchoolGrades: 9-12Distance: 1 mi
Schools provided by the listing agent
- Elementary: Lenoir City
- Middle: Lenoir City
- High: Lenoir City
Source: East Tennessee Realtors. This data may not be complete. We recommend contacting the local school district to confirm school assignments for this home.
- $2,100-- bd-- ba-- sqftNinth Ave W, Lenoir city, TN 37771Off Market
- $2,100-- bd-- ba-- sqftNinth Ave W, Lenoir city, TN 37771Off Market
- $2,100-- bd-- ba-- sqftNinth Ave W, Lenoir city, TN 37771Off Market
- $2,100-- bd-- ba-- sqftNinth Ave W, Lenoir city, TN 37771Off Market
- $2,100-- bd-- ba-- sqftNinth Ave W, Lenoir city, TN 37771Off Market
- $900-- bd-- ba-- sqftNinth Ave W, Lenoir city, TN 37771Off Market
- $2,100-- bd-- ba-- sqftNinth Ave W, Lenoir city, TN 37771Off Market
- $1,500-- bd-- ba-- sqftNinth Ave W, Lenoir city, TN 37771Off Market
A local agent can set up tours, give advice and negotiate with sellers.
Similar homes
- $400,0003 bd2 ba1.7k sqft1350 Waller Ferry Rd, Lenoir City, TN 37771For Sale
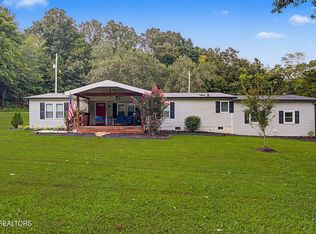
 MLS ID #1351655, Adam Swann, Your Home Sold Guaranteed Real. East Tennessee Realtors
 - $310,0003 bd2 ba1.1k sqft608 W 10th Ave, Lenoir City, TN 37771For Sale
 MLS ID #1349837, Cole Sitzlar, Keller Williams West Knoxville. East Tennessee Realtors
 - $354,0003 bd2 ba1.3k sqft210 E 1st Ave, Lenoir City, TN 37771For Sale
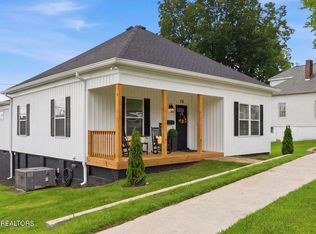 MLS ID #1349135, David Ball, Woody Creek Realty, LLC. East Tennessee Realtors
 - $250,0002 bd1 ba780 sqft909 N C St, Lenoir City, TN 37771For Sale
 MLS ID #1351892, Kim Isenberg, Realty Executives Associates. East Tennessee Realtors
 - $428,0003 bd3 ba1.9k sqft607 8th Ave, Lenoir City, TN 37771For SaleMLS ID #1351269, Heidi McBride, Woody Creek Realty, LLC. East Tennessee Realtors
- $319,0003 bd2 ba1.2k sqft154 Selma St, Lenoir City, TN 37771For SaleMLS ID #1347146, Kelli Monger, Smoky Mountain Realty. East Tennessee Realtors
- $365,0002 bd2 ba1.4k sqft125 Via St, Lenoir City, TN 37771New ConstructionEast Tennessee Realtors
- $328,0003 bd3 ba1.4k sqft122 Via St, Lenoir City, TN 37771For SaleMLS ID #1349601, Heidi McBride, Woody Creek Realty, LLC. East Tennessee Realtors
- $349,9003 bd2 ba1.2k sqft3690 Loudon Ridge Rd, Lenoir City, TN 37771For SaleMLS ID #1349316, Erik Jackson, Smart Realty. East Tennessee Realtors
- $328,9003 bd2 ba1.6k sqft409 W 1st Ave, Lenoir City, TN 37771For SaleMLS ID #1348043, Tonya Sandy, eXp Realty, LLC. East Tennessee Realtors
- $349,0003 bd2 ba1.7k sqft311 1/2 E 1st Ave, Lenoir City, TN 37771For SaleMLS ID #1344862, Tamara Levine, Southern Charm Homes. East Tennessee Realtors
- $219,9003 bd1 ba1.6k sqft608 W 1st Ave, Lenoir City, TN 37771For Sale
 MLS ID #3505961, Carla Wiggins. RealTracs MLS as distributed by MLS GRID
 - $399,9003 bd2 ba1.3k sqft168 Covenant Cir, Lenoir City, TN 37772For Sale
 MLS ID #712574, Debbie Edwards, EXIT Realty of the Smokies. Lakeway Area AOR
 - $285,0003 bd2 ba1.4k sqft128 Crisp Rd, Lenoir City, TN 37771For SaleMLS ID #1346735, Tiffany Mills, Jet Real Estate. East Tennessee Realtors
- $385,0003 bd2 ba1.6k sqft133 Ashe Ave, Lenoir City, TN 37771For SaleMLS ID #1339288, Alice Burrows, CENTURY 21 Legacy. East Tennessee Realtors
- $--4 bd2 ba1.7k sqft2306 Highway 11 W, Lenoir City, TN 37771AuctionAuction.com 1
- from $349,0002 bd2 ba1.4k sqftThe Iris Plan, Luna Ridge, Lenoir City, TN 37771New ConstructionTurner Homes
- $315,9003 bd2 ba1.1k sqft131 Emerald Court Pl, Lenoir City, TN 37771For SaleMLS ID #1316315, Ed Harrison, United Real Estate Solutions. East Tennessee Realtors
- $430,0005 bd3 ba1.8k sqft153 Gayle Ave, Lenoir City, TN 37771For SaleMLS ID #712442, Ashley Brooks, Hopkins Real Estate & Auction Team. Lakeway Area AOR
- $400,0003 bd2 ba1.9k sqft302 N B St, Lenoir City, TN 37771For SaleMLS ID #1347078, Jay Combes, East TN-LPT Realty. East Tennessee Realtors
