Skip main navigation
Closed
  • Listed by: Prestige Real Estate of Killington • Heidi Bomengen • 802-422-3923
    Bought with: Prestige Real Estate of Killington
    Price Unknown

    116 Village Circle #V46, Killington, VT 05751

    2beds
    1,071sqft
    Condominium
    Built in 1985
    -- sqft lot
    $-- Zestimate®
    $--/sqft
    $2,237 Estimated rent

    Home value

    Not available

    Estimated sales range

    Not available

    $2,237/mo

    Zestimate® history
    Loading
    Loading...

    Owner options

    List your home for rent

    $2,237/mo

    Rent Zestimate®

    Find your next renter with Zillow Rental Manager. Plus, with online applications, you can quickly screen prospective tenants – for free.

    Learn more

    $2,237/mo

    Rent Zestimate®

    Refinance and save

    Refinancing to a lower rate could help reduce your monthly payments and save thousands over the life of the loan.

    See today's rates

    Explore your selling options

    Work with a Zillow partner agent

    Leverage their expertise and Zillow's premium Showcase listings to get your home seen by more buyers.

    Get started

    List with your own agent

    Get your home in front of millions of buyers by listing it on Zillow.

    Learn how to do it

    Sell it yourself

    Take full control of how buyers see your home on Zillow by listing For Sale by Owner (FSBO).

    List your home

    What's special

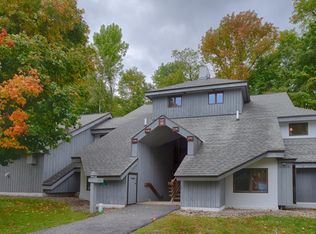
    Two bedroom two bath two level upper "Village" unit at the Woods, located across from the tennis courts and Spa building. Easy access to all of the amenities offered by this premier spa resort. Amenities include lap pool, hot tubs, sauna, steam room, fully equipped fitness center, and tennis courts. 2021 YTD net rental income $20,581; 2020 net rental income $22,661; 2019 net rental income $18867. Property is occupied unti first available showing mid day on 8/21/21.

    This property is not currently displayed as for sale or rent on Zillow. This may be different from what's on other websites or public sources.

    Zillow last checked:

    Listing updated:

    Listed by:

    Heidi Bomengen,

    Prestige Real Estate of Killington 802-422-3923

    Bought with:

    Prestige Real Estate of Killington

    Source: PrimeMLS,MLS#: 4877882MLS Logo

    Facts & features

    Interior

    Bedrooms & bathrooms
    • Bedrooms: 2
    • Bathrooms: 2
    • Full bathrooms: 2
    Heating
    • Propane, Baseboard, Hot Water, Zoned
    Cooling
    • None
    Appliances
    • Included: Dishwasher, Disposal, Dryer, Microwave, Gas Range, Refrigerator, Washer, Propane Water Heater, Owned Water Heater
    • Laundry: 1st Floor Laundry
    Features
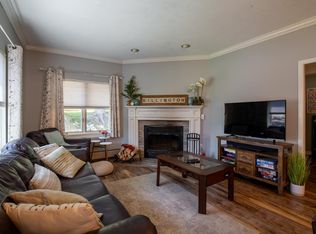
    • Cathedral Ceiling(s), Ceiling Fan(s), Kitchen/Dining, Living/Dining, Primary BR w/ BA
    • Flooring: Carpet, Ceramic Tile
    • Windows: Drapes, Window Treatments, Screens
    • Basement: Slab
    • Number of fireplaces: 1
    • Fireplace features: Fireplace Screens/Equip, Wood Burning, 1 Fireplace
    • Furnished: Yes
    Interior area
    • Total structure area: 1,071
    • Total interior livable area: 1,071 sqft
    • Finished area above ground: 1,071
    • Finished area below ground: 0

    Property

    Parking
    • Parking features: Shared Driveway, Paved
    Features
    • Levels: Two
    • Stories: 2
    • Exterior features: Trash, Deck
    • Has spa: Yes
    • Spa features: Bath
    Lot
    • Features: Condo Development, Landscaped, Wooded
    Details
    • Zoning description: PUD

    Construction

    Type & style
    • Home type: Condo
    • Architectural style: Contemporary
    • Property subtype: Condominium
    Materials
    • Wood Frame, Stucco Exterior, Wood Exterior
    • Foundation: Concrete
    • Roof: Wood Shingle
    Condition
    • New construction: No
    • Year built: 1985

    Utilities & green energy

    • Electric: Circuit Breakers
    • Sewer: Public Sewer
    • Utilities for property: Cable, Propane, Underground Utilities

    Community & HOA

    Community
    • Security: Carbon Monoxide Detector(s), Smoke Detector(s), HW/Batt Smoke Detector
    • Subdivision: The Woods
    HOA
    • Amenities included: Maintenance Structure, Fitness Center, Master Insurance, Recreation Room, Landscaping, Common Acreage, Spa/Hot Tub, Sauna, Snow Removal, Tennis Court(s), Trash Removal, Locker Rooms
    • Services included: Cable TV, Maintenance Grounds, Plowing, Recreation, Trash, Water, Condo Association Fee, Internet, Firewood
    • Additional fee info: Fee: $717.61
    Location
    • Region: Killington

    Financial & listing details

    • Annual tax amount: $2,438
    • Date on market: 8/16/2021
    • Road surface type: Paved

    Price history

    DateEventPrice
    10/22/2021Sold$235,000-1.7%$219/sqft
    Source: PrimeMLS #4877882 Report a problem
    8/26/2021Contingent$239,000$223/sqft
    Source: PrimeMLS #4877882 Report a problem
    8/16/2021Listed for sale$239,000$223/sqft
    Source: PrimeMLS #4877882 Report a problem

    Public tax history

    Tax history is unavailable.

    Neighborhood: Killington Village

    Nearby schools

    GreatSchools rating