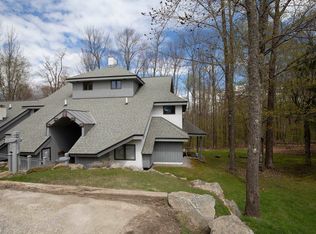
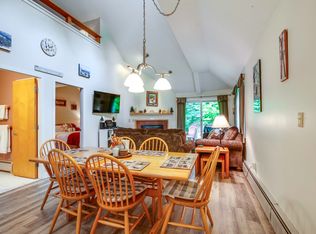
The only Woods Village unit currently on the market! This two bedroom, two bathroom unit is perfect for a relaxing get-a-way to Killington. Nestled in the woods off the Killington Road, this unit will make you feel like you're escaping into the woods while still being conveniently located just minutes from the resort and local restaurants. Relax on your back patio your morning coffee or head out into the woods for a quick jaunt. The front entrance faces the famous Spa at the Woods, with indoor pool, large fitness area, and a wide variety of spa services, where you can continue your journey into relaxation. The open concept kitchen, dining and living rooms create a cozy atmosphere for snuggling after a cold day on the slopes and the wood fireplace will warm you up quickly. The primary bedroom has access to a large jacuzzi tub and the secondary could be locked out with its own ensuite. There is plenty of room for ski storage and also washer/dryer. This unit has been in the rental program with The Killington Group since 2017. Showing begin 9/05.
Closed
Zillow last checked:
Listing updated:
Bought with:
Laura Derderian
Killington Valley Real Estate
Source: PrimeMLS,MLS#: 4968228
Price history
| Date | Event | Price |
|---|---|---|
| 2/9/2024 | Sold | $380,000-2.6%$420/sqft |
Source:  PrimeMLS #4968228 Report a problem PrimeMLS #4968228 Report a problem | ||
| 1/23/2024 | Contingent | $390,000$431/sqft |
Source: PrimeMLS #4968228 Report a problem | ||
| 1/1/2024 | Price change | $390,000-2.5%$431/sqft |
Source: PrimeMLS #4968228 Report a problem | ||
| 10/31/2023 | Listed for sale | $400,000$442/sqft |
Source: PrimeMLS #4968228 Report a problem | ||
| 10/20/2023 | Contingent | $400,000$442/sqft |
Source: PrimeMLS #4968228 Report a problem | ||
| 9/11/2023 | Listed for sale | $400,000$442/sqft |
Source: PrimeMLS #4968228 Report a problem | ||
| 9/8/2023 | Contingent | $400,000$442/sqft |
Source: PrimeMLS #4968228 Report a problem | ||
| 9/5/2023 | Price change | $400,000+11.1%$442/sqft |
Source: PrimeMLS #4968228 Report a problem | ||
| 9/1/2023 | Listed for sale | $360,000+179.1%$398/sqft |
Source: PrimeMLS #4968228 Report a problem | ||
| 12/31/2018 | Sold | $129,000$143/sqft |
Source: PrimeMLS #4707055 Report a problem | ||
Nearby homes


Get pre-qualified for a loan
At Zillow Home Loans, we can pre-qualify you in as little as 5 minutes with no impact to your credit score.An equal housing lender. NMLS #10287.
Sell for more on Zillow
Get a Zillow Showcase℠ listing at no additional cost and you could sell for .
$410,100
2% more
+$8,202
With Zillow Showcase(estimated)
$418,302
