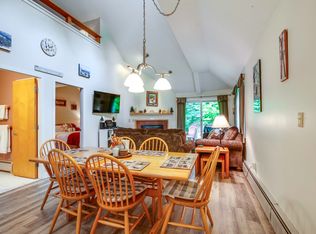
Rarely available and ideally situated within The Woods Resort & Spa, this updated, furnished, south-facing end-unit condo combines abundant natural light, exceptional privacy, direct patio access to the outdoors, and one of the community's closest locations to the spa and fitness center. Whether you're searching for a weekend ski retreat, a 4-season mountain getaway, or a low-maintenance Vermont home, this move-in-ready 2-bedroom, 2-bath condo offers the perfect balance of comfort, convenience, and lifestyle. The additional windows unique to this end unit, fill the home with natural light throughout the day, while Karndean luxury vinyl plank flooring provides the warmth and beauty of hardwood with exceptional durability after a day of skiing, hiking, mountain biking, golfing, or exploring everything the Killington region has to offer. The updated kitchen features modern appliances and flows seamlessly into the dining area and inviting living room. A classic wood-burning fireplace creates the perfect place to gather after a day on the mountain, while sliding glass doors open to a private patio overlooking The Woods' beautifully maintained clay tennis courts. Owners enjoy access to the courts, and the open green space beyond the patio creates a peaceful setting for morning coffee, outdoor dining, or simply relaxing and taking in the fresh Vermont air. One of the home's most desirable features is its direct patio access to the lawn. The patio opens directly to the outdoors, making it especially convenient for dog owners, children, or anyone who appreciates easy access to green space. The primary suite features an updated en-suite bath with a glass walk-in shower, while the second bedroom and full bath provide comfortable accommodations for family and guests. Just steps away, owners enjoy access to The Woods Spa, featuring an indoor pool, hot tub, sauna, steam room, fitness center, and locker rooms all included in the monthly condo fee. Call now to see this property
Active
Listed by: Prestige Real Estate of Killington • Heidi Bomengen
Price cut: $10K (8/16)
$465,000
151 Village Circle #V31, Killington, VT 05751
2beds
905sqft
Condominium
Built in 1988
-- sqft lot
$449,200 Zestimate®
$514/sqft
$-- HOA
What's special
Classic wood-burning fireplaceAbundant natural light
- 57 days |
- 501 |
- 25 |
Zillow last checked:
Listing updated:
Listed by:
Heidi Bomengen,
Prestige Real Estate of Killington 802-422-3923
Source: PrimeMLS,MLS#: 5097799
Facts & features
Interior
Bedrooms & bathrooms
- Bedrooms: 2
- Bathrooms: 2
- Full bathrooms: 1
- 3/4 bathrooms: 1
Heating
- Baseboard, Hot Water
Cooling
- None
Appliances
- Included: Dishwasher, Dryer, Microwave, Gas Range, Refrigerator, Washer, Gas Water Heater
- Laundry: 1st Floor Laundry
Features
- Dining Area, Living/Dining, Primary BR w/ BA, Programmable Thermostat
- Flooring: Vinyl Plank
- Windows: Drapes, Window Treatments
- Has basement: No
- Number of fireplaces: 1
- Fireplace features: Wood Burning, 1 Fireplace
- Furnished: Yes
Interior area
- Total structure area: 905
- Total interior livable area: 905 sqft
- Finished area above ground: 905
- Finished area below ground: 0
Property
Parking
- Parking features: Paved
Features
- Levels: One
- Stories: 1
- Patio & porch: Patio
- Has spa: Yes
- Spa features: Bath
Lot
- Features: Condo Development, Recreational, Wooded, Near Skiing
Details
- Parcel number: 58818510908
- Zoning description: PUD
Construction
Type & style
- Home type: Condo
- Architectural style: Contemporary
- Property subtype: Condominium
Materials
- Wood Frame
- Foundation: Concrete
- Roof: Asphalt Shingle
Condition
- New construction: No
- Year built: 1988
Utilities & green energy
- Electric: Circuit Breakers
- Utilities for property: Cable at Site, Propane, Underground Utilities, Sewer Connected
Community & HOA
Community
- Security: Carbon Monoxide Detector(s), Smoke Detector(s)
HOA
- Amenities included: Maintenance Structure, Master Insurance, Recreation Room, Landscaping, Common Acreage, Spa/Hot Tub, Sauna, Snow Removal, Tennis Court(s), Trash Removal, Locker Rooms
- Services included: Cable TV, Maintenance Grounds, Plowing, Recreation, Trash, Water, Condo Association Fee, Internet, Firewood, For Reserves
- Additional fee info: Fee: $910
Location
- Region: Killington
Financial & listing details
- Price per square foot: $514/sqft
- Tax assessed value: $94,000
- Annual tax amount: $3,154
- Date on market: 7/2/2026
- Road surface type: Paved
Estimated market value
$449,200
$427,000 - $472,000
$2,130/mo
Price history
| Date | Event | Price |
|---|---|---|
| 8/16/2026 | Price change | $465,000-2.1%$514/sqft |
Source:  PrimeMLS #5097799 Report a problem PrimeMLS #5097799 Report a problem | ||
| 7/28/2026 | Price change | $475,000-1%$525/sqft |
Source: PrimeMLS #5097799 Report a problem | ||
| 7/2/2026 | Listed for sale | $480,000+355%$530/sqft |
Source: PrimeMLS #5097799 Report a problem | ||
| 7/11/2016 | Sold | $105,500$117/sqft |
Source: Public Record Report a problem | ||
Public tax history
| Year | Property taxes | Tax assessment |
|---|---|---|
| 2024 | -- | $94,000 |
| 2023 | -- | $94,000 |
| 2022 | -- | $94,000 |
| 2021 | -- | $94,000 |
| 2020 | -- | $94,000 |
| 2019 | -- | $94,000 |
| 2018 | -- | $94,000 -27.3% |
| 2017 | -- | $129,250 +37.5% |
| 2016 | -- | $94,000 +7175.5% |
| 2015 | -- | $1,292 |
| 2014 | -- | $1,292 |
| 2013 | -- | $1,292 +12.3% |
| 2009 | -- | $1,150 |
Find assessor info on the county website
Monthly payment
Est. payment
Payment breakdown
Explore the cost of this home by adjusting the details. Changes won't be saved.Climate risks
Neighborhood: Killington Village
Nearby schools
GreatSchools rating
- 9/10Killington Elementary SchoolGrades: PK-6Distance: 1.1 mi
- 9/10Woodstock Senior Uhsd #4Grades: 7-12Distance: 13.1 mi
- $368,0002 bd2 ba960 sqft151 Village Circle #V29, Killington, VT 05751Off Market
- $389,1002 bd2 ba960 sqft151 Village Circle ##V-31, Killington,, VT 05751Off Market
- $450,0002 bd2 ba1.1k sqft151 Village Cir #V28, Killington, VT 05751Sold
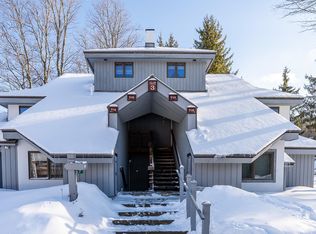
- $500,0002 bd2 ba905 sqft267 Village Cir #V14, Killington, VT 05751Sold
- $420,0002 bd2 ba1k sqft166 Village Cir #V-37, Killington, VT 05751Sold
- $380,0002 bd2 ba905 sqft166 Village Cir #V34, Killington, VT 05751Sold
- $368,200-- bd-- ba-- sqft151 Village Cir UNIT V-30, Killington, VT 05751Off Market
- $382,0002 bd2 ba1k sqft151 Village Cir #V32, Killington, VT 05751Off Market
A local agent can set up tours, give advice and negotiate with sellers.
Similar homes
- $519,0002 bd2 ba1.1k sqftHigh Ridge, Killington, VT 05751Active
 MLS ID #5094949, Kaitlyn Hummel. PrimeMLS
 - $419,0003 bd2 ba1.1k sqftMountain Green, Killington, VT 05751Active
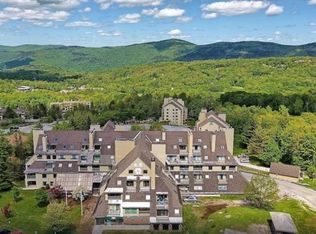 MLS ID #5025354, Derek Eisenberg. PrimeMLS
 - $449,0003 bd2 ba1.3k sqft9 Birch Hill Road, Chittenden, VT 05737Active
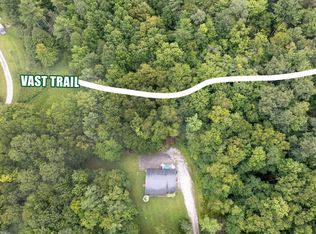 MLS ID #5106488, Freddie Ann Bohlig. PrimeMLS
 - $335,0001 bd1 ba755 sqftMoon Ridge, Killington, VT 05751Active
 MLS ID #5094441, Michelle E Lord. PrimeMLS
 - $310,0001 bd1 ba670 sqftPinnacle, Killington, VT 05751ActiveMLS ID #5102418, Jessica Posch. PrimeMLS
- $450,0003 bd2 ba1.2k sqft232 Soaring Hawk Road, Plymouth, VT 05056ActiveMLS ID #5102572, Debra Staniscia. PrimeMLS
- $305,0001 bd1 ba556 sqftEdgemont, Killington, VT 05751ActiveMLS ID #5079333, Kyle Kershner. PrimeMLS
- $475,0003 bd2 ba1.3k sqft366 Crimson Hawk Road #S1-24, Plymouth, VT 05056ActiveMLS ID #5094522, Sarah N Sheehan. PrimeMLS
- $262,0002 bd1 ba915 sqftKillington Gateway, Mendon, VT 05701ActiveMLS ID #5103094, Laura Derderian. PrimeMLS
- $465,0002 bd2 ba1k sqft406 Mt View Loop, Rochester, VT 05767ActiveMLS ID #5096369, Patricia Harvey. PrimeMLS
- $460,0002 bd2 ba1.2k sqftOkemo Trailside, Ludlow, VT 05149ActiveMLS ID #4974778, Elissa Scully. PrimeMLS
- $499,5003 bd1 ba1k sqft90 Limey Lane, Pomfret, VT 05053ActiveMLS ID #5098165, Gretchjen Smith. PrimeMLS
- $299,9001 bd1 ba1k sqft870 Little Sherburne Road, Killington, VT 05751ActiveMLS ID #5072960, Ed Savage. PrimeMLS
- $315,0003 bd1 ba1.3k sqft135 Harrington Avenue, Rutland City, VT 05701ActiveMLS ID #5106644, Christie L Garofano. PrimeMLS
- $425,0003 bd2 ba1.3k sqft100 Riverside Lane, Royalton, VT 05068ActiveMLS ID #5098695, Derek Cosentino. PrimeMLS
- $329,0004 bd2 ba1.1k sqft38 Olympus Road, Proctor, VT 05765ActiveMLS ID #5105268, David Lafontaine. PrimeMLS
- $400,0002 bd1 ba1.3k sqft2556 Church Hill Road, Woodstock, VT 05091ActiveMLS ID #5099229, Dan Noble. PrimeMLS
- $389,9003 bd1 ba1.3k sqft1529 Belmont Road, Mount Holly, VT 05730ActiveMLS ID #5090441, McLaughlin Team. PrimeMLS
- $238,0001 bd1 ba856 sqftHeritage Condo Way, Woodstock, VT 05091ActiveMLS ID #5103476, Ara Cardew. PrimeMLS
- $355,0001 bd1 ba638 sqftOkemo Mountain Lodge, Ludlow, VT 05149ActiveMLS ID #5106247, Sarah N Sheehan. PrimeMLS
