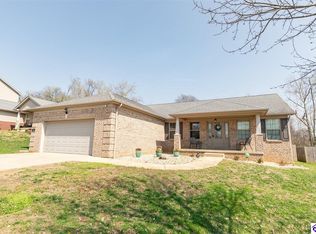
Welcome to this beautifully maintained 5-bedroom, 3-bath ranch home in the highly desirable Vineland Park community! Conveniently located just minutes from Fort Knox, Elizabethtown, shopping, dining, and everyday conveniences, this home offers the kind of floor plan today's buyers are searching for. Step inside to find soaring ceilings, abundant natural light, and spacious living areas designed for both comfort and functionality. The kitchen features granite countertops, ample cabinetry, a large pantry, and flows easily into the dining and living spaces. Brand-new luxury vinyl plank flooring throughout the main level adds to the home's appeal. The split-bedroom floor plan offers privacy, with two bedrooms and a full bath featuring double vanities on one side of the home and the primary suite on the other. The spacious primary bedroom features two separate walk-in closets, while the en-suite bath includes a soaking tub and separate shower. Main-level laundry adds everyday convenience. The finished basement provides incredible additional living space with two bedrooms, a full bathroom, a massive family and recreation room, abundant storage, and a second full-size laundry room. Outside, enjoy the large covered front porch, spacious deck, recent landscaping improvements, and a fully privacy-fenced backyard with mature trees along the rear of the property, creating a peaceful outdoor setting. Additional features include a two-car garage equipped with a 240-volt outlet for electric vehicle charging and sidewalk-lined streets throughout the neighborhood. The combination of layout, space, and location makes this home especially desirable. Offering the convenience of ranch-style living, generous living space on both levels, and a floor plan designed for comfort and functionality, this exceptionally well-cared-for home is one you won't want to miss.
Sold for $390,000
Zillow last checked:
Listing updated:
Bought with:
NON MEMBER
Source: Metro Search Inc. LLC DBA Apex MLS,MLS#: 1720851
Price history
| Date | Event | Price |
|---|---|---|
| 8/26/2026 | Sold | $390,000-4.9%$106/sqft |
Source:  Metro Search Inc. LLC DBA Apex MLS #1720851 Report a problem Metro Search Inc. LLC DBA Apex MLS #1720851 Report a problem | ||
| 7/18/2026 | Pending sale | $409,900$112/sqft |
Source: Metro Search Inc. LLC DBA Apex MLS #1720851 Report a problem | ||
| 7/17/2026 | Contingent | $409,900$112/sqft |
Source: Metro Search Inc. LLC DBA Apex MLS #1720851 Report a problem | ||
| 6/20/2026 | Listed for sale | $409,900+11.1%$112/sqft |
Source: Metro Search Inc. LLC DBA Apex MLS #1720851 Report a problem | ||
| 12/8/2025 | Sold | $369,000-2.9%$100/sqft |
Source: Metro Search Inc. LLC DBA Apex MLS #1698831 Report a problem | ||
| 11/17/2025 | Pending sale | $379,900$103/sqft |
Source: Metro Search Inc. LLC DBA Apex MLS #1698831 Report a problem | ||
| 11/3/2025 | Price change | $379,900-2.6%$103/sqft |
Source:  HKMLS #HK25004049 Report a problem HKMLS #HK25004049 Report a problem | ||
| 9/22/2025 | Listed for sale | $389,900+39.3%$106/sqft |
Source: HKMLS #HK25004049 Report a problem | ||
| 9/4/2025 | Sold | $280,000-26.3%$76/sqft |
Source: Public Record Report a problem | ||
| 7/11/2025 | Price change | $379,900-2.6%$103/sqft |
Source: HKMLS #HK25002124 Report a problem | ||
| 7/8/2025 | Price change | $389,900-2.5%$106/sqft |
Source: HKMLS #HK25002124 Report a problem | ||
| 5/27/2025 | Listed for sale | $399,900+60%$109/sqft |
Source: HKMLS #HK25002124 Report a problem | ||
| 4/29/2016 | Sold | $249,900+524.8%$68/sqft |
Source: Public Record Report a problem | ||
| 6/7/2013 | Sold | $40,000$11/sqft |
Source: Public Record Report a problem | ||
Nearby homes
- $385,0004 bd3 ba3.3k sqft114 Vineland Parkway Dr, Vine Grove, KY 40175Sold
- $423,8004 bd3 ba3.7k sqft120 Vineland Parkway Dr, Vine Grove, KY 40175Off Market
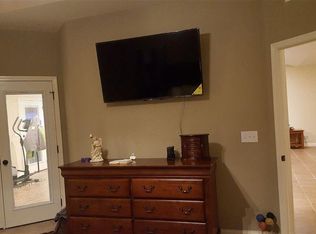
- $351,8004 bd2 ba2.3k sqft112 Vineland Parkway Dr, Vine Grove, KY 40175Off Market
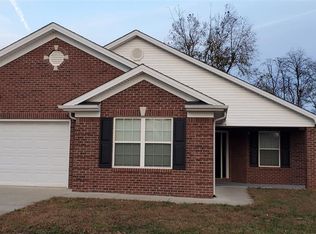
- $400,0004 bd3 ba4k sqft113 Vineland Parkway Dr, Vine Grove, KY 40175Sold

Sell for more on Zillow
Get a Zillow Showcase℠ listing at no additional cost and you could sell for .
$389,900
2% more
+$7,798
With Zillow Showcase(estimated)
$397,698
