**MULTIPLE OFFERS RECEIEVED. HIGHEST AND BEST CALLED FOR BY MONDAY 2/19 @ 12 PM.**Olympia Terrace Solid brick split-level is ready to move in and priced to sell! Maintenance free exterior brick/alum, newer 2.5 car detached garage with vinyl siding. Expanded open layout with re-designed and remodeled kitchen featuring loads of oak cabinets, ceramic floor & backsplash. All appliances stay including 2 stoves & 2 refrigerators. Beautiful hardwood floors run through main level living room and entire 2nd level three bedrooms and hallway. 2nd level bathroom with oak vanity, mirror and neutral decor. Installed in 2010 new sunrise windows throughout. All copper plumbing. Lower level family room and large storage space with laundry room and 2nd areas used as additional 2nd bathroom. Covered concrete patio to enjoy your Summer. Home is in good condition and seller will comply with city inspection, or FHA/VA, but it will be sold as-is condition. See it before it's gone!!
Closed
$195,000
116 W Glengate Ave, Chicago Heights, IL 60411
3beds
1,148sqft
Single Family Residence
Built in 1958
6,000 Square Feet Lot
$230,400 Zestimate®
$170/sqft
$2,049 Estimated rent
Home value
$230,400
$217,000 - $244,000
$2,049/mo
Zestimate® history
Owner options
List your home for rent
$2,049/mo
Rent Zestimate®
Find your next renter with Zillow Rental Manager. Plus, with online applications, you can quickly screen prospective tenants – for free.
$2,049/mo
Rent Zestimate®
Refinance and save
$1,458/mo
Est. payment
Refinancing to a lower rate could help reduce your monthly payments and save thousands over the life of the loan.
$1,458/mo
Est. payment
Explore your selling options
Work with a Zillow partner agent
Leverage their expertise and Zillow's premium Showcase listings to get your home seen by more buyers.
Get startedList with your own agent
Get your home in front of millions of buyers by listing it on Zillow.
Learn how to do itSell it yourself
Take full control of how buyers see your home on Zillow by listing For Sale by Owner (FSBO).
List your homeWhat's special
New sunrise windows throughoutCeramic floorSolid brick split-levelLaundry roomLarge storage spaceVinyl sidingNeutral decor
Zillow last checked:
Listing updated:
Listed by:
Tamara Radkay, ABR 708-825-5585,
Real People Realty
Bought with:
Oscar Mesina
Realty of Chicago LLC
Source: MRED as distributed by MLS GRID,MLS#: 11979284
Facts & features
Interior
Bedrooms & bathrooms
- Bedrooms: 3
- Bathrooms: 1
- Full bathrooms: 1
Rooms
- Room types: Utility Room-Lower Level
Primary bedroom
- Features: Flooring (Hardwood), Window Treatments (All)
- Level: Second
- Area: 143 Square Feet
- Dimensions: 13X11
Bedroom 2
- Features: Flooring (Hardwood), Window Treatments (All)
- Level: Second
- Area: 126 Square Feet
- Dimensions: 14X9
Bedroom 3
- Features: Flooring (Hardwood), Window Treatments (All)
- Level: Second
- Area: 99 Square Feet
- Dimensions: 11X9
Family room
- Features: Flooring (Vinyl), Window Treatments (All)
- Level: Lower
- Area: 231 Square Feet
- Dimensions: 21X11
Kitchen
- Features: Kitchen (Eating Area-Table Space, Custom Cabinetry, Updated Kitchen), Flooring (Ceramic Tile), Window Treatments (All)
- Level: Main
- Area: 180 Square Feet
- Dimensions: 15X12
Laundry
- Features: Flooring (Other), Window Treatments (All)
- Level: Lower
- Area: 165 Square Feet
- Dimensions: 15X11
Living room
- Features: Flooring (Hardwood), Window Treatments (All)
- Level: Main
- Area: 260 Square Feet
- Dimensions: 20X13
Other
- Features: Flooring (Other)
- Level: Lower
- Area: 84 Square Feet
- Dimensions: 12X7
Heating
- Forced Air
Cooling
- Central Air
Appliances
- Included: Range, Microwave, Refrigerator, Washer, Dryer, Gas Water Heater
- Laundry: Gas Dryer Hookup, In Unit, Sink
Features
- Open Floorplan, Replacement Windows
- Flooring: Hardwood
- Windows: Replacement Windows, Screens, Window Treatments, Drapes
- Basement: Crawl Space
Interior area
- Total structure area: 0
- Total interior livable area: 1,148 sqft
Property
Parking
- Total spaces: 6
- Parking features: Concrete, Side Driveway, Garage Door Opener, On Site, Garage Owned, Detached, Off Street, Driveway, Owned, Garage
- Garage spaces: 2
- Has uncovered spaces: Yes
Accessibility
- Accessibility features: No Disability Access
Features
- Levels: Tri-Level
Lot
- Size: 6,000 Square Feet
- Dimensions: 60X100
Details
- Parcel number: 32171210120000
- Special conditions: None
- Other equipment: Ceiling Fan(s)
Construction
Type & style
- Home type: SingleFamily
- Property subtype: Single Family Residence
Materials
- Aluminum Siding, Brick
- Roof: Asphalt
Condition
- New construction: No
- Year built: 1958
Details
- Builder model: TRI-LEVEL
Utilities & green energy
- Electric: Circuit Breakers
- Sewer: Public Sewer
- Water: Lake Michigan
Community & HOA
Community
- Features: Park, Curbs, Sidewalks, Street Lights, Street Paved
- Security: Carbon Monoxide Detector(s)
- Subdivision: Olympia Terrace
HOA
- Services included: None
Location
- Region: Chicago Heights
Financial & listing details
- Price per square foot: $170/sqft
- Tax assessed value: $142,900
- Date on market: 2/14/2024
- Listing terms: FHA
- Ownership: Fee Simple
Price history
| Date | Event | Price |
|---|---|---|
| 4/8/2024 | Sold | $195,000+9.6%$170/sqft |
Source:  MRED as distributed by MLS GRID #11979284 Report a problem MRED as distributed by MLS GRID #11979284 Report a problem | ||
| 2/21/2024 | Contingent | $177,900$155/sqft |
Source: MRED as distributed by MLS GRID #11979284 Report a problem | ||
| 2/14/2024 | Listed for sale | $177,900$155/sqft |
Source: MRED as distributed by MLS GRID #11979284 Report a problem | ||
Public tax history
| Year | Property taxes | Tax assessment |
|---|---|---|
| 2024 | -- | $14,290 |
| 2023 | -- | $14,290 +26.1% |
| 2022 | -- | $11,335 |
| 2021 | -- | $11,335 |
| 2020 | -- | $11,335 -1.5% |
| 2019 | -- | $11,503 |
| 2018 | -- | $11,503 |
| 2017 | -- | $11,503 +6.1% |
| 2016 | $944 -3.7% | $10,837 |
| 2015 | $980 +3% | $10,837 |
| 2014 | $951 +1.4% | $10,837 -3.4% |
| 2013 | $938 +8.8% | $11,213 |
| 2012 | $862 -17.4% | $11,213 |
| 2011 | $1,043 +24.1% | $11,213 -16.1% |
| 2010 | $841 +5.7% | $13,372 |
| 2009 | $796 -0.4% | $13,372 -5% |
| 2008 | $799 -19.5% | $14,076 +10.2% |
| 2007 | $992 -5% | $12,778 |
| 2006 | $1,044 -4.4% | $12,778 |
| 2005 | $1,092 -57.9% | $12,778 +18.4% |
| 2004 | $2,593 +92.1% | $10,788 |
| 2003 | $1,350 -51.1% | $10,788 |
| 2002 | $2,760 +18.5% | $10,788 +9.4% |
| 2001 | $2,330 +0.4% | $9,861 |
| 2000 | $2,321 +0% | $9,861 |
| 1999 | $2,321 | $9,861 |
Find assessor info on the county website
Neighborhood: 60411
Nearby homes
- $231,9003 bd2 ba1.2k sqft122 W Glengate Ave, Chicago Heights, IL 60411Off Market
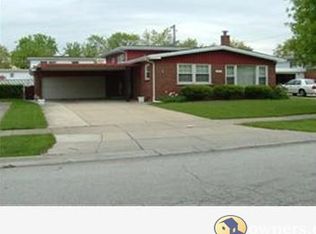
- $199,5003 bd1 ba1.1k sqft112 W Glengate Ave, Chicago Heights, IL 60411Off Market
- $264,2004 bd2 ba1.5k sqft107 Kingston Pl, Chicago Heights, IL 60411Off Market
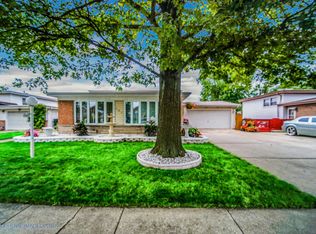
- $207,1003 bd1 ba1.3k sqft113 Kingston Pl, Chicago Heights, IL 60411Off Market
- $245,0003 bd2 ba1.1k sqft126 W Glengate Ave, Chicago Heights, IL 60411Sold
- $229,0003 bd2 ba1.1k sqft103 Kingston Pl, Chicago Heights, IL 60411Off Market
- $198,7003 bd1 ba1.1k sqft117 Kingston Pl, Chicago Heights, IL 60411Off Market
- $181,5003 bd1 ba1.1k sqft117 W Glengate Ave, Chicago Heights, IL 60411Off Market
Nearby schools
GreatSchools rating
- 6/10Greenbriar Elementary SchoolGrades: PK-5Distance: 0.1 mi
- 4/10Chicago Heights Middle SchoolGrades: 6-8Distance: 0.8 mi
- 7/10Bloom High SchoolGrades: 9-12Distance: 0.6 mi
Schools provided by the listing agent
- District: 170
Source: MRED as distributed by MLS GRID. This data may not be complete. We recommend contacting the local school district to confirm school assignments for this home.
Get a cash offer in 3 minutes
Find out how much your home could sell for in as little as 3 minutes with a no-obligation cash offer.
Estimated market value
$230,400
Get a cash offer in 3 minutes
Find out how much your home could sell for in as little as 3 minutes with a no-obligation cash offer.
Estimated market value
$230,400
- Illinois
- Cook County
- Chicago Heights
- 60411
- 116 W Glengate Ave
Nearby cities
Nearby zip codes
Other Chicago Heights Topics
