Welcome to this Freshly Updated Brick Tri-level Home in the highly sought-after Greenbriar/Olympia Terrace neighborhood! Boasting 3 Bedrooms, 1.5 Bathrooms, and a 2-Car Garage with tandem overhead doors, this gem opens up to a spacious, festive screened deck and a yard - perfect for savoring your morning coffee, hosting summer BBQs, and throwing unforgettable outdoor birthday parties. Step inside to discover a sun-drenched kitchen featuring a brand-new stainless steel fridge, alongside newly refinished hardwood floors that flow throughout the living room and bedrooms. Newer windows flood the home with natural light, creating a warm and inviting atmosphere. With a brand-new roof (2023), electrical system (2024), full bathroom (2024), flooring (2024) and updated siding, you'll enjoy peace of mind for years to come. The expansive family room on the lower level offers additional living space, perfect for entertaining guests or creating cherished memories with loved ones. Located less than a block from the highly-rated Greenbriar Elementary School (grades K-8), this home is ideal for families seeking convenience and access to shops and other amenities. Commuting is a breeze - Only 10 minutes to I-57 or I-394 and 12 minutes to I-294/I-80. City inspection has been completed. Don't miss out on this fantastic opportunity to own a move-in ready home in a prime location - schedule your tour today and make this home yours!
Closed
$245,000
126 W Glengate Ave, Chicago Heights, IL 60411
3beds
1,108sqft
Single Family Residence
Built in 1958
6,011 Square Feet Lot
$266,000 Zestimate®
$221/sqft
$2,423 Estimated rent
Home value
$266,000
$253,000 - $282,000
$2,423/mo
Zestimate® history
Owner options
List your home for rent
$2,423/mo
Rent Zestimate®
Find your next renter with Zillow Rental Manager. Plus, with online applications, you can quickly screen prospective tenants – for free.
$2,423/mo
Rent Zestimate®
Refinance and save
$1,832/mo
Est. payment
Refinancing to a lower rate could help reduce your monthly payments and save thousands over the life of the loan.
$1,832/mo
Est. payment
Explore your selling options
Work with a Zillow partner agent
Leverage their expertise and Zillow's premium Showcase listings to get your home seen by more buyers.
Get startedList with your own agent
Get your home in front of millions of buyers by listing it on Zillow.
Learn how to do itSell it yourself
Take full control of how buyers see your home on Zillow by listing For Sale by Owner (FSBO).
List your homeWhat's special
Zillow last checked:
Listing updated:
Listed by:
Valerie Kearns 708-945-6539,
Baird & Warner
Bought with:
Jesus Alexander Parra Colmenter
Keller Williams Preferred Realty
Source: MRED as distributed by MLS GRID,MLS#: 12041087
Facts & features
Interior
Bedrooms & bathrooms
- Bedrooms: 3
- Bathrooms: 2
- Full bathrooms: 1
- 1/2 bathrooms: 1
Rooms
- Room types: Workshop, Screened Porch
Primary bedroom
- Features: Flooring (Hardwood)
- Level: Second
- Area: 143 Square Feet
- Dimensions: 11X13
Bedroom 2
- Features: Flooring (Hardwood)
- Level: Second
- Area: 135 Square Feet
- Dimensions: 9X15
Bedroom 3
- Features: Flooring (Hardwood)
- Level: Second
- Area: 100 Square Feet
- Dimensions: 10X10
Family room
- Features: Flooring (Vinyl)
- Level: Lower
- Area: 418 Square Feet
- Dimensions: 19X22
Kitchen
- Features: Kitchen (Eating Area-Table Space), Flooring (Wood Laminate)
- Level: Main
- Area: 180 Square Feet
- Dimensions: 12X15
Laundry
- Features: Flooring (Vinyl)
- Level: Lower
- Area: 45 Square Feet
- Dimensions: 5X9
Living room
- Features: Flooring (Hardwood)
- Level: Main
- Area: 234 Square Feet
- Dimensions: 13X18
Screened porch
- Level: Main
- Area: 280 Square Feet
- Dimensions: 20X14
Other
- Level: Lower
- Area: 78 Square Feet
- Dimensions: 6X13
Heating
- Natural Gas
Cooling
- Central Air
Appliances
- Included: Refrigerator, Washer, Dryer, Cooktop, Oven, Range Hood
- Laundry: Gas Dryer Hookup, Sink
Features
- Flooring: Hardwood
- Basement: Crawl Space,Partial
Interior area
- Total structure area: 1,600
- Total interior livable area: 1,108 sqft
Property
Parking
- Total spaces: 2
- Parking features: Concrete, Garage Door Opener, On Site, Garage Owned, Attached, Garage
- Attached garage spaces: 2
- Has uncovered spaces: Yes
Accessibility
- Accessibility features: No Disability Access
Features
- Levels: Tri-Level
Lot
- Size: 6,011 Square Feet
- Dimensions: 60 X 100
Details
- Additional structures: Shed(s)
- Parcel number: 32171210100000
- Special conditions: Home Warranty
- Other equipment: Fan-Whole House, Sump Pump
Construction
Type & style
- Home type: SingleFamily
- Property subtype: Single Family Residence
Materials
- Brick
- Roof: Asphalt
Condition
- New construction: No
- Year built: 1958
Details
- Warranty included: Yes
Utilities & green energy
- Electric: Circuit Breakers
- Sewer: Public Sewer
- Water: Lake Michigan
Community & HOA
Community
- Features: Sidewalks, Street Lights, Street Paved
- Security: Carbon Monoxide Detector(s)
- Subdivision: Olympia Terrace
HOA
- Services included: None
Location
- Region: Chicago Heights
Financial & listing details
- Price per square foot: $221/sqft
- Tax assessed value: $142,900
- Annual tax amount: $467
- Date on market: 5/31/2024
- Listing terms: FHA
- Ownership: Fee Simple
Price history
| Date | Event | Price |
|---|---|---|
| 7/24/2024 | Sold | $245,000+2.1%$221/sqft |
Source:  MRED as distributed by MLS GRID #12041087 Report a problem MRED as distributed by MLS GRID #12041087 Report a problem | ||
| 6/5/2024 | Contingent | $240,000$217/sqft |
Source: MRED as distributed by MLS GRID #12041087 Report a problem | ||
| 5/31/2024 | Listed for sale | $240,000$217/sqft |
Source: MRED as distributed by MLS GRID #12041087 Report a problem | ||
Public tax history
| Year | Property taxes | Tax assessment |
|---|---|---|
| 2024 | -- | $14,290 |
| 2023 | $380 -88.5% | $14,290 +25.2% |
| 2022 | $3,322 +661.5% | $11,412 |
| 2021 | $436 +10.9% | $11,412 |
| 2020 | $393 -7.7% | $11,412 +3.7% |
| 2019 | $426 +5% | $11,010 |
| 2018 | $406 +6.5% | $11,010 |
| 2017 | $381 -87.3% | $11,010 +11.4% |
| 2016 | $3,003 -42.7% | $9,881 |
| 2015 | $5,238 +233.1% | $9,881 |
| 2014 | $1,573 +1.4% | $9,881 -11.7% |
| 2013 | $1,551 +8.8% | $11,192 |
| 2012 | $1,425 -6.7% | $11,192 |
| 2011 | $1,528 +24.1% | $11,192 -16.2% |
| 2010 | $1,232 +5.7% | $13,362 |
| 2009 | $1,166 +1.8% | $13,362 -5% |
| 2008 | $1,146 -16.5% | $14,066 +9.7% |
| 2007 | $1,372 -5% | $12,817 |
| 2006 | $1,443 -2.9% | $12,817 |
| 2005 | $1,486 -6.7% | $12,817 +19.7% |
| 2004 | $1,593 -8.9% | $10,707 |
| 2003 | $1,750 -5.4% | $10,707 |
| 2002 | $1,850 -24.3% | $10,707 +18.1% |
| 2001 | $2,444 -22.5% | $9,066 |
| 2000 | $3,153 +41.9% | $9,066 -18.9% |
| 1999 | $2,222 | $11,172 |
Find assessor info on the county website
Neighborhood: 60411
Nearby homes
- $233,0003 bd2 ba1.2k sqft122 W Glengate Ave, Chicago Heights, IL 60411Off Market
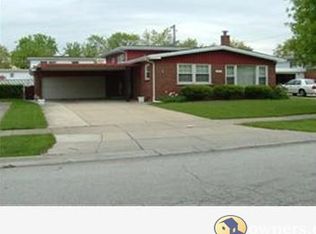
- $159,0002 bd1 ba1k sqft132 W Glengate Ave, Chicago Heights, IL 60411Off Market
- $197,1003 bd1 ba1.1k sqft117 Kingston Pl, Chicago Heights, IL 60411Off Market
- $197,5003 bd1 ba1.1k sqft123 Kingston Pl, Chicago Heights, IL 60411Off Market
- $193,7003 bd1 ba1.1k sqft136 W Glengate Ave, Chicago Heights, IL 60411Off Market
- $195,0003 bd1 ba1.1k sqft116 W Glengate Ave, Chicago Heights, IL 60411Sold
- $205,6003 bd1 ba1.3k sqft113 Kingston Pl, Chicago Heights, IL 60411Off Market
- $194,7003 bd1 ba1.1k sqft127 Kingston Pl, Chicago Heights, IL 60411Off Market
Nearby schools
GreatSchools rating
- 6/10Greenbriar Elementary SchoolGrades: PK-5Distance: 0.1 mi
- 4/10Chicago Heights Middle SchoolGrades: 6-8Distance: 0.8 mi
- 7/10Bloom High SchoolGrades: 9-12Distance: 0.6 mi
Schools provided by the listing agent
- Elementary: Greenbriar Elementary School
- Middle: Greenbriar Elementary School
- High: Bloom High School
- District: 170
Source: MRED as distributed by MLS GRID. This data may not be complete. We recommend contacting the local school district to confirm school assignments for this home.
Get a cash offer in 3 minutes
Find out how much your home could sell for in as little as 3 minutes with a no-obligation cash offer.
Estimated market value
$266,000
Get a cash offer in 3 minutes
Find out how much your home could sell for in as little as 3 minutes with a no-obligation cash offer.
Estimated market value
$266,000
- Illinois
- Cook County
- Chicago Heights
- 60411
- 126 W Glengate Ave
Nearby cities
Nearby zip codes
Other Chicago Heights Topics
