This Fabulous One and a Half Story Home with LARGE Bonus Room Up and a Full Finished Walkout Basement located on a Cul-de-sac has EVERYTHING You are Looking for and MORE! The Main Floor boasts the Owner's Suite with Separate Garden Tub, Shower and His and Her Closets, 2 Graciously Sized Bedrooms, Updated Kitchen with Stainless Appliances, Granite Counter Tops and Open to the Breakfast Room with Bay Window, Great Room with Hardwood Floors and Gas Fireplace that Leads to a Deck Overlooking an AMAZING and Private Backyard with Creek. The Basement Level can be accessed from the Main floor of the Home OR through 3 Private Exterior Entrances. Two Bedrooms, Full Bath with Double Vanity, Great Room (Opens to Patio), Full Eat in Kitchen, Office/Craft Room with Built in Cabinetry, Walk In Pantry/Storage and Full Laundry Room with Sink. This Space is Perfect for an In-Law Suite, Roommates or House Guests. This Home is Very Well Finished and Appointed on Every Level! The Backyard is an Oasis of Happiness - Mature plantings, garden, grilling deck, firepit, seating areas AND DOWN BY THE CREEK - Electrical Outlet for your TV to Watch the Games - Firepit - The List Goes On ...Welcome Home!
Sold for $456,000
$456,000
116 W Okaloosa Way, Simpsonville, SC 29680
5beds
3,255sqft
Single Family Residence, Residential
Built in ----
0.54 Acres Lot
$471,100 Zestimate®
$140/sqft
$2,720 Estimated rent
Home value
$471,100
$448,000 - $495,000
$2,720/mo
Zestimate® history
Owner options
List your home for rent
$2,720/mo
Rent Zestimate®
Find your next renter with Zillow Rental Manager. Plus, with online applications, you can quickly screen prospective tenants – for free.
$2,720/mo
Rent Zestimate®
Refinance and save
$2,689/mo
Est. payment
Refinancing to a lower rate could help reduce your monthly payments and save thousands over the life of the loan.
$2,689/mo
Est. payment
Explore your selling options
Work with a Zillow partner agent
Leverage their expertise and Zillow's premium Showcase listings to get your home seen by more buyers.
Get startedList with your own agent
Get your home in front of millions of buyers by listing it on Zillow.
Learn how to do itSell it yourself
Take full control of how buyers see your home on Zillow by listing For Sale by Owner (FSBO).
List your homeWhat's special
Zillow last checked:
Listing updated:
Listed by:
Teresa Brady 864-918-7095,
Allen Tate Co. - Greenville
Bought with:
Christina Dozier
Compass Carolinas, LLC
Source: Greater Greenville AOR,MLS#: 1527506
Facts & features
Interior
Bedrooms & bathrooms
- Bedrooms: 5
- Bathrooms: 3
- Full bathrooms: 3
- Main level bathrooms: 2
- Main level bedrooms: 3
Rooms
- Room types: Office/Study, Bonus Room/Rec Room, 2nd Kitchen/Kitchenette
Primary bedroom
- Area: 210
- Dimensions: 14 x 15
Bedroom 2
- Area: 130
- Dimensions: 10 x 13
Bedroom 3
- Area: 120
- Dimensions: 10 x 12
Bedroom 4
- Area: 182
- Dimensions: 13 x 14
Bedroom 5
- Area: 108
- Dimensions: 9 x 12
Primary bathroom
- Features: Double Sink, Full Bath, Shower-Separate, Tub-Garden, Walk-In Closet(s), Multiple Closets
- Level: Main
Family room
- Area: 300
- Dimensions: 15 x 20
Kitchen
- Area: 100
- Dimensions: 10 x 10
Bonus room
- Area: 260
- Dimensions: 13 x 20
Heating
- Multi-Units, Natural Gas
Cooling
- Electric, Multi Units
Appliances
- Included: Dishwasher, Disposal, Range, Microwave, Gas Water Heater
- Laundry: Sink, In Basement, Walk-in, Electric Dryer Hookup, Washer Hookup
Features
- Ceiling Fan(s), Vaulted Ceiling(s), Ceiling Smooth, Tray Ceiling(s), Granite Counters, Soaking Tub, In-Law Floorplan
- Flooring: Carpet, Ceramic Tile, Wood, Laminate
- Basement: Finished,Walk-Out Access,Interior Entry
- Attic: Storage
- Number of fireplaces: 1
- Fireplace features: Gas Log
Interior area
- Total structure area: 3,255
- Total interior livable area: 3,255 sqft
Property
Parking
- Total spaces: 2
- Parking features: Attached, Driveway, Concrete
- Attached garage spaces: 2
- Has uncovered spaces: Yes
Features
- Levels: 1.5+Basement
- Stories: 1.5
- Patio & porch: Deck, Patio
- Waterfront features: Creek
Lot
- Size: 0.54 Acres
- Features: Cul-De-Sac, Few Trees, Sprklr In Grnd-Full Yard, 1/2 - Acre
Details
- Parcel number: 0574220105600
Construction
Type & style
- Home type: SingleFamily
- Architectural style: Transitional
- Property subtype: Single Family Residence, Residential
Materials
- Stone, Vinyl Siding
- Foundation: Basement
- Roof: Architectural
Utilities & green energy
- Sewer: Public Sewer
- Water: Public
- Utilities for property: Cable Available, Underground Utilities
Community & HOA
Community
- Features: Common Areas
- Security: Smoke Detector(s)
- Subdivision: Foxdale
HOA
- Has HOA: Yes
- Services included: Street Lights, Restrictive Covenants
Location
- Region: Simpsonville
Financial & listing details
- Price per square foot: $140/sqft
- Tax assessed value: $228,170
- Annual tax amount: $1,089
- Date on market: 5/23/2024
Price history
| Date | Event | Price |
|---|---|---|
| 7/9/2024 | Sold | $456,000-4%$140/sqft |
Source:  Greater Greenville AOR #1527506 Report a problem Greater Greenville AOR #1527506 Report a problem | ||
| 6/4/2024 | Contingent | $475,000$146/sqft |
Source: Greater Greenville AOR #1527506 Report a problem | ||
| 5/23/2024 | Listed for sale | $475,000+117.4%$146/sqft |
Source: Greater Greenville AOR #1527506 Report a problem | ||
| 1/26/2009 | Sold | $218,500+20.4%$67/sqft |
Source: Public Record Report a problem | ||
| 8/1/2003 | Sold | $181,500+0.8%$56/sqft |
Source: Public Record Report a problem | ||
| 4/12/2002 | Sold | $180,000$55/sqft |
Source: Public Record Report a problem | ||
Public tax history
| Year | Property taxes | Tax assessment |
|---|---|---|
| 2024 | $1,089 -1.8% | $221,380 |
| 2023 | $1,109 +4.5% | $221,380 |
| 2022 | $1,061 -0.1% | $221,380 |
| 2021 | $1,062 -15.2% | $221,380 +15% |
| 2020 | $1,252 -0.1% | $192,510 |
| 2019 | $1,253 -3.5% | $192,510 |
| 2018 | $1,297 | $192,510 +2400.1% |
| 2017 | $1,297 -0.1% | $7,700 -96% |
| 2016 | $1,299 +3.9% | $192,510 |
| 2015 | $1,250 -0.2% | $192,510 +5% |
| 2014 | $1,252 +10% | $183,380 |
| 2013 | $1,138 +2.2% | $183,380 |
| 2012 | $1,114 | -- |
| 2011 | $1,114 -0.4% | -- |
| 2010 | $1,118 | -- |
| 2009 | -- | -- |
| 2008 | -- | -- |
| 2007 | -- | -- |
| 2006 | -- | -- |
| 2005 | -- | -- |
| 2004 | -- | -- |
| 2003 | -- | -- |
| 2002 | -- | -- |
| 2001 | -- | -- |
| 2000 | -- | -- |
Find assessor info on the county website
Neighborhood: 29680
Nearby homes
- $355,0003 bd3 ba2k sqft118 W Okaloosa Way, Simpsonville, SC 29680Sold

- $277,5003 bd2 ba1.5k sqft114 W Okaloosa Way, Simpsonville, SC 29680Off Market
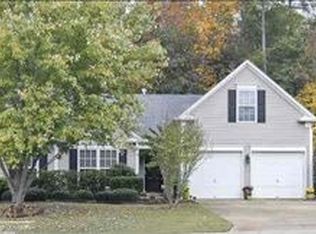
- $280,0003 bd2 ba1.5k sqft112 W Okaloosa Way, Simpsonville, SC 29680Sold
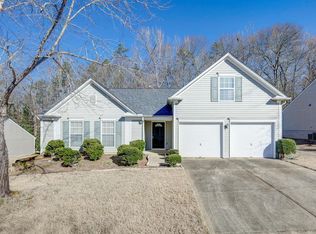
- $292,2003 bd2 ba1.5k sqft113 W Okaloosa Way, Simpsonville, SC 29680Off Market
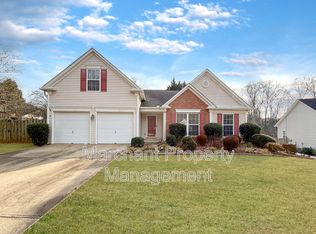
- $332,7003 bd2 ba1.6k sqft115 W Okaloosa Way, Simpsonville, SC 29680Off Market
- $299,0003 bd2 ba1.8k sqft110 W Okaloosa Way, Simpsonville, SC 29680For Sale
- $296,2004 bd2 ba1.5k sqft111 W Okaloosa Way, Simpsonville, SC 29680Off Market
- $318,4003 bd2 ba1.8k sqft304 Turnbridge Trl, Simpsonville, SC 29680Off Market
Nearby schools
GreatSchools rating
- 7/10Plain Elementary SchoolGrades: K-5Distance: 1.3 mi
- 9/10Hillcrest Middle SchoolGrades: 6-8Distance: 3.4 mi
- 9/10Hillcrest High SchoolGrades: 9-12Distance: 3.4 mi
Schools provided by the listing agent
- Elementary: Plain
- Middle: Hillcrest
- High: Hillcrest
Source: Greater Greenville AOR. This data may not be complete. We recommend contacting the local school district to confirm school assignments for this home.
Get a cash offer in 3 minutes
Find out how much your home could sell for in as little as 3 minutes with a no-obligation cash offer.
Estimated market value
$471,100
Get a cash offer in 3 minutes
Find out how much your home could sell for in as little as 3 minutes with a no-obligation cash offer.
Estimated market value
$471,100
- South Carolina
- Greenville County
- Simpsonville
- 29680
- 116 W Okaloosa Way
Nearby cities
Nearby zip codes
Other Simpsonville Topics
