Elegant and ENERGY COST EFFICIENCY -
Brand New Construction in the best kept secret of KAHITE COMMUNITY, where privacy, convenience, natural beauty and active lifestyle await you! Quality construction meets exceptional craftsmanship with refined finishes, ENERGY EFFICIENT, sophisticated, thoughtful design, and extra storage. Nestled in a private, golf cart-friendly lifestyle, and surrounded by sparkling waters of Tellico Lake and the breathtaking views of THE GREAT SMOKY MOUNTAINS as your backdrop! (Go to KAHITE WEBSITE to view....
https://kahite-neighbors.com/kahite-amenities. )
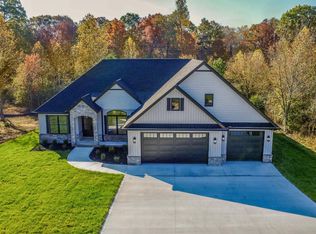
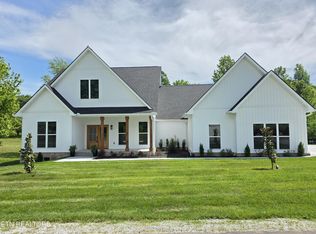
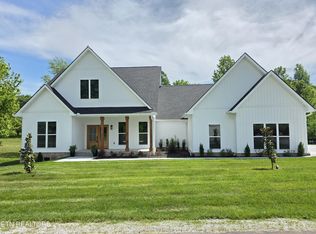
Quality built, with a 2700 sq.ft. open concept floor plan, 4BR/3BA, including a huge BONUS SUITE above the garage complete with a full bath, walk in closet, and additional framed extra storage area. Car enthusiasts will love the 3-CAR OVERSIZED 770 sq. Ft GARAGE with a separate entrance for a long boat or truck and a 220V outlet for an EV or golf cart. Lots of rare curb appeal with hard to find features including a LEVEL FRONT AND BACK YARD, EASY ENTRY FROM both garage and front door, plus a spacious LEVEL & FLAT DRIVEWAY! Builder's thoughtful RAISED SLAB FOUNDATION construction, provides cost saving energy efficiency, strong stability, and resistance to climate, moisture, and natural bug prevention.
Step inside to relish the abundance of warm natural light highlighting the exquisite white oak hardwood flooring throughout. The custom windows in the home are double paned, 3/4' gas insulated and are remarkably quiet and energy efficient. Soaring ceilings, elevated accent wall details, and modern molding throughout. The Great Room showcases a floor to ceiling stone fireplace design with wood shelving, built-ins. Sophisticated kitchen design adorned with black & white color palette is crisp and timeless. Modern features, luxurious granite countertops, with a waterfall island that boasts a sleek 'dark stainless' farm house sink. The spacious owner's suite is a sanctuary of relaxation.Luxurious custom black and white soaking tub, marbled tile, walk-in glass shower, oversized custom closet with a window, and convenient outlet for ironing station. Two additional spacious bedrooms, guest bath, laundry room and huge pantry complete this favorite floorplan. Outdoors, enjoy the large screened-in retreat and large patio for grilling, perfect for peaceful mornings or evening gatherings.
In Kahite, life can move at the perfect pace you desire, and every day feels like a retreat. Drive your golf cart to the private marina, the championship golf course, or the clubhouse, where neighbors become lifelong friends. Enjoy access to a multitude of resort style amenities including pools, pickleball and tennis, fitness centers, walking trails, lots of fun community events and more!
Closed
Zillow last checked:
Listing updated:
Bought with:
Jessica Martinez, 370070
Realty Executives Associates
Gail Hardy, 345792
Source: East Tennessee Realtors,MLS#: 1321328
Price history
| Date | Event | Price |
|---|---|---|
| 1/8/2026 | Sold | $720,000-2.6%$265/sqft |
Source:  East Tennessee Realtors #1321328 Report a problem East Tennessee Realtors #1321328 Report a problem | ||
| 12/9/2025 | Pending sale | $739,000$272/sqft |
Source: East Tennessee Realtors #1321328 Report a problem | ||
| 11/8/2025 | Listed for sale | $739,000+1174.1%$272/sqft |
Source: East Tennessee Realtors #1321328 Report a problem | ||
| 9/27/2024 | Sold | $58,000-10.8%$21/sqft |
Source: East Tennessee Realtors #1276152 Report a problem | ||
| 9/13/2024 | Pending sale | $65,000$24/sqft |
Source: East Tennessee Realtors #1276152 Report a problem | ||
| 9/11/2024 | Listed for sale | $65,000$24/sqft |
Source: East Tennessee Realtors #1276152 Report a problem | ||


Get pre-qualified for a loan
At Zillow Home Loans, we can pre-qualify you in as little as 5 minutes with no impact to your credit score.An equal housing lender. NMLS #10287.
