Welcome to Kahite - a Tellico Village community located along the Tellico Reservoir.
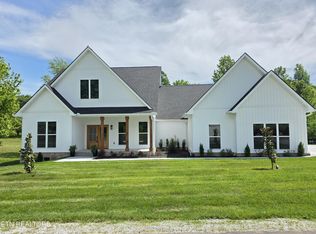
This NEW Construction custom home at 122 Walelu Trail includes over 4,100 sqft under roof: over 2800 sqft conditioned space plus over 1,350 sqft in garage and covered porch space. There is a flexible bonus room over the garage perfect for movie nights, 5th bedroom, or a quiet retreat. The expansive primary suite is a sanctuary unto itself, boasting a spa-inspired zero entry shower with luxurious finishes and an oversized custom closet. Designed with convenience and lifestyle in mind, this home boasts vaulted living area, 9 foot ceilings, luxury finishes and spacious gathering areas, extra storage, featuring four bedrooms: 2 with ensuites, and 3 full baths all on main level.
The chef's kitchen is a showpiece with your 36 inch 5 burner stove, and drawer airfryer/microwave. A generous walk-in pantry is ready to store all your items for the gatherings this home is designed to handle. A sizeable laundry room is located just off the garage entry . This layout is ideal for everyday living and effortless entertaining. The light-filled main floor centers around spacious gathering areas.
Whether you're hosting on the large deck, relaxing in your serene backyard, or enjoying the community amenities, every detail of this home has been carefully curated for refined, modern living with timeless design.
*2 bedrooms with ensuites + 2 additional bedrooms
*3 car side-entry garage
*Bonus Room over garage
*Master Suite featuring zero threshold shower
The Kahite Community boasts:
* Lake front community
* 18 hole golf course
* Marina
* Clubhouse with restaurant, pool, workout room, and mountain views
* Hiking/walking trails throughout neighborhood
* Pickleball Courts
The Neighborhood: In this agent's opinion, Kahite is on the best area of the lake where mountain tributaries converge: both the Little Tennessee River flowing along the famed ''Dragon''/129 and Tellico R
Closed
$750,000
122 Walelu Trl Lot 4, Vonore, TN 37885
4beds
2,823sqft
Single Family Residence, Residential
Built in 2025
0.46 Acres Lot
$800,700 Zestimate®
$266/sqft
$3,029 Estimated rent
Home value
$800,700
$729,000 - $881,000
$3,029/mo
Zestimate® history
Owner options
List your home for rent
$3,029/mo
Rent Zestimate®
Find your next renter with Zillow Rental Manager. Plus, with online applications, you can quickly screen prospective tenants – for free.
$3,029/mo
Rent Zestimate®
Refinance and save
$4,511/mo
Est. payment
Refinancing to a lower rate could help reduce your monthly payments and save thousands over the life of the loan.
$4,511/mo
Est. payment
Explore your selling options
Work with a Zillow partner agent
Leverage their expertise and Zillow's premium Showcase listings to get your home seen by more buyers.
Get startedList with your own agent
Get your home in front of millions of buyers by listing it on Zillow.
Learn how to do itSell it yourself
Take full control of how buyers see your home on Zillow by listing For Sale by Owner (FSBO).
List your homeWhat's special
Zillow last checked:
Listing updated:
Listed by:
Dena Miller 865-983-0011,
Realty Executives Associates
Bought with:
Tanner Bounds, 385222
Crye-Leike REALTORS, South Inc.
Source: RealTracs MLS as distributed by MLS GRID,MLS#: 3245031
Facts & features
Interior
Bedrooms & bathrooms
- Bedrooms: 4
- Bathrooms: 3
- Full bathrooms: 3
- Main level bedrooms: 4
Bedroom 1
- Features: Walk-In Closet(s)
- Level: Walk-In Closet(s)
Dining room
- Features: Formal
- Level: Formal
Kitchen
- Features: Pantry
- Level: Pantry
Living room
- Features: Great Room
- Level: Great Room
Other
- Features: Office
- Level: Office
Other
- Features: Utility Room
- Level: Utility Room
Heating
- Central, Electric, Heat Pump
Cooling
- Central Air
Appliances
- Included: Dishwasher, Microwave, Range, Refrigerator, Oven
- Laundry: Washer Hookup, Electric Dryer Hookup
Features
- Walk-In Closet(s), Pantry
- Flooring: Carpet, Tile
- Basement: Crawl Space,None
- Number of fireplaces: 1
- Fireplace features: Insert, Electric
Interior area
- Total structure area: 2,823
- Total interior livable area: 2,823 sqft
- Finished area above ground: 2,823
Property
Parking
- Total spaces: 3
- Parking features: Garage Door Opener, Garage Faces Side
- Garage spaces: 3
Features
- Levels: Two
- Stories: 1
- Patio & porch: Deck, Porch, Covered
- Pool features: Association
Lot
- Size: 0.46 Acres
- Dimensions: 136*177*114*149
- Features: Wooded, Other, Rolling Slope
- Topography: Wooded,Other,Rolling Slope
Details
- Parcel number: 048A B 01000 000
- Special conditions: Standard
- Other equipment: Irrigation System
Construction
Type & style
- Home type: SingleFamily
- Architectural style: Traditional
- Property subtype: Single Family Residence, Residential
Materials
- Frame, Vinyl Siding, Other, Brick
Condition
- New construction: Yes
- Year built: 2025
Utilities & green energy
- Sewer: Public Sewer
- Water: Public
- Utilities for property: Electricity Available, Water Available
Green energy
- Energy efficient items: Windows
Community & HOA
Community
- Security: Smoke Detector(s)
- Subdivision: Kahite
HOA
- Has HOA: Yes
- Amenities included: Pool, Golf Course, Playground
- HOA fee: $182 monthly
Location
- Region: Vonore
Financial & listing details
- Price per square foot: $266/sqft
- Annual tax amount: $110
- Date on market: 1/5/2026
- Electric utility on property: Yes
Price history
| Date | Event | Price |
|---|---|---|
| 6/18/2026 | Sold | $750,000$266/sqft |
Source:  RealTracs MLS as distributed by MLS GRID #3245031 Report a problem RealTracs MLS as distributed by MLS GRID #3245031 Report a problem | ||
Public tax history
Tax history is unavailable.
Neighborhood: Kahite
Nearby homes
- $750,0004 bd3 ba2.8k sqft122 E Walelu Trl, Vonore, TN 37885Sold
- $50,0000.31 AcresLOT 3 Walelu Trl, Vonore, TN 37885Sold
- $50,0000.31 Acres3 Walelu Trl LOT 3, Vonore, TN 37885Sold
- $29,0000.44 AcresWalelu Trl E, Vonore, TN 37885Off Market

- $720,0004 bd3 ba2.7k sqft116 Walelu Trl, Vonore, TN 37885Sold
- $720,0004 bd3 ba2.7k sqft116 Walelu Trl LOT 3, Vonore, TN 37885Sold
- $--0.31 AcresWalelu Trl, Vonore, TN 37885Off Market
- $677,4003 bd3 ba3k sqft123 Walelu Trl, Vonore, TN 37885Off Market
Nearby schools
GreatSchools rating
- 6/10Vonore Elementary SchoolGrades: PK-4Distance: 1.8 mi
- 7/10Vonore Middle SchoolGrades: 5-8Distance: 2.3 mi
- 5/10Sequoyah High SchoolGrades: 9-12Distance: 4.2 mi
Schools provided by the listing agent
- Elementary: Vonore Elementary
- Middle: Vonore Middle School
- High: Sequoyah High School
Source: RealTracs MLS as distributed by MLS GRID. This data may not be complete. We recommend contacting the local school district to confirm school assignments for this home.


Get pre-qualified for a loan
At Zillow Home Loans, we can pre-qualify you in as little as 5 minutes with no impact to your credit score.An equal housing lender. NMLS #10287.
- Tennessee
- Monroe County
- Vonore
- 37885
- Kahite
- 122 Walelu Trl Lot 4
Nearby cities
Nearby neighborhoods
Nearby zip codes
Other Vonore Topics
