This stunning one-level rambler on a basement boasts gorgeous hardwood floors and a layout designed for both comfort and style. Step inside to find formal living and dining rooms, perfect for hosting gatherings, along with a cozy family room centered around a gas fireplace. The gourmet kitchen is a true chef’s delight, featuring a breakfast bar, luxurious quartz countertops, rich cherry 42" cabinets, and brand new luxury vinyl tile. Start your day in the bright breakfast nook, sipping coffee and enjoying the view. The split-bedroom plan offers privacy and space, with the primary suite showcasing two large walk-in closets and a spa-like bath for ultimate relaxation. Two additional bedrooms and a full bath provide plenty of room for guests or family. A convenient laundry room with new luxury vinyl tile completes the main level. The expansive lower level opens up a world of possibilities, with a HUGE recreation room, a 4th bedroom, full bath, and a bonus room that could be your next craft space, exercise room, or home office. There’s also a massive storage room for all your extras. Step outside to your private oasis—enjoy evenings on the deck or patio, surrounded by extensive hardscaping and a fully fenced backyard. Situated on a quiet cul-de-sac, this home is part of a fantastic community with great amenities and is just a short distance to Leeland Station VRE, making your commute a breeze. Plus, you’re only minutes away from downtown Fredericksburg with its charming shops, restaurants, and history. This home truly has it all! Don’t wait—schedule your tour today!
Sold for $625,000
$625,000
116 Walnut Farms Pkwy, Fredericksburg, VA 22405
4beds
4,725sqft
Single Family Residence
Built in 2003
-- sqft lot
$665,500 Zestimate®
$132/sqft
$3,307 Estimated rent
Home value
$665,500
$632,000 - $699,000
$3,307/mo
Zestimate® history
Owner options
List your home for rent
$3,307/mo
Rent Zestimate®
Find your next renter with Zillow Rental Manager. Plus, with online applications, you can quickly screen prospective tenants – for free.
$3,307/mo
Rent Zestimate®
Refinance and save
$4,023/mo
Est. payment
Refinancing to a lower rate could help reduce your monthly payments and save thousands over the life of the loan.
$4,023/mo
Est. payment
Explore your selling options
Work with a Zillow partner agent
Leverage their expertise and Zillow's premium Showcase listings to get your home seen by more buyers.
Get startedList with your own agent
Get your home in front of millions of buyers by listing it on Zillow.
Learn how to do itSell it yourself
Take full control of how buyers see your home on Zillow by listing For Sale by Owner (FSBO).
List your homeWhat's special
Zillow last checked:
Listing updated:
Listed by:
Penny Traber 540-847-3932,
1st Choice Better Homes & Land, LC,
Listing Team: Traber Homes Real Estate Group, Co-Listing Team: Traber Homes Real Estate Group,Co-Listing Agent: Macy Traber Williams 540-847-6229,
1st Choice Better Homes & Land, LC
Bought with:
MATTHEW CATHCART, 0225251362[9133]
THE HOGAN GROUP-CHARLOTTESVILLE
Source: Bright MLS,MLS#: VAST2032776
Facts & features
Interior
Bedrooms & bathrooms
- Bedrooms: 4
- Bathrooms: 3
- Full bathrooms: 3
- Main level bathrooms: 2
- Main level bedrooms: 3
Rooms
- Room types: Living Room, Dining Room, Primary Bedroom, Bedroom 2, Bedroom 3, Bedroom 4, Kitchen, Family Room, Foyer, Breakfast Room, Laundry, Recreation Room, Storage Room, Bathroom 2, Bathroom 3, Bonus Room, Primary Bathroom
Basement
- Area: 2425
Heating
- Forced Air, Natural Gas
Cooling
- Central Air, Electric
Appliances
- Included: Dishwasher, Disposal, Dryer, Exhaust Fan, Ice Maker, Microwave, Oven/Range - Electric, Refrigerator, Cooktop, Washer, Gas Water Heater
- Laundry: Main Level, Laundry Room
Features
- Family Room Off Kitchen, Breakfast Area, Dining Area, Chair Railings, Crown Molding, Entry Level Bedroom, Primary Bath(s), Open Floorplan, Attic, Soaking Tub, Bathroom - Stall Shower, Bathroom - Tub Shower, Formal/Separate Dining Room, Kitchen - Gourmet, Pantry, Upgraded Countertops, Walk-In Closet(s), 9'+ Ceilings, Vaulted Ceiling(s)
- Flooring: Carpet, Hardwood, Vinyl, Luxury Vinyl, Wood
- Doors: French Doors
- Windows: Window Treatments
- Basement: Connecting Stairway,Rear Entrance,Full,Walk-Out Access,Partial,Interior Entry,Exterior Entry,Windows,Finished
- Number of fireplaces: 1
- Fireplace features: Glass Doors, Mantel(s)
Interior area
- Total structure area: 4,850
- Total interior livable area: 4,725 sqft
- Finished area above ground: 2,425
- Finished area below ground: 2,300
Property
Parking
- Total spaces: 6
- Parking features: Garage Door Opener, Garage Faces Front, Inside Entrance, Asphalt, Driveway, Attached
- Attached garage spaces: 2
- Uncovered spaces: 4
Accessibility
- Accessibility features: None
Features
- Levels: Two
- Stories: 2
- Patio & porch: Deck, Patio
- Exterior features: Underground Lawn Sprinkler
- Pool features: Community
- Fencing: Back Yard
Lot
- Features: Cul-De-Sac, Front Yard, Landscaped, Rear Yard, SideYard(s)
Details
- Additional structures: Above Grade, Below Grade
- Parcel number: 46M 1D 225
- Zoning: PD1
- Special conditions: Standard
Construction
Type & style
- Home type: SingleFamily
- Architectural style: Ranch/Rambler
- Property subtype: Single Family Residence
Materials
- Vinyl Siding
- Foundation: Other
- Roof: Asphalt
Condition
- New construction: No
- Year built: 2003
Details
- Builder model: THE POPLAR HALL
Utilities & green energy
- Sewer: Public Sewer
- Water: Public
Community & HOA
Community
- Security: Smoke Detector(s)
- Subdivision: Leeland Station
HOA
- Has HOA: Yes
- Amenities included: Clubhouse, Pool, Common Grounds, Jogging Path, Basketball Court, Tennis Court(s), Volleyball Courts, Fitness Center, Picnic Area
- Services included: Common Area Maintenance, Management, Pool(s), Trash
- HOA fee: $270 quarterly
- HOA name: LEELAND STATION
Location
- Region: Fredericksburg
Financial & listing details
- Price per square foot: $132/sqft
- Tax assessed value: $569,400
- Annual tax amount: $4,840
- Date on market: 9/12/2024
- Listing agreement: Exclusive Right To Sell
- Listing terms: Cash,Conventional,FHA,VA Loan
- Ownership: Other
Price history
| Date | Event | Price |
|---|---|---|
| 10/28/2024 | Sold | $625,000$132/sqft |
Source:  Bright MLS #VAST2032776 Report a problem Bright MLS #VAST2032776 Report a problem | ||
| 9/18/2024 | Pending sale | $625,000$132/sqft |
Source: Bright MLS #VAST2032776 Report a problem | ||
| 9/12/2024 | Listed for sale | $625,000+31150%$132/sqft |
Source: Bright MLS #VAST2032776 Report a problem | ||
| 3/2/2011 | Listing removed | $2,000 |
Source: Coldwell Banker Elite Report a problem | ||
| 2/20/2011 | Listed for sale | $2,000-99.5% |
Source: Coldwell Banker Elite Report a problem | ||
| 2/23/2009 | Sold | $387,500$82/sqft |
Source: Public Record Report a problem | ||
Public tax history
| Year | Property taxes | Tax assessment |
|---|---|---|
| 2025 | $4,997 -0.3% | $541,000 -3.5% |
| 2024 | $5,012 -1.9% | $560,900 -1.5% |
| 2023 | $5,110 +5.6% | $569,400 |
| 2022 | $4,840 +9.6% | $569,400 +25.1% |
| 2021 | $4,416 | $455,300 |
| 2020 | $4,416 +6.6% | $455,300 +11% |
| 2019 | $4,143 +2% | $410,200 |
| 2018 | $4,061 | $410,200 -5.6% |
| 2017 | $4,061 -5.6% | $434,600 |
| 2016 | $4,303 | $434,600 +8.2% |
| 2015 | -- | $401,600 |
| 2014 | -- | $401,600 +12.2% |
| 2013 | -- | $357,800 |
| 2012 | -- | $357,800 +1.1% |
| 2011 | -- | $353,900 |
| 2010 | -- | $353,900 -1.6% |
| 2009 | -- | $359,600 |
| 2008 | -- | $359,600 -26.2% |
| 2006 | -- | $487,300 |
| 2005 | -- | $487,300 +59.7% |
| 2004 | -- | $305,100 +25.4% |
| 2003 | -- | $243,300 |
| 2002 | -- | -- |
Find assessor info on the county website
Neighborhood: 22405
Nearby homes
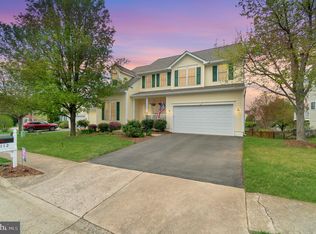
- $635,0005 bd4 ba3.7k sqft112 Walnut Farms Pkwy, Fredericksburg, VA 22405Sold
- $594,7004 bd3 ba3.2k sqft120 Walnut Farms Pkwy, Fredericksburg, VA 22405Off Market
- $677,5007 bd4 ba4.6k sqft108 Walnut Farms Pkwy, Fredericksburg, VA 22405Off Market
- $652,6004 bd3 ba2.5k sqft10 Daffan Ct, Fredericksburg, VA 22405Off Market
- $601,3004 bd3 ba2.4k sqft124 Walnut Farms Pkwy, Fredericksburg, VA 22405Off Market
- $652,8006 bd4 ba4.1k sqft102 Walnut Farms Pkwy, Fredericksburg, VA 22405Off Market
- $640,5006 bd4 ba2.7k sqft9 Daffan Ct, Fredericksburg, VA 22405Off Market
- $567,3004 bd2 ba2.6k sqft115 Walnut Farms Pkwy, Fredericksburg, VA 22405Off Market
Nearby schools
GreatSchools rating
- 6/10Conway Elementary SchoolGrades: K-5Distance: 0.6 mi
- 4/10Edward E. Drew Jr. Middle SchoolGrades: 6-8Distance: 1.1 mi
- 4/10Stafford Sr. High SchoolGrades: 9-12Distance: 2.1 mi
Schools provided by the listing agent
- Elementary: Conway
- Middle: Edward E. Drew
- High: Stafford
- District: Stafford County Public Schools
Source: Bright MLS. This data may not be complete. We recommend contacting the local school district to confirm school assignments for this home.
Get a cash offer in 3 minutes
Find out how much your home could sell for in as little as 3 minutes with a no-obligation cash offer.
Estimated market value
$665,500
Get a cash offer in 3 minutes
Find out how much your home could sell for in as little as 3 minutes with a no-obligation cash offer.
Estimated market value
$665,500
- Virginia
- Stafford County
- Fredericksburg
- 22405
- 116 Walnut Farms Pkwy
Nearby cities
Nearby neighborhoods
Nearby zip codes
Other Fredericksburg Topics
