Welcome home to 112 Walnut Farms Pkwy! Conveniently located on a spacious lot in sought-after Leeland Station, this 5BR/3.5BA home has three finished levels ready for your enjoyment. As you enter this pristine home, a two-story foyer tastefully welcomes you into a most thoughtful floor plan including a main level office/playroom, a dedicated living room and separate dining room which lead you into the updated kitchen (including granite counters, stainless steel appliances, and modern touches) and an inviting and comfortable den. Upstairs, a massive primary suite with vaulted ceilings is absolutely a highlight, along with easily accessible upstairs laundry and three other spacious bedrooms with hall bathroom. Downstairs in the finished basement, the fifth bedroom and a full bathroom offer flexibility to meet your needs along with a large recreation room and a level, walkout basement, plus space for a home gym and storage. The peaceful deck overlooks a fully-fenced backyard with raised beds for any green thumbs out there. The most recent upgrades and improvements include: new roof (2022), new attic furnace (2023), new garage door (2022), and updated lighting/fan fixtures (2023). Truly one to enjoy and one that will check all your boxes, top to bottom, inside and out. You won't want to miss this one!
Sold for $635,000
$635,000
112 Walnut Farms Pkwy, Fredericksburg, VA 22405
5beds
3,747sqft
Single Family Residence
Built in 2003
0.26 Acres Lot
$673,000 Zestimate®
$169/sqft
$3,485 Estimated rent
Home value
$673,000
$639,000 - $707,000
$3,485/mo
Zestimate® history
Owner options
List your home for rent
$3,485/mo
Rent Zestimate®
Find your next renter with Zillow Rental Manager. Plus, with online applications, you can quickly screen prospective tenants – for free.
$3,485/mo
Rent Zestimate®
Refinance and save
$4,079/mo
Est. payment
Refinancing to a lower rate could help reduce your monthly payments and save thousands over the life of the loan.
$4,079/mo
Est. payment
Explore your selling options
Work with a Zillow partner agent
Leverage their expertise and Zillow's premium Showcase listings to get your home seen by more buyers.
Get startedList with your own agent
Get your home in front of millions of buyers by listing it on Zillow.
Learn how to do itSell it yourself
Take full control of how buyers see your home on Zillow by listing For Sale by Owner (FSBO).
List your homeWhat's special
Modern touchesPristine homeHome gymThoughtful floor planSpacious lotGranite countersSeparate dining room
Zillow last checked:
Listing updated:
Listed by:
Clay Murray 540-798-7713,
Pathway Realty, Inc.
Bought with:
J. Dominic Vito, SP200201446
Long & Foster Real Estate, Inc.
Source: Bright MLS,MLS#: VAST2027668
Facts & features
Interior
Bedrooms & bathrooms
- Bedrooms: 5
- Bathrooms: 4
- Full bathrooms: 3
- 1/2 bathrooms: 1
- Main level bathrooms: 1
Rooms
- Room types: Living Room, Dining Room, Primary Bedroom, Sitting Room, Bedroom 2, Bedroom 3, Bedroom 4, Bedroom 5, Kitchen, Laundry, Office, Recreation Room, Bonus Room, Primary Bathroom, Full Bath
Basement
- Area: 1326
Heating
- Zoned, Central, Natural Gas
Cooling
- Central Air, Zoned, Electric
Appliances
- Included: Microwave, Dishwasher, Disposal, Ice Maker, Cooktop, Stainless Steel Appliance(s), Refrigerator, Range Hood, Water Heater, Gas Water Heater
- Laundry: Upper Level, Laundry Room
Features
- Dry Wall, 9'+ Ceilings
- Flooring: Hardwood, Carpet
- Doors: Six Panel
- Basement: Finished
- Number of fireplaces: 1
Interior area
- Total structure area: 4,020
- Total interior livable area: 3,747 sqft
- Finished area above ground: 2,694
- Finished area below ground: 1,053
Property
Parking
- Total spaces: 2
- Parking features: Built In, Storage, Inside Entrance, Asphalt, Attached, Driveway, On Street
- Attached garage spaces: 2
- Has uncovered spaces: Yes
Accessibility
- Accessibility features: None
Features
- Levels: Three
- Stories: 3
- Patio & porch: Deck, Patio
- Exterior features: Sidewalks, Street Lights
- Pool features: None
- Fencing: Back Yard
Lot
- Size: 0.26 Acres
- Features: Landscaped, SideYard(s)
Details
- Additional structures: Above Grade, Below Grade
- Parcel number: 46M 1D 224
- Zoning: PD1
- Special conditions: Standard
Construction
Type & style
- Home type: SingleFamily
- Architectural style: Colonial,Traditional
- Property subtype: Single Family Residence
Materials
- Concrete
- Foundation: Concrete Perimeter
- Roof: Architectural Shingle
Condition
- New construction: No
- Year built: 2003
Utilities & green energy
- Sewer: Public Sewer
- Water: Public
- Utilities for property: Natural Gas Available
Community & HOA
Community
- Subdivision: Leeland Station
HOA
- Has HOA: Yes
- Amenities included: Basketball Court, Bike Trail, Jogging Path, Tot Lots/Playground, Tennis Court(s), Pool, Picnic Area, Party Room, Community Center, Common Grounds
- Services included: Insurance, Snow Removal, Trash, Common Area Maintenance, Management, Pool(s)
- HOA fee: $270 quarterly
Location
- Region: Fredericksburg
Financial & listing details
- Price per square foot: $169/sqft
- Tax assessed value: $471,900
- Annual tax amount: $4,011
- Date on market: 4/18/2024
- Listing agreement: Exclusive Right To Sell
- Listing terms: Cash,Conventional,FHA,VA Loan,VHDA
- Ownership: Fee Simple
- Road surface type: Paved
Price history
| Date | Event | Price |
|---|---|---|
| 6/4/2024 | Sold | $635,000+1.6%$169/sqft |
Source:  Bright MLS #VAST2027668 Report a problem Bright MLS #VAST2027668 Report a problem | ||
| 4/22/2024 | Pending sale | $624,900$167/sqft |
Source: Bright MLS #VAST2027668 Report a problem | ||
| 4/18/2024 | Listed for sale | $624,900+19%$167/sqft |
Source: Bright MLS #VAST2027668 Report a problem | ||
| 5/28/2021 | Sold | $525,000+5%$140/sqft |
Source: Public Record Report a problem | ||
| 4/9/2021 | Pending sale | $500,000$133/sqft |
Source: Bright MLS #VAST229150 Report a problem | ||
| 4/6/2021 | Listed for sale | $500,000-4.7%$133/sqft |
Source: Bright MLS #VAST229150 Report a problem | ||
| 7/18/2005 | Sold | $524,900+528.6%$140/sqft |
Source: Public Record Report a problem | ||
| 12/23/2002 | Sold | $83,500$22/sqft |
Source: Public Record Report a problem | ||
Public tax history
| Year | Property taxes | Tax assessment |
|---|---|---|
| 2025 | $4,937 +3.4% | $534,500 |
| 2024 | $4,776 +12.8% | $534,500 +13.3% |
| 2023 | $4,235 +5.6% | $471,900 |
| 2022 | $4,011 +14.4% | $471,900 +30.5% |
| 2021 | $3,507 | $361,500 |
| 2020 | $3,507 -6.5% | $361,500 -2.7% |
| 2019 | $3,752 +2% | $371,500 |
| 2018 | $3,678 | $371,500 +2.8% |
| 2017 | $3,678 +2.8% | $361,500 |
| 2016 | $3,579 | $361,500 -0.7% |
| 2015 | -- | $364,200 |
| 2014 | -- | $364,200 +11.9% |
| 2013 | -- | $325,600 |
| 2012 | -- | $325,600 -2.4% |
| 2011 | -- | $333,700 |
| 2010 | -- | $333,700 -15.9% |
| 2009 | -- | $396,900 |
| 2008 | -- | $396,900 -23.2% |
| 2006 | -- | $516,900 |
| 2005 | -- | $516,900 +55.7% |
| 2004 | -- | $332,000 +25.8% |
| 2003 | -- | $263,900 |
| 2002 | -- | -- |
Find assessor info on the county website
Neighborhood: 22405
Nearby homes
- $679,7007 bd4 ba4.6k sqft108 Walnut Farms Pkwy, Fredericksburg, VA 22405Off Market
- $625,0004 bd3 ba4.7k sqft116 Walnut Farms Pkwy, Fredericksburg, VA 22405Sold
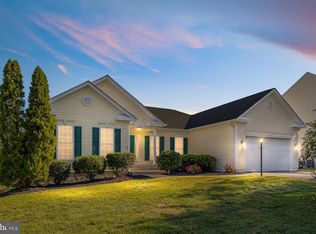
- $652,8006 bd4 ba4.1k sqft102 Walnut Farms Pkwy, Fredericksburg, VA 22405Off Market
- $598,7004 bd3 ba3.2k sqft120 Walnut Farms Pkwy, Fredericksburg, VA 22405Off Market
- $652,6004 bd3 ba2.5k sqft10 Daffan Ct, Fredericksburg, VA 22405Off Market
- $640,5006 bd4 ba2.7k sqft9 Daffan Ct, Fredericksburg, VA 22405Off Market
- $618,9004 bd3 ba2.6k sqft96 Walnut Farms Pkwy, Fredericksburg, VA 22405Off Market
- $681,7004 bd4 ba3.1k sqft111 Walnut Farms Pkwy, Fredericksburg, VA 22405Off Market
Nearby schools
GreatSchools rating
- 6/10Conway Elementary SchoolGrades: K-5Distance: 0.6 mi
- 4/10Edward E. Drew Jr. Middle SchoolGrades: 6-8Distance: 1.1 mi
- 4/10Stafford Sr. High SchoolGrades: 9-12Distance: 2.1 mi
Schools provided by the listing agent
- Elementary: Conway
- Middle: Edward E. Drew
- High: Stafford
- District: Stafford County Public Schools
Source: Bright MLS. This data may not be complete. We recommend contacting the local school district to confirm school assignments for this home.
Get a cash offer in 3 minutes
Find out how much your home could sell for in as little as 3 minutes with a no-obligation cash offer.
Estimated market value
$673,000
Get a cash offer in 3 minutes
Find out how much your home could sell for in as little as 3 minutes with a no-obligation cash offer.
Estimated market value
$673,000
- Virginia
- Stafford County
- Fredericksburg
- 22405
- 112 Walnut Farms Pkwy
Nearby cities
Nearby neighborhoods
Nearby zip codes
Other Fredericksburg Topics
