Skip main navigation
Sold for $245,000
  • $245,000

    116 Warren Cir, Stephens City, VA 22655

    2beds
    1,440sqft
    Townhouse
    Built in 1981
    3,920.4 Square Feet Lot
    $257,600 Zestimate®
    $170/sqft
    $1,643 Estimated rent

    Home value

    $257,600

    $232,000 - $289,000

    $1,643/mo

    Zestimate® history
    Loading
    Loading...

    Owner options

    List your home for rent

    $1,643/mo

    Rent Zestimate®

    Find your next renter with Zillow Rental Manager. Plus, with online applications, you can quickly screen prospective tenants – for free.

    Learn more

    $1,643/mo

    Rent Zestimate®

    Refinance and save

    $1,522/mo

    Est. payment

    Refinancing to a lower rate could help reduce your monthly payments and save thousands over the life of the loan.

    See today's rates

    $1,522/mo

    Est. payment

    Explore your selling options

    Work with a Zillow partner agent

    Leverage their expertise and Zillow's premium Showcase listings to get your home seen by more buyers.

    Get started

    List with your own agent

    Get your home in front of millions of buyers by listing it on Zillow.

    Learn how to do it

    Sell it yourself

    Take full control of how buyers see your home on Zillow by listing For Sale by Owner (FSBO).

    List your home

    What's special

    Additional room for officeElectrical panelsNew flooringStorage closetKitchen has pantryLaundry area
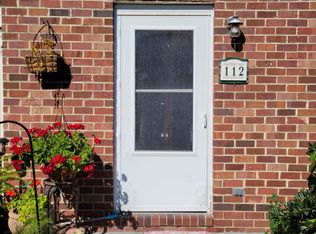
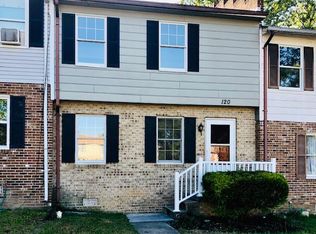
    Open House For 3/1 Is now Cancelled. Fabulous Townhome Stephens City/Frederick County VA! Don't Miss This End Unit Townhome! 1,440 Sq Feet! Interior Updates Include New Flooring, Electrical Panels, Mini Splits For Heat And Cool, Repainted, Living Room Accent Wall With Electric Firelplace And Storage! 2 Bedrooms On Upper Level With Additional Room For Office! Home Is Cozy In Character! Kitchen Has Pantry, Laundry Area, Table Space For Dining And Storage Closet! Back Yard Is Fenced And Has Large Storage Shed That Convey! New Vapor Barrier Lining, Seller Is Purchasing Home In Area, This Sale Will Coincide With Purchase! New Vanities.

    Zillow last checked:

    Listing updated:

    Listed by:

    Tracy Link 540-336-4820,

    Coldwell Banker Premier

    Bought with:

    Abby Walters, 0225090305

    Preslee Real Estate

    Source: Bright MLS,MLS#: VAFV2024530MLS Logo

    Facts & features

    Interior

    Bedrooms & bathrooms
    • Bedrooms: 2
    • Bathrooms: 2
    • Full bathrooms: 1
    • 1/2 bathrooms: 1
    • Main level bathrooms: 1
    Bedroom 1
    • Features: Flooring - Carpet
    • Level: Upper
    Bedroom 2
    • Features: Flooring - Carpet
    • Level: Upper
    Other
    • Level: Upper
    Half bath
    • Level: Main
    Kitchen
    • Level: Main
    Laundry
    • Level: Main
    Living room
    • Features: Fireplace - Electric
    • Level: Main
    Office
    • Features: Flooring - Carpet
    • Level: Upper
    Heating
    • Other, Zoned, Electric
    Cooling
    • Ductless, Electric
    Appliances
    • Included: Dishwasher, Exhaust Fan, Microwave, Self Cleaning Oven, Refrigerator, Washer, Dryer, Electric Water Heater
    • Laundry: Main Level, Laundry Room
    Features
    • Bathroom - Tub Shower, Breakfast Area, Built-in Features, Ceiling Fan(s), Combination Kitchen/Dining, Family Room Off Kitchen, Floor Plan - Traditional, Eat-in Kitchen, Kitchen - Table Space, Pantry
    • Flooring: Luxury Vinyl, Carpet
    • Has basement: No
    • Number of fireplaces: 1
    • Fireplace features: Electric, Other
    Interior area
    • Total structure area: 1,440
    • Total interior livable area: 1,440 sqft
    • Finished area above ground: 1,440
    • Finished area below ground: 0

    Property

    Parking
    • Total spaces: 2
    • Parking features: Parking Lot
    Accessibility
    • Accessibility features: None
    Features
    • Levels: Two
    • Stories: 2
    • Patio & porch: Deck
    • Pool features: None
    • Fencing: Partial
    • Has view: Yes
    • View description: Street
    Lot
    • Size: 3,920 sqft
    • Features: Backs to Trees, Level, Rear Yard, SideYard(s), Rural
    Details
    • Additional structures: Above Grade, Below Grade, Outbuilding
    • Parcel number: 74B 10 2 93
    • Zoning: RP
    • Special conditions: Standard

    Construction

    Type & style
    • Home type: Townhouse
    • Architectural style: Colonial
    • Property subtype: Townhouse
    Materials
    • Brick
    • Foundation: Crawl Space
    • Roof: Architectural Shingle
    Condition
    • Very Good
    • New construction: No
    • Year built: 1981

    Utilities & green energy

    • Electric: 200+ Amp Service
    • Sewer: Public Sewer
    • Water: Public
    • Utilities for property: Electricity Available, Cable, Fiber Optic, Fixed Wireless, DSL

    Community & neighborhood

    Location
    • Region: Stephens City
    • Subdivision: The Pines

    HOA & financial

    HOA
    • Has HOA: Yes
    • HOA fee: $400 annually
    • Services included: All Ground Fee, Cook Fee, Lawn Care Front, Road Maintenance, Snow Removal
    • Association name: COVENTRY GROUP

    Other

    Other facts
    • Listing agreement: Exclusive Right To Sell
    • Listing terms: FHA,Cash,Contract,Conventional
    • Ownership: Fee Simple
    • Road surface type: Black Top

    Price history

    DateEventPrice
    4/3/2025Sold$245,000$170/sqft
    Source: Bright MLS #VAFV2024530 Report a problem
    3/19/2025Pending sale$245,000$170/sqft
    Source: Bright MLS #VAFV2024530 Report a problem
    2/24/2025Contingent$245,000$170/sqft
    Source: Bright MLS #VAFV2024530 Report a problem
    2/23/2025Listed for sale$245,000+63%$170/sqft
    Source: Bright MLS #VAFV2024530 Report a problem
    2/25/2019Sold$150,300-6%$104/sqft
    Source: Public Record Report a problem
    1/24/2019Pending sale$159,900$111/sqft
    Source: Berkshire Hathaway HomeServices PenFed Realty #VAFV127704 Report a problem
    1/18/2019Listed for sale$159,900+64.8%$111/sqft
    Source: Berkshire Hathaway HomeServices PenFed Realty #VAFV127704 Report a problem
    3/28/2014Sold$97,000-2%$67/sqft
    Source: Public Record Report a problem
    2/27/2014Pending sale$99,000$69/sqft
    Source: ERA OakCrest Realty, Inc. #FV8218970 Report a problem
    1/29/2014Listed for sale$99,000$69/sqft
    Source: ERA OakCrest Realty, Inc. #FV8218970 Report a problem
    1/24/2014Pending sale$99,000$69/sqft
    Source: ERA OakCrest Realty, Inc. #FV8218970 Report a problem
    11/7/2013Listed for sale$99,000-82%$69/sqft
    Source: ERA OakCrest Realty, Inc. #FV8218970 Report a problem
    6/8/2000Sold$550,000$382/sqft
    Source: Public Record Report a problem

    Public tax history

    YearProperty taxesTax assessment
    2025$821 -18.3%$275,800 +39.9%
    2024$1,005 $197,100
    2023$1,005 +99.4%$197,100 +19.2%
    2022$504 $165,300
    2021$504 -35.8%$165,300 +28.4%
    2020$785 -50%$128,700
    2019$1,570 +123.6%$128,700 +11.8%
    2018$702 +1.7%$115,100
    2017$691 +10.5%$115,100 +10.5%
    2016$625 +7.1%$104,200
    2015$584 +118.5%$104,200 +4.6%
    2014$267 $99,600
    2013-- $99,600 +9.1%
    2012-- $91,300
    2011-- $91,300 -24.7%
    2010-- $121,200
    2009-- $121,200 +1.3%
    2008-- $119,600
    2007-- $119,600

    Find assessor info on the county website

    Neighborhood: 22655

    Nearby schools

    GreatSchools rating
    Schools provided by the listing agent
    • District: Frederick County Public Schools

    Source: Bright MLS. This data may not be complete. We recommend contacting the local school district to confirm school assignments for this home.

    Get a cash offer in 3 minutes
    Find out how much your home could sell for in as little as 3 minutes with a no-obligation cash offer.
    Estimated market value
    $257,600
    Get a cash offer in 3 minutes
    Find out how much your home could sell for in as little as 3 minutes with a no-obligation cash offer.
    Estimated market value
    $257,600