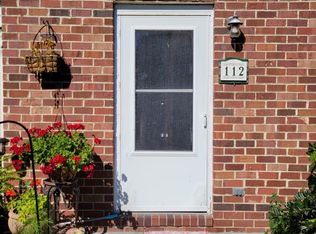
OPEN HOUSE Saturday Oct 10th, 1 PM to 4 PM. Why rent when you can own this recently renovated and well-maintained two-level, two bedroom, one and a half bath townhouse in a desirable and quiet Stephens City neighborhood. Upgrades include new kitchen quartz countertops and stainless appliances, new luxury vinyl flooring in the kitchen and bathrooms, newly refinished hardwood floors and new paint throughout, new light fixtures and ceiling fans, and significant bathroom upgrades. Enter this townhouse on the main level to access the large living room and a renovated kitchen with pantry, laundry closet, and half bath. Take the staircase to the upper-level which features two spacious bedrooms with generous closet space, and a full bath with numerous updates. The backyard adjoins a large treed common area, and for your convenience, there are two assigned parking spots immediately in front of the unit.. Convenient location allows commuters easy access to I-81, Rt 522, Rt 11, I-66 and major shopping centers.
For sale
$239,900
110 Warren Cir, Stephens City, VA 22655
2beds
1,120sqft
Townhouse
Built in 1987
1,705 Square Feet Lot
$238,300 Zestimate®
$214/sqft
$33/mo HOA
What's special
New paint throughoutStainless appliancesSignificant bathroom upgradesNew kitchen quartz countertopsNewly refinished hardwood floorsTwo bedroomLaundry closet
- 13 days
- 285
- 17
Likely to sell faster than
Zillow last checked:
Listing updated:
Listed by:
Alex Burrell-Hodges 703-819-1023,
Cottage Street Realty LLC 703-242-0005
Source: Bright MLS,MLS#: VAFV2045282
Facts & features
Interior
Bedrooms & bathrooms
- Bedrooms: 2
- Bathrooms: 2
- Full bathrooms: 1
- 1/2 bathrooms: 1
- Main level bathrooms: 1
Basement
- Area: 0
Heating
- Baseboard, Electric
Cooling
- Window Unit(s), Ceiling Fan(s), Electric
Appliances
- Included: Dishwasher, Dryer, Dual Flush Toilets, Energy Efficient Appliances, ENERGY STAR Qualified Dishwasher, Exhaust Fan, Self Cleaning Oven, Oven/Range - Electric, Refrigerator, Stainless Steel Appliance(s), Washer, Water Heater, Electric Water Heater
- Laundry: Main Level
Features
- Attic, Ceiling Fan(s), Combination Kitchen/Dining, Floor Plan - Traditional, Eat-in Kitchen, Kitchen - Table Space, Bathroom - Tub Shower, Upgraded Countertops, Dry Wall
- Flooring: Hardwood, Wood
- Doors: Six Panel
- Has basement: No
- Has fireplace: No
Interior area
- Total structure area: 1,120
- Total interior livable area: 1,120 sqft
- Finished area above ground: 1,120
- Finished area below ground: 0
Property
Parking
- Parking features: Parking Lot
Accessibility
- Accessibility features: None
Features
- Levels: Two
- Stories: 2
- Pool features: None
- Has view: Yes
- View description: Street, Trees/Woods
Lot
- Size: 1,705 Square Feet
- Features: Backs - Open Common Area, Backs to Trees, Cul-De-Sac
Details
- Additional structures: Above Grade, Below Grade
- Parcel number: 23204
- Zoning: RP
- Special conditions: Standard
Construction
Type & style
- Home type: Townhouse
- Architectural style: Traditional
- Property subtype: Townhouse
Materials
- Vinyl Siding, Brick Front, Concrete, Copper Plumbing
- Foundation: Crawl Space
- Roof: Shingle
Condition
- New construction: No
- Year built: 1987
- Major remodel year: 2026
Utilities & green energy
- Sewer: Public Sewer
- Water: Public
Community & HOA
Community
- Subdivision: Fredericktowne Townhouse
HOA
- Has HOA: Yes
- Amenities included: Common Grounds
- Services included: Common Area Maintenance, Road Maintenance, Management
- HOA fee: $400 annually
Location
- Region: Stephens City
Financial & listing details
- Price per square foot: $214/sqft
- Tax assessed value: $197,100
- Annual tax amount: $946
- Date on market: 10/9/2026
- Listing agreement: Exclusive Agency
- Inclusions: , parking Included In Saleprice
- Ownership: Fee Simple
- Total actual rent: 16800
Estimated market value
$238,300
$226,000 - $250,000
$1,611/mo
Price history
| Date | Event | Price |
|---|---|---|
| 10/9/2026 | Listed for sale | $239,900+242.7%$214/sqft |
Source:  Bright MLS #VAFV2045282 Report a problem | ||
| 6/30/2021 | Listing removed | -- |
Source: Zillow Rental Network_1 Report a problem | ||
| 6/17/2021 | Listed for rent | $1,300+18.2%$1/sqft |
Source: Zillow Rental Network_1 Report a problem | ||
| 3/24/2021 | Listing removed | -- |
Source: Owner Report a problem | ||
| 6/30/2018 | Listing removed | $1,100$1/sqft |
Source: Owner Report a problem | ||
| 6/2/2018 | Listed for rent | $1,100$1/sqft |
Source: Owner Report a problem | ||
| 11/15/2012 | Sold | $70,000-6.7%$63/sqft |
Source: Public Record Report a problem | ||
| 9/1/2012 | Pending sale | $75,000$67/sqft |
Source: RE/MAX ROOTS #FV7608608 Report a problem | ||
| 8/11/2012 | Price change | $75,000-6.3%$67/sqft |
Source: RE/MAX ROOTS #FV7608608 Report a problem | ||
| 6/13/2012 | Price change | $80,000-5.9%$71/sqft |
Source: RE/MAX ROOTS #FV7608608 Report a problem | ||
| 5/27/2012 | Listed for sale | $85,000+6.3%$76/sqft |
Source: RE/MAX ROOTS #FV7608608 Report a problem | ||
| 8/1/2011 | Pending sale | $80,000$71/sqft |
Source: RE/MAX ROOTS #FV7608608 Report a problem | ||
| 5/23/2011 | Listed for sale | $80,000-46.7%$71/sqft |
Source: Top of VA, LLC #FV7608608 Report a problem | ||
| 8/16/2005 | Sold | $150,000+78.5%$134/sqft |
Source: Public Record Report a problem | ||
| 1/24/2003 | Sold | $84,050+27.2%$75/sqft |
Source: Public Record Report a problem | ||
| 10/1/2002 | Sold | $66,100+0.3%$59/sqft |
Source: Public Record Report a problem | ||
| 5/3/2001 | Sold | $65,900$59/sqft |
Source: Public Record Report a problem | ||
Public tax history
| Year | Property taxes | Tax assessment |
|---|---|---|
| 2025 | $946 +24.3% | $197,100 +32% |
| 2024 | $761 | $149,300 |
| 2023 | $761 -2% | $149,300 +17.2% |
| 2022 | $777 | $127,400 |
| 2021 | -- | $127,400 +15.9% |
| 2020 | -- | $109,900 |
| 2019 | $1,341 +335.2% | $109,900 +8.8% |
| 2018 | $308 +14.1% | $101,000 |
| 2017 | $270 | $101,000 +12.2% |
| 2016 | $270 +19% | $90,000 |
| 2015 | $227 | $90,000 +3.4% |
| 2014 | $227 | $87,000 |
| 2013 | -- | $87,000 +12.1% |
| 2012 | -- | $77,600 |
| 2011 | -- | $77,600 -24.7% |
| 2010 | -- | $103,000 |
| 2009 | -- | $103,000 +5.1% |
| 2008 | -- | $98,000 |
| 2007 | -- | $98,000 |
| 2005 | -- | $98,000 +53.6% |
| 2003 | -- | $63,800 |
| 2002 | -- | $63,800 |
Find assessor info on the county website
Monthly payment
Est. payment
Payment breakdown
Explore the cost of this home by adjusting the details. Changes won't be saved.Climate risks
Neighborhood: 22655
Nearby schools
Schools provided by the listing agent
- District: Frederick County Public Schools
Source: Bright MLS. This data may not be complete. We recommend contacting the local school district to confirm school assignments for this home.


Similar homes
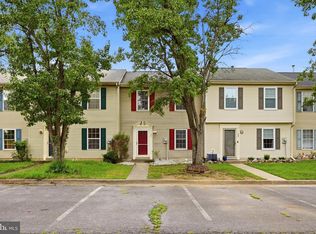
- $259,9002 bd2 ba1.1k sqft127 Georgetowne Ct, Stephens City, VA 22655For Sale
 MLS ID #VAFV2045428, Bradley Comstock, ERA Oakcrest Realty, Inc.. Bright MLS
- $247,5002 bd2 ba1.1k sqft243 Brunswick Rd, Stephens City, VA 22655For Sale
 MLS ID #VAFV2041654, Cathy Durbin, Crum Realty, Inc.. Bright MLS
- $248,0002 bd2 ba1.1k sqft137 Brunswick Rd, Stephens City, VA 22655For Sale
 MLS ID #VAFV2043498, Cindy Lee, RE/MAX Roots. Bright MLS
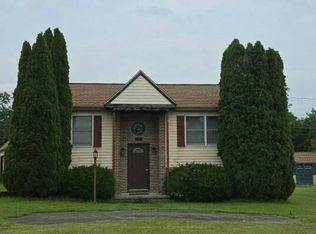
- $--2 bd1 ba878 sqft240 Bluebird Dr, Stephens City, VA 22655Auction
 Auction.com 2
- $250,0002 bd2 ba1k sqft439 Ridgefield Ave, Stephens City, VA 22655For SaleMLS ID #VAFV2044482, Scott Thompson, Samson Properties. Bright MLS
- $240,0002 bd1 ba1k sqft110 Lakeridge Dr, Stephens City, VA 22655For SaleMLS ID #VAFV2044826, Mitzi Rodriguez, MarketPlace REALTY. Bright MLS
- $284,9003 bd2 ba1.2k sqft192 Sherando Cir, Stephens City, VA 22655For SaleMLS ID #VAFV2044340, Hailey Mooney, Real Broker, LLC. Bright MLS
- $210,0002 bd2 ba1.1k sqftLakeside, Stephens City, VA 22655For SaleMLS ID #VAFV2045030, Misty Miller, OliveTree Property Group, LLC. Bright MLS
- $210,0002 bd2 ba1.1k sqft100 Timberlake Ter APT 7, Stephens City, VA 22655For SaleMLS ID #VAFV2044738, Misty Miller, OliveTree Property Group, LLC. Bright MLS
- $215,0002 bd2 ba1.1k sqftLakeside, Stephens City, VA 22655For SaleMLS ID #VAFV2042614, Wendy Conner, Coldwell Banker Premier. Bright MLS
- $210,0002 bd2 ba1.1k sqft112 Timberlake Ter #4, Stephens City, VA 22655For SaleMLS ID #VAFV2044740, Misty Miller, OliveTree Property Group, LLC. Bright MLS
- $210,0002 bd2 ba1k sqft114 Timberlake Ter #2, Stephens City, VA 22655For SaleMLS ID #VAFV2044890, Misty Miller, OliveTree Property Group, LLC. Bright MLS
- $211,5002 bd2 ba1.1k sqftLakeside, Stephens City, VA 22655For SaleMLS ID #VAFV2041786, Rick Roman, Keller Williams Realty/Lee Beaver & Assoc.. Bright MLS
- $229,0002 bd2 ba1.1k sqft23 Jigsaw Pl, Winchester, VA 22601For SaleMLS ID #VAWI2011788, Wendy Longerbeam, Coldwell Banker Elite. Bright MLS
- $240,0002 bd2 ba1k sqft103 E Germain St, Winchester, VA 22601For SaleMLS ID #VAWI2011410, RoxAnn Grimes, RE/MAX Roots. Bright MLS
- $279,9003 bd2 ba1.2k sqft2926 Sorrell Ct, Winchester, VA 22601For SaleMLS ID #VAWI2011844, Lara Rhoades, EXP Realty, LLC. Bright MLS
- $239,0002 bd1 ba1k sqft1024 Front Royal Pike, Winchester, VA 22602For SaleMLS ID #VAFV2044092, Dan Whitacre, Colony Realty. Bright MLS
- $349,9003 bd2 ba1.3k sqft303 Hackberry Dr, Stephens City, VA 22655For SaleMLS ID #VAFV2043798, Carolina Mosquera, Weichert, REALTORS. Bright MLS
