Skip main navigation
Sold for $799,000
  • $799,000

    116 Wavell Avenue, Yaphank, NY 11980

    2beds
    2,195sqft
    Condominium, Residential
    Built in 2019
    -- sqft lot
    $829,200 Zestimate®
    $364/sqft
    $5,492 Estimated rent

    Home value

    $829,200

    $746,000 - $920,000

    $5,492/mo

    Zestimate® history
    Loading
    Loading...

    Owner options

    List your home for rent

    $5,492/mo

    Rent Zestimate®

    Find your next renter with Zillow Rental Manager. Plus, with online applications, you can quickly screen prospective tenants – for free.

    Learn more

    $5,492/mo

    Rent Zestimate®

    Refinance and save

    $6,306/mo

    Est. payment

    Refinancing to a lower rate could help reduce your monthly payments and save thousands over the life of the loan.

    See today's rates

    $6,306/mo

    Est. payment

    Explore your selling options

    Work with a Zillow partner agent

    Leverage their expertise and Zillow's premium Showcase listings to get your home seen by more buyers.

    Get started

    List with your own agent

    Get your home in front of millions of buyers by listing it on Zillow.

    Learn how to do it

    Sell it yourself

    Take full control of how buyers see your home on Zillow by listing For Sale by Owner (FSBO).

    List your home

    What's special

    Bonus loft areaExpansive windowsSerene pondShaker-style cabinetsCozy gas fireplaceGentle waterfallNatural light
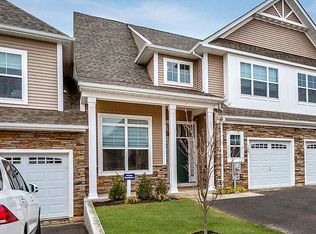
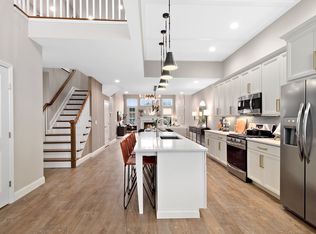
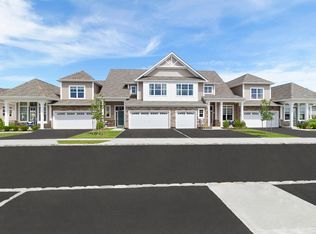
    Welcome to a world of luxury living in this exquisite 55+ Davenport model, where elegance meets comfort. This stunning residence features two generously sized bedrooms and two and a half well-appointed bathrooms, along with a versatile bonus loft space that can serve various purposes, from a cozy reading nook to an entertainment area. As you enter, you are greeted by soaring ceilings that enhance the sense of openness and invite natural light to flood the space. The chef’s kitchen is a culinary delight, featuring beautifully crafted shaker-style cabinets that provide ample storage. The striking quartz countertops add a touch of sophistication, while the high-end stainless steel appliances make cooking a pleasure. An island in the center offers additional seating, making it the perfect spot for casual dining or entertaining guests. The living room is a stunning space, featuring lofty ceilings that create an airy atmosphere, complemented by a cozy gas fireplace that invites relaxation on chilly evenings. Expansive windows frame picturesque views of a serene pond, complete with a gentle waterfall that adds a soothing soundtrack to the room. An elegant exterior door seamlessly connects the indoors to a charming patio, perfect for enjoying the beauty of the surrounding landscape. The main floor boasts a luxurious primary bedroom retreat, complete with double custom closets that provide plenty of space for your wardrobe. The expansive primary bathroom is a sanctuary in itself, featuring a spacious shower that is elegantly enclosed with custom glass doors and stylish fixtures. Ascending to the second floor, you will find the additional bedroom, which also includes a large closet, perfect for guests or family members. The bonus loft area is ideal for leisure and entertaining, providing a flexible space for game nights or movie marathons. A conveniently located full bathroom on this level adds to the functionality of the home. Throughout the house, plantation shutters grace every window, allowing you to control the amount of natural light that enters while adding a touch of classic charm. The basement offers a vast space with high ceilings and an egress window, providing an abundance of natural light and making it ready for finishing touches if you desire more living space. This Davenport model is more than just a home; it’s a luxurious haven designed for comfortable living and entertaining in style. The beautifully designed clubhouse boasts an inviting atmosphere, featuring two heated pools. Unwind at the two stylish bars, perfect for sipping refreshing drinks. For those who enjoy staying active, the facility includes well-maintained tennis courts and pickleball courts, catering to sports enthusiasts of all levels. Additionally, a fully equipped gym awaits fitness lovers, complemented by a serene yoga room perfect for relaxation and mindfulness. With so many remarkable amenities at your fingertips, there's always something exciting to enjoy!

    Zillow last checked:

    Listing updated:

    Listed by:

    Melissa L. Brandt AHWD C2EX ABR 516-443-2840,

    Signature Premier Properties 631-929-3600,

    Shannon Hansen AHWD C2EX 631-398-1830,

    Signature Premier Properties

    Bought with:

    Marguerite Karamoshos, 10401284143

    Signature Premier Properties

    Source: OneKey® MLS as distributed by MLS GRID,MLS#: 828101MLS Logo

    Facts & features

    Interior

    Bedrooms & bathrooms
    • Bedrooms: 2
    • Bathrooms: 3
    • Full bathrooms: 2
    • 1/2 bathrooms: 1
    Primary bedroom
    • Description: Primary bedroom with dual, custom closets. High ceilings, lots of natural light.
    • Level: First
    Bedroom 2
    • Description: Large bedroom with large closet.
    • Level: Second
    Primary bathroom
    • Description: Large primary bathroom with custom shower. Linen closet.
    • Level: First
    Bathroom 1
    • Description: Powder room on first floor.
    • Level: First
    Bathroom 2
    • Description: Full bathroom.
    • Level: Second
    Basement
    • Description: Very large basement with high ceilings and egress window. Utilities.
    • Level: Lower
    Kitchen
    • Description: Beautiful kitchen with quartz countertops, stainless steel appliances and large island.
    • Level: First
    Laundry
    • Description: Laundry located on first floor just off the garage.
    • Level: First
    Living room
    • Description: Large room with gas fireplace.
    • Level: First
    Loft
    • Description: Loft area at top of stairs overlooking living room and entry.
    • Level: Second
    Heating
    • Has Heating (Unspecified Type)
    Cooling
    • Central Air
    Appliances
    • Included: Dishwasher, Dryer, Gas Range, Refrigerator, Stainless Steel Appliance(s), Washer, Gas Water Heater
    Features
    • First Floor Bedroom, First Floor Full Bath, Cathedral Ceiling(s), Ceiling Fan(s), Double Vanity, Eat-in Kitchen, Primary Bathroom, Master Downstairs, Open Floorplan, Open Kitchen
    • Flooring: Laminate
    • Windows: Double Pane Windows, ENERGY STAR Qualified Windows, Insulated Windows
    • Basement: Full,Unfinished
    • Attic: Partial
    • Number of fireplaces: 1
    • Fireplace features: Gas
    Interior area
    • Total structure area: 2,195
    • Total interior livable area: 2,195 sqft

    Property

    Parking
    • Total spaces: 1
    • Parking features: Garage
    • Garage spaces: 1
    Features
    • Patio & porch: Patio
    • Exterior features: Tennis Court(s)
    • Pool features: Community
    Lot
    • Size: 1,772 sqft
    Details
    • Parcel number: 0200583100100116000
    • Special conditions: None

    Construction

    Type & style
    • Home type: Condo
    • Property subtype: Condominium, Residential
    • Attached to another structure: Yes
    Materials
    • Advanced Framing Technique, Vinyl Siding
    Condition
    • Year built: 2019
    Details
    • Builder model: Davenport

    Utilities & green energy

    • Sewer: Public Sewer
    • Water: Public
    • Utilities for property: Cable Available, Electricity Connected, Natural Gas Connected, Sewer Connected, Trash Collection Private, Water Connected

    Community & neighborhood

    Community
    • Community features: Clubhouse, Fitness Center, Gated, Tennis Court(s)
    Senior living
    • Senior community: Yes
    Location
    • Region: Yaphank
    • Subdivision: Country Pointe Meadows

    HOA & financial

    HOA
    • Has HOA: Yes
    • HOA fee: $721 monthly
    • Amenities included: Clubhouse, Fitness Center, Gated, Maintenance Grounds, Pool, Snow Removal, Tennis Court(s), Trash
    • Services included: Common Area Maintenance, Maintenance Structure, Maintenance Grounds, Pool Service, Sewer, Snow Removal, Trash, Water

    Other

    Other facts
    • Listing agreement: Exclusive Right To Sell

    Price history

    DateEventPrice
    9/23/2025Sold$799,000$364/sqft
    Source: OneKey® MLS as distributed by MLS GRID #828101 Report a problem
    7/16/2025Pending sale$799,000$364/sqft
    Source: OneKey® MLS as distributed by MLS GRID #828101 Report a problem
    6/2/2025Price change$799,000-1.4%$364/sqft
    Source: OneKey® MLS as distributed by MLS GRID #828101 Report a problem
    5/29/2025Price change$810,000-1.8%$369/sqft
    Source: OneKey® MLS as distributed by MLS GRID #828101 Report a problem
    4/24/2025Price change$825,000-1.7%$376/sqft
    Source: OneKey® MLS as distributed by MLS GRID #828101 Report a problem
    2/27/2025Listed for sale$839,000$382/sqft
    Source: OneKey® MLS as distributed by MLS GRID #828101 Report a problem

    Public tax history

    Tax history is unavailable.

    Neighborhood: 11980

    Nearby schools

    GreatSchools rating
    Schools provided by the listing agent
    • Elementary: C E Walters School
    • Middle: Longwood Junior High School
    • High: Longwood High School

    Source: OneKey® MLS as distributed by MLS GRID. This data may not be complete. We recommend contacting the local school district to confirm school assignments for this home.

    Get a cash offer in 3 minutes
    Find out how much your home could sell for in as little as 3 minutes with a no-obligation cash offer.
    Estimated market value
    $829,200
    Get a cash offer in 3 minutes
    Find out how much your home could sell for in as little as 3 minutes with a no-obligation cash offer.
    Estimated market value
    $829,200