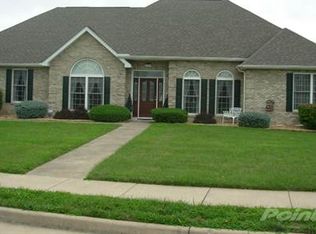
This rancher on the east side of Winchester is pure elegance from the inside out. Wrapped in organic stone hues with fine workmanship details, a stately green door welcomes you from the matching portico. Surrounded by mature landscaping and a lush lawn, you know you’re in for something special. Inside, sophisticated paint colors, architectural details, high ceilings, natural light, and pristine hardwood floors really highlight the airy floorplan. Defined spaces offer versatility with a living room, dining room, massive family room with fireplace, and a kitchen with an adjacent spot for casual dining. The kitchen gives you banks of wood cabinets and generous counterspace, including one that extends, allowing for desired seating options. It also features a new pantry. Four bedrooms, 2.5 baths, and the laundry facilities make up the rest of this level. The primary suite has a tray ceiling and a spacious attached bath, including a whirlpool tub and walk-in closet. The other bedrooms give you options for utilizing as you want. A charming, new screened porch extends into the fenced backyard with enough lawn for recreation or relaxation. There’s also a patio and storage shed. The unfinished basement is ready to customize to your lifestyle, and with 2,389 square feet upstairs, this space is huge. A two-car attached garage keeps your vehicles (and you) out of the elements and provides extra space. This property has undergone numerous updates (including the roof and HVAC, both warrantied) and has been immaculately maintained. Don’t wait to tour this gem in person.
Sold for $539,900
$539,900
116 Wayfaring Dr, Winchester, VA 22602
4beds
2,389sqft
Single Family Residence
Built in 2004
0.3 Acres Lot
$564,900 Zestimate®
$226/sqft
$2,699 Estimated rent
Home value
$564,900
$537,000 - $593,000
$2,699/mo
Zestimate® history
Owner options
List your home for rent
$2,699/mo
Rent Zestimate®
Find your next renter with Zillow Rental Manager. Plus, with online applications, you can quickly screen prospective tenants – for free.
$2,699/mo
Rent Zestimate®
Refinance and save
$3,409/mo
Est. payment
Refinancing to a lower rate could help reduce your monthly payments and save thousands over the life of the loan.
$3,409/mo
Est. payment
Explore your selling options
Work with a Zillow partner agent
Leverage their expertise and Zillow's premium Showcase listings to get your home seen by more buyers.
Get startedList with your own agent
Get your home in front of millions of buyers by listing it on Zillow.
Learn how to do itSell it yourself
Take full control of how buyers see your home on Zillow by listing For Sale by Owner (FSBO).
List your homeWhat's special
Sophisticated paint colorsFenced backyardHigh ceilingsOrganic stone huesAiry floorplanMature landscapingArchitectural details
Zillow last checked:
Listing updated:
Listed by:
Dan Whitacre 540-327-6718,
Colony Realty
Bought with:
Tim Shamblin, 0027509
Coldwell Banker Premier
Source: Bright MLS,MLS#: VAFV2033862
Facts & features
Interior
Bedrooms & bathrooms
- Bedrooms: 4
- Bathrooms: 3
- Full bathrooms: 2
- 1/2 bathrooms: 1
- Main level bathrooms: 3
- Main level bedrooms: 4
Rooms
- Room types: Living Room, Dining Room, Primary Bedroom, Bedroom 2, Bedroom 3, Bedroom 4, Kitchen, Breakfast Room, Laundry, Office, Primary Bathroom, Full Bath, Half Bath
Primary bedroom
- Features: Attached Bathroom, Walk-In Closet(s), Ceiling Fan(s), Flooring - HardWood
- Level: Main
Bedroom 2
- Features: Flooring - HardWood
- Level: Main
Bedroom 3
- Features: Flooring - HardWood
- Level: Main
Bedroom 4
- Features: Flooring - HardWood
- Level: Main
Primary bathroom
- Features: Flooring - Ceramic Tile, Soaking Tub, Double Sink
- Level: Main
Breakfast room
- Features: Flooring - HardWood
- Level: Main
Dining room
- Features: Flooring - HardWood, Crown Molding, Formal Dining Room
- Level: Main
Other
- Features: Bathroom - Tub Shower, Flooring - Ceramic Tile
- Level: Main
Half bath
- Features: Flooring - HardWood
- Level: Main
Kitchen
- Features: Breakfast Bar, Pantry
- Level: Main
Laundry
- Level: Main
Living room
- Features: Flooring - HardWood, Cathedral/Vaulted Ceiling, Ceiling Fan(s), Fireplace - Gas
- Level: Main
Office
- Features: Flooring - HardWood, Crown Molding, Ceiling Fan(s)
- Level: Main
Heating
- Forced Air, Natural Gas
Cooling
- Central Air, Electric
Appliances
- Included: Microwave, Washer, Dryer, Dishwasher, Disposal, Refrigerator, Oven/Range - Gas, Stainless Steel Appliance(s), Gas Water Heater
- Laundry: Main Level, Laundry Room
Features
- Soaking Tub, Bathroom - Tub Shower, Breakfast Area, Ceiling Fan(s), Crown Molding, Dining Area, Entry Level Bedroom, Family Room Off Kitchen, Formal/Separate Dining Room, Pantry, Primary Bath(s), Recessed Lighting, Wainscotting, Walk-In Closet(s), Vaulted Ceiling(s), Tray Ceiling(s)
- Flooring: Hardwood, Ceramic Tile, Wood
- Basement: Full,Unfinished,Connecting Stairway,Interior Entry,Walk-Out Access,Concrete
- Number of fireplaces: 1
- Fireplace features: Gas/Propane
Interior area
- Total structure area: 4,778
- Total interior livable area: 2,389 sqft
- Finished area above ground: 2,389
- Finished area below ground: 0
Property
Parking
- Total spaces: 2
- Parking features: Garage Faces Front, Inside Entrance, Garage Door Opener, Attached, Driveway, Off Street
- Attached garage spaces: 2
- Has uncovered spaces: Yes
Accessibility
- Accessibility features: None
Features
- Levels: Two
- Stories: 2
- Patio & porch: Porch, Patio
- Pool features: None
- Fencing: Back Yard
Lot
- Size: 0.3 Acres
Details
- Additional structures: Above Grade, Below Grade
- Parcel number: 65H 1 2 35
- Zoning: RP
- Special conditions: Standard
Construction
Type & style
- Home type: SingleFamily
- Architectural style: Ranch/Rambler
- Property subtype: Single Family Residence
Materials
- Vinyl Siding, Brick
- Foundation: Concrete Perimeter
Condition
- New construction: No
- Year built: 2004
Utilities & green energy
- Sewer: Public Sewer
- Water: Public
Community & HOA
Community
- Subdivision: Sovereign Village
HOA
- Has HOA: Yes
- HOA fee: $260 annually
Location
- Region: Winchester
Financial & listing details
- Price per square foot: $226/sqft
- Tax assessed value: $384,700
- Annual tax amount: $2,347
- Date on market: 5/15/2025
- Listing agreement: Exclusive Right To Sell
- Ownership: Fee Simple
Price history
| Date | Event | Price |
|---|---|---|
| 7/9/2025 | Sold | $539,900$226/sqft |
Source:  Bright MLS #VAFV2033862 Report a problem Bright MLS #VAFV2033862 Report a problem | ||
| 5/28/2025 | Pending sale | $539,900$226/sqft |
Source: Bright MLS #VAFV2033862 Report a problem | ||
| 5/15/2025 | Listed for sale | $539,900+54.3%$226/sqft |
Source: Bright MLS #VAFV2033862 Report a problem | ||
| 7/1/2004 | Sold | $349,900+55.5%$146/sqft |
Source: Public Record Report a problem | ||
| 7/3/2002 | Sold | $225,000$94/sqft |
Source: Public Record Report a problem | ||
Public tax history
| Year | Property taxes | Tax assessment |
|---|---|---|
| 2025 | $2,701 +11.5% | $562,760 +18.4% |
| 2024 | $2,424 | $475,200 |
| 2023 | $2,424 +106.5% | $475,200 +23.5% |
| 2022 | $1,173 | $384,700 |
| 2021 | $1,173 -44.6% | $384,700 +10.7% |
| 2020 | $2,119 -50% | $347,400 |
| 2019 | $4,238 +111.6% | $347,400 +5.8% |
| 2018 | $2,003 +1.7% | $328,400 |
| 2017 | $1,970 +8.4% | $328,400 +8.4% |
| 2016 | $1,818 +7.1% | $303,000 |
| 2015 | $1,697 +113.7% | $303,000 +12.5% |
| 2014 | $794 | $269,400 |
| 2013 | -- | $269,400 -0.8% |
| 2012 | -- | $271,500 |
| 2011 | -- | $271,500 -14.9% |
| 2010 | -- | $319,000 |
| 2009 | -- | $319,000 -5.9% |
| 2008 | -- | $339,000 |
| 2007 | -- | $339,000 +653.3% |
| 2003 | -- | $45,000 |
Find assessor info on the county website
Neighborhood: 22602
Nearby homes
- $565,6005 bd4 ba3k sqft114 Wayfaring Dr, Winchester, VA 22602Off Market
- $540,0004 bd3 ba2.3k sqft118 Wayfaring Dr, Winchester, VA 22602Sold

- $659,4004 bd3 ba3k sqft202 Tilford Dr, Winchester, VA 22602Off Market
- $552,9004 bd3 ba2.8k sqft112 Wayfaring Dr, Winchester, VA 22602Off Market
- $571,7944 bd4 ba3.3k sqft120 Monet Ter, Winchester, VA 22602Sold
- $548,7004 bd2 ba2.8k sqft117 Wayfaring Dr, Winchester, VA 22602Off Market
- $517,0004 bd3 ba2.5k sqft119 Wayfaring Dr, Winchester, VA 22602Off Market
- $545,8004 bd3 ba3.1k sqft122 Monet Ter, Winchester, VA 22602Off Market
Nearby schools
GreatSchools rating
- 4/10Greenwood Mill Elementary SchoolGrades: PK-5Distance: 0.4 mi
- 5/10Admiral Richard E. Byrd Middle SchoolGrades: 6-8Distance: 3.8 mi
- 4/10Millbrook High SchoolGrades: 9-12Distance: 2.1 mi
Schools provided by the listing agent
- Middle: Admiral Richard E. Byrd
- High: Millbrook
- District: Frederick County Public Schools
Source: Bright MLS. This data may not be complete. We recommend contacting the local school district to confirm school assignments for this home.
Get a cash offer in 3 minutes
Find out how much your home could sell for in as little as 3 minutes with a no-obligation cash offer.
Estimated market value
$564,900
Get a cash offer in 3 minutes
Find out how much your home could sell for in as little as 3 minutes with a no-obligation cash offer.
Estimated market value
$564,900
- Virginia
- Frederick County
- Winchester
- 22602
- 116 Wayfaring Dr
