Welcome to this meticulously preserved, one-owner Colonial in sought-after Sovereign Village, on the east side of Winchester. This charming residence boasts timeless elegance and modern comfort, nestled in a tranquil neighborhood known for its friendly community and beautiful surroundings. As you step inside, you’ll be greeted by an inviting foyer that sets the tone for the rest of the home. The warmth of hardwood floors flows throughout the main level, leading you into a spacious floor plan designed for both comfort and style. To your left, the formal living room welcomes you with its generous proportions and large windows that bathe the space in natural light and to your right is the formal dining room, a beautifully appointed space that invites memorable gatherings and special occasions. With enough room for a sizable dining table, it’s perfect for holiday dinners or intimate celebrations. The heart of the home lies in the thoughtfully designed kitchen, which seamlessly connects to the great room and screened-in porch. Featuring modern stainless steel appliances, induction cooktop, granite countertops, and ample cabinetry, the kitchen is both functional and aesthetically pleasing, making it a culinary haven. The large island serves as both a prep area and a casual dining spot, perfect for quick breakfasts or a gathering of friends during meal prep, and the cozy breakfast nook is a delightful feature that invites you to start your day with a view. With large windows framing the beautifully landscaped backyard, this sun-soaked corner is ideal for enjoying morning coffee or casual meals. Outside, the screened-in porch is an inviting oasis, ideal for entertaining or relaxing in comfort. It opens up to a beautifully designed brick patio that serves as a perfect extension of the living space. Whether you’re hosting a summer barbecue or enjoying a quiet evening under the stars, this large, flat, fully fenced outdoor area is equipped for every occasion. For those looking to unwind, the hot tub is a luxurious feature that enhances this outdoor space. Back inside, the upper level features the spacious primary suite, a true sanctuary that exudes comfort and luxury. This inviting retreat comes complete with an en-suite bathroom, offering a spa-like experience with modern fixtures, a relaxing soaking tub, and a separate shower. Generous closet space ensures that you have plenty of room for all your wardrobe essentials, creating an organized and serene environment. In addition to the primary suite, a charming junior en-suite over the garage provides an excellent blend of privacy and functionality. Two additional bedrooms on this level are thoughtfully designed and share a tastefully updated full bath. The partially finished basement, featuring convenient walk-up access to the backyard, offers a versatile space that can be tailored to your needs. Whether you envision a home gym for your workouts, a dedicated office for remote work, a playroom, or a cozy media room for movie nights, this flexible area is ready to accommodate your lifestyle. Rounding out this home, the attached two-car garage provides both convenience and ample storage solutions. Directly accessible from the garage, a mudroom and laundry room are thoughtfully located off the kitchen. Together, these functional spaces enhance the overall livability of the home, ensuring that every square foot is utilized effectively. All this can be found in a peaceful community with close proximity to Routes 50 & 7, I-81, and other major routes. Everyone will enjoy the diverse shopping, dining, and entertainment choices in every direction including the quaint boutique shopping in downtown Winchester. Outdoor enthusiasts can take advantage of Shenandoah National Park, a plethora of idyllic wineries and breweries, Winchester Country Club, and much more! For a suburban retreat that offers sophistication and comfort, you’ve found it. Welcome home!
Sold for $571,794
$571,794
120 Monet Ter, Winchester, VA 22602
4beds
3,355sqft
Single Family Residence
Built in 2003
0.29 Acres Lot
$588,600 Zestimate®
$170/sqft
$3,082 Estimated rent
Home value
$588,600
$559,000 - $618,000
$3,082/mo
Zestimate® history
Owner options
List your home for rent
$3,082/mo
Rent Zestimate®
Find your next renter with Zillow Rental Manager. Plus, with online applications, you can quickly screen prospective tenants – for free.
$3,082/mo
Rent Zestimate®
Refinance and save
$3,630/mo
Est. payment
Refinancing to a lower rate could help reduce your monthly payments and save thousands over the life of the loan.
$3,630/mo
Est. payment
Explore your selling options
Work with a Zillow partner agent
Leverage their expertise and Zillow's premium Showcase listings to get your home seen by more buyers.
Get startedList with your own agent
Get your home in front of millions of buyers by listing it on Zillow.
Learn how to do itSell it yourself
Take full control of how buyers see your home on Zillow by listing For Sale by Owner (FSBO).
List your homeWhat's special
Partially finished basementHot tubAttached two-car garageSpacious floor planBeautifully designed brick patioInviting foyerGranite countertops
Zillow last checked:
Listing updated:
Listed by:
Shelley Hanrahan 540-369-8988,
Shelley Shellz Sells Homes
Bought with:
Laura White, 0225087046
ERA Oakcrest Realty, Inc.
Source: Bright MLS,MLS#: VAFV2022336
Facts & features
Interior
Bedrooms & bathrooms
- Bedrooms: 4
- Bathrooms: 4
- Full bathrooms: 3
- 1/2 bathrooms: 1
- Main level bathrooms: 1
Basement
- Description: Percent Finished: 50.0
- Area: 1313
Heating
- Forced Air, Natural Gas
Cooling
- Central Air, Electric
Appliances
- Included: Microwave, Dishwasher, Disposal, Dryer, Exhaust Fan, Ice Maker, Oven, Cooktop, Water Heater, Water Dispenser, Washer, Stainless Steel Appliance(s), Refrigerator, Electric Water Heater
- Laundry: Main Level, Dryer In Unit, Washer In Unit
Features
- Soaking Tub, Bar, Bathroom - Tub Shower, Bathroom - Stall Shower, Bathroom - Walk-In Shower, Breakfast Area, Ceiling Fan(s), Dining Area, Family Room Off Kitchen, Floor Plan - Traditional, Formal/Separate Dining Room, Kitchen - Gourmet, Kitchen Island, Eat-in Kitchen
- Flooring: Hardwood, Carpet, Ceramic Tile
- Basement: Partial,Heated,Interior Entry,Exterior Entry,Partially Finished,Concrete,Rear Entrance,Walk-Out Access,Windows,Shelving
- Number of fireplaces: 1
- Fireplace features: Gas/Propane, Screen
Interior area
- Total structure area: 4,113
- Total interior livable area: 3,355 sqft
- Finished area above ground: 2,800
- Finished area below ground: 555
Property
Parking
- Total spaces: 6
- Parking features: Storage, Garage Faces Front, Garage Door Opener, Inside Entrance, Oversized, Concrete, Attached, Driveway, On Street
- Attached garage spaces: 2
- Uncovered spaces: 4
Accessibility
- Accessibility features: None
Features
- Levels: Two
- Stories: 2
- Patio & porch: Screened, Enclosed, Patio, Porch
- Exterior features: Sidewalks, Street Lights, Other
- Pool features: Community
- Has spa: Yes
- Spa features: Heated, Hot Tub
- Fencing: Wood,Back Yard
Lot
- Size: 0.29 Acres
- Features: Cul-De-Sac, Front Yard, Landscaped, Level, No Thru Street, Rear Yard
Details
- Additional structures: Above Grade, Below Grade
- Parcel number: 65H 1 2 32
- Zoning: RP
- Special conditions: Standard
- Other equipment: None
Construction
Type & style
- Home type: SingleFamily
- Architectural style: Colonial
- Property subtype: Single Family Residence
Materials
- Vinyl Siding
- Foundation: Concrete Perimeter, Permanent
- Roof: Asphalt,Shingle,Hip
Condition
- Excellent
- New construction: No
- Year built: 2003
- Major remodel year: 2019
Details
- Builder model: Vienna
- Builder name: Manning & Ross
Utilities & green energy
- Sewer: Public Sewer
- Water: Public
- Utilities for property: Cable, Fiber Optic
Community & HOA
Community
- Features: Pool
- Security: Smoke Detector(s), Security System
- Subdivision: Sovereign Village
HOA
- Has HOA: Yes
- Amenities included: Pool Mem Avail
- Services included: Road Maintenance, Snow Removal
- HOA fee: $260 annually
- HOA name: SOVEREIGN VILLAGE
Location
- Region: Winchester
Financial & listing details
- Price per square foot: $170/sqft
- Tax assessed value: $375,500
- Annual tax amount: $2,291
- Date on market: 10/28/2024
- Listing agreement: Exclusive Right To Sell
- Inclusions: Hot Tub, Fire Pit, Wood Storage Box, Bedroom Fireplace, Bookshelves In Basement, Washer, Dryer
- Exclusions: Patio Furniture, Grills, Adirondack Chairs, Extra Refrigerator In Garage, Exercise Mats And Equipment, Ping Pong Table
- Ownership: Fee Simple
Price history
| Date | Event | Price |
|---|---|---|
| 12/13/2024 | Sold | $571,794$170/sqft |
Source:  Bright MLS #VAFV2022336 Report a problem Bright MLS #VAFV2022336 Report a problem | ||
| 11/10/2024 | Pending sale | $571,794$170/sqft |
Source: Bright MLS #VAFV2022336 Report a problem | ||
| 10/28/2024 | Listed for sale | $571,794+90.7%$170/sqft |
Source: Bright MLS #VAFV2022336 Report a problem | ||
| 6/16/2003 | Sold | $299,900$89/sqft |
Source: Public Record Report a problem | ||
Public tax history
| Year | Property taxes | Tax assessment |
|---|---|---|
| 2025 | $2,512 +8.7% | $523,300 +15.5% |
| 2024 | $2,311 | $453,200 |
| 2023 | $2,311 +101.8% | $453,200 +20.7% |
| 2022 | $1,145 | $375,500 |
| 2021 | $1,145 -45.6% | $375,500 +8.8% |
| 2020 | $2,106 -50% | $345,200 |
| 2019 | $4,211 +113.3% | $345,200 +6.1% |
| 2018 | $1,975 +1.7% | $325,400 +0.5% |
| 2017 | $1,942 +8.7% | $323,700 +8.7% |
| 2016 | $1,787 +7.1% | $297,900 |
| 2015 | $1,668 +106.2% | $297,900 +8.6% |
| 2014 | $809 | $274,400 |
| 2013 | -- | $274,400 -0.8% |
| 2012 | -- | $276,600 |
| 2011 | -- | $276,600 -17.2% |
| 2010 | -- | $333,900 |
| 2009 | -- | $333,900 -3.2% |
| 2008 | -- | $345,000 +3.6% |
| 2007 | -- | $332,900 |
| 2006 | -- | $332,900 |
| 2005 | -- | $332,900 +47.1% |
| 2003 | -- | $226,300 |
Find assessor info on the county website
Neighborhood: 22602
Nearby homes
- $545,8004 bd3 ba3.1k sqft122 Monet Ter, Winchester, VA 22602Off Market
- $659,4004 bd3 ba3k sqft202 Tilford Dr, Winchester, VA 22602Off Market
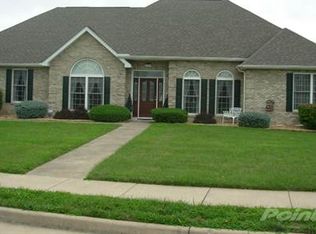
- $565,6005 bd4 ba3k sqft114 Wayfaring Dr, Winchester, VA 22602Off Market
- $539,9004 bd3 ba2.3k sqft116 Wayfaring Dr, Winchester, VA 22602Sold
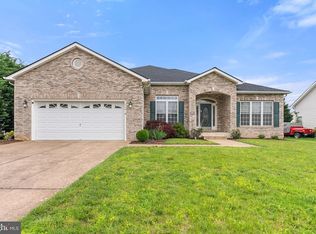
- $518,9004 bd3 ba2.5k sqft124 Monet Ter, Winchester, VA 22602Off Market
- $552,9004 bd3 ba2.8k sqft112 Wayfaring Dr, Winchester, VA 22602Off Market
- $540,0004 bd3 ba2.3k sqft118 Wayfaring Dr, Winchester, VA 22602Sold
- $578,2005 bd3 ba3k sqft110 Wayfaring Dr, Winchester, VA 22602Off Market
Nearby schools
GreatSchools rating
- 4/10Greenwood Mill Elementary SchoolGrades: PK-5Distance: 0.4 mi
- 5/10Admiral Richard E. Byrd Middle SchoolGrades: 6-8Distance: 3.9 mi
- 4/10Millbrook High SchoolGrades: 9-12Distance: 2.1 mi
Schools provided by the listing agent
- Elementary: Greenwood Mill
- Middle: Admiral Richard E Byrd
- High: Millbrook
- District: Frederick County Public Schools
Source: Bright MLS. This data may not be complete. We recommend contacting the local school district to confirm school assignments for this home.
Get a cash offer in 3 minutes
Find out how much your home could sell for in as little as 3 minutes with a no-obligation cash offer.
Estimated market value
$588,600
Get a cash offer in 3 minutes
Find out how much your home could sell for in as little as 3 minutes with a no-obligation cash offer.
Estimated market value
$588,600
- Virginia
- Frederick County
- Winchester
- 22602
- 120 Monet Ter
