Welcome to 116 West Court, a beautifully maintained and updated home tucked away on a generous .63-acre in historic Glen Rock Borough. This one-owner home offers 3 bedrooms and 2-1/2 baths, an oversized two-car garage and low maintenance LVP flooring throughout. The main level of the home boasts a large living room, a cheery kitchen with adjoining dining room and sliding doors leading to the rear decks, perfect for grilling and outdoor dining. The private primary suite with an updated en suite bath offers an additional sliding door with access to the decks, great for relaxing and watching the stars at night or enjoying your morning coffee! The finished lower level adds substantial living space with a family room, a convenient laundry area, and a half bath. Step out through the sliding door to the rear patio and enjoy the luxurious hot tub, perfect for year-round relaxation! The decks and patio are ideally situated for wildlife and bird watching, in particular the hummingbirds that return every year! Practical features of the property include a built-in, oversized two-car garage, a handy storage shed, public water and sewer, plenty of additional parking, and an electric hook-up for an RV or electric car charging. This property offers a private, rural setting, yet is conveniently located minutes from I-83 Exit 8, for an easy commute to Hunt Valley or Harrisburg, and just a short drive to shopping, dining and schools. Enjoy the charms of small-town living, including the world-famous Glen Rock Carolers on Christmas Eve, bike and hike on the York County Rail trail and ride the Steam Into History Train! All appliances are included, as well as a one-year First American Home Warranty for your peace of mind.
Sold for $390,000
$390,000
116 West Ct, Glen Rock, PA 17327
3beds
1,332sqft
Single Family Residence
Built in 2001
0.64 Acres Lot
$392,900 Zestimate®
$293/sqft
$1,895 Estimated rent
Home value
$392,900
$369,000 - $420,000
$1,895/mo
Zestimate® history
Owner options
List your home for rent
$1,895/mo
Rent Zestimate®
Find your next renter with Zillow Rental Manager. Plus, with online applications, you can quickly screen prospective tenants – for free.
$1,895/mo
Rent Zestimate®
Refinance and save
$2,609/mo
Est. payment
Refinancing to a lower rate could help reduce your monthly payments and save thousands over the life of the loan.
$2,609/mo
Est. payment
Explore your selling options
Work with a Zillow partner agent
Leverage their expertise and Zillow's premium Showcase listings to get your home seen by more buyers.
Get startedList with your own agent
Get your home in front of millions of buyers by listing it on Zillow.
Learn how to do itSell it yourself
Take full control of how buyers see your home on Zillow by listing For Sale by Owner (FSBO).
List your homeWhat's special
Handy storage shedPlenty of additional parkingRear patioOversized two-car garageBuilt-in oversized two-car garageAdjoining dining roomUpdated en suite bath
Zillow last checked:
Listing updated:
Listed by:
Jodi Reineberg 717-880-0173,
Berkshire Hathaway HomeServices Homesale Realty
Bought with:
Selina Robinson, RS280700
Berkshire Hathaway HomeServices Homesale Realty
Source: Bright MLS,MLS#: PAYK2100484
Facts & features
Interior
Bedrooms & bathrooms
- Bedrooms: 3
- Bathrooms: 3
- Full bathrooms: 2
- 1/2 bathrooms: 1
- Main level bathrooms: 2
- Main level bedrooms: 3
Rooms
- Room types: Living Room, Dining Room, Primary Bedroom, Bedroom 2, Bedroom 3, Kitchen, Family Room, Laundry, Primary Bathroom, Full Bath, Half Bath
Primary bedroom
- Features: Flooring - Luxury Vinyl Plank, Attached Bathroom, Balcony Access
- Level: Main
- Area: 180 Square Feet
- Dimensions: 12 X 15
Bedroom 2
- Features: Flooring - Luxury Vinyl Plank, Ceiling Fan(s)
- Level: Main
- Area: 144 Square Feet
- Dimensions: 12 X 12
Bedroom 3
- Features: Flooring - Luxury Vinyl Plank
- Level: Main
- Area: 88 Square Feet
- Dimensions: 8 X 11
Primary bathroom
- Features: Bathroom - Walk-In Shower
- Level: Main
Dining room
- Features: Flooring - Luxury Vinyl Plank
- Level: Main
- Area: 121 Square Feet
- Dimensions: 11 X 11
Family room
- Features: Flooring - Luxury Vinyl Plank
- Level: Lower
- Area: 384 Square Feet
- Dimensions: 16 X 24
Other
- Features: Bathroom - Stall Shower
- Level: Main
Half bath
- Level: Lower
Kitchen
- Features: Flooring - Luxury Vinyl Plank
- Level: Main
- Area: 120 Square Feet
- Dimensions: 10 X 12
Laundry
- Level: Lower
Living room
- Features: Flooring - Luxury Vinyl Plank
- Level: Main
- Area: 224 Square Feet
- Dimensions: 14 X 16
Heating
- Forced Air, Oil
Cooling
- Central Air, Electric
Appliances
- Included: Oven/Range - Electric, Dryer, Refrigerator, Dishwasher, Microwave, Washer, Disposal, Electric Water Heater
- Laundry: Lower Level, Laundry Room
Features
- Bathroom - Walk-In Shower, Bathroom - Stall Shower, Ceiling Fan(s)
- Flooring: Luxury Vinyl
- Has basement: No
- Has fireplace: No
Interior area
- Total structure area: 1,332
- Total interior livable area: 1,332 sqft
- Finished area above ground: 1,332
Property
Parking
- Total spaces: 6
- Parking features: Built In, Garage Faces Side, Garage Door Opener, Oversized, Asphalt, Attached, Driveway
- Attached garage spaces: 2
- Uncovered spaces: 4
Accessibility
- Accessibility features: None
Features
- Levels: Bi-Level,Split Foyer,Two
- Stories: 2
- Patio & porch: Deck, Patio
- Pool features: None
- Has spa: Yes
- Spa features: Bath
Lot
- Size: 0.64 Acres
- Features: Not In Development, Backs to Trees, Flag Lot
Details
- Additional structures: Above Grade
- Parcel number: 64000DI0013N000000
- Zoning: RESIDENTIAL SUBURBAN
- Zoning description: Residential Suburban per zoning map
- Special conditions: Standard
Construction
Type & style
- Home type: SingleFamily
- Architectural style: Raised Ranch/Rambler
- Property subtype: Single Family Residence
Materials
- Vinyl Siding
- Foundation: Block
- Roof: Asphalt
Condition
- Very Good
- New construction: No
- Year built: 2001
Utilities & green energy
- Sewer: Public Sewer
- Water: Public
- Utilities for property: Cable, Satellite Internet Service
Community & HOA
Community
- Subdivision: Glen Rock Boro
HOA
- Has HOA: No
Location
- Region: Glen Rock
- Municipality: GLEN ROCK BORO
Financial & listing details
- Price per square foot: $293/sqft
- Tax assessed value: $173,420
- Annual tax amount: $5,663
- Date on market: 4/15/2026
- Listing agreement: Exclusive Right To Sell
- Listing terms: FHA,VA Loan,Cash,Conventional,USDA Loan
- Ownership: Fee Simple
- Road surface type: Paved
Price history
| Date | Event | Price |
|---|---|---|
| 5/22/2026 | Sold | $390,000+0.3%$293/sqft |
Source:  Bright MLS #PAYK2100484 Report a problem Bright MLS #PAYK2100484 Report a problem | ||
| 4/27/2026 | Pending sale | $389,000$292/sqft |
Source:  Berkshire Hathaway HomeServices Homesale Realty #PAYK2100484 Report a problem Berkshire Hathaway HomeServices Homesale Realty #PAYK2100484 Report a problem | ||
| 4/27/2026 | Listed for sale | $389,000$292/sqft |
Source: Berkshire Hathaway HomeServices Homesale Realty #PAYK2100484 Report a problem | ||
| 4/25/2026 | Pending sale | $389,000$292/sqft |
Source: Bright MLS #PAYK2100484 Report a problem | ||
| 4/21/2026 | Price change | $389,000-1.5%$292/sqft |
Source: Bright MLS #PAYK2100484 Report a problem | ||
| 4/15/2026 | Listed for sale | $395,000+164.1%$297/sqft |
Source: Bright MLS #PAYK2100484 Report a problem | ||
| 11/15/2004 | Sold | $149,589$112/sqft |
Source: Public Record Report a problem | ||
Public tax history
| Year | Property taxes | Tax assessment |
|---|---|---|
| 2025 | $5,421 +3% | $173,420 |
| 2024 | $5,265 | $173,420 |
| 2023 | $5,265 +5.3% | $173,420 |
| 2022 | $5,001 -1.8% | $173,420 |
| 2021 | $5,092 +1.8% | $173,420 |
| 2020 | $5,001 +0.3% | $173,420 |
| 2019 | $4,984 +1.7% | $173,420 |
| 2018 | $4,903 +224.6% | $173,420 |
| 2017 | $1,510 | $173,420 |
| 2016 | -- | $173,420 |
| 2015 | -- | $173,420 |
| 2014 | -- | $173,420 |
| 2013 | -- | $173,420 |
| 2012 | -- | $173,420 |
| 2011 | -- | $173,420 |
| 2010 | -- | $173,420 |
| 2009 | -- | $173,420 |
| 2008 | -- | $173,420 |
| 2007 | -- | $173,420 |
| 2006 | -- | $173,420 +31.4% |
| 2005 | -- | $132,020 |
| 2004 | -- | $132,020 |
| 2003 | -- | $132,020 +8.9% |
| 2002 | -- | $121,180 +264.8% |
| 2000 | -- | $33,220 |
Find assessor info on the county website
Neighborhood: 17327
Nearby homes
- $325,7003 bd1 ba1.8k sqft114 West Ct, Glen Rock, PA 17327Off Market
- $370,6003 bd2 ba1.1k sqft23 West St, Glen Rock, PA 17327Off Market
- $299,4093 bd1 ba1.5k sqft25 West St, Glen Rock, PA 17327Sold
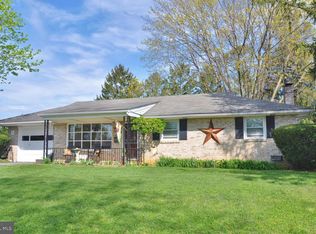
- $473,3005 bd3 ba2.5k sqft112 West Ct, Glen Rock, PA 17327Off Market

- $498,6004 bd3 ba3k sqft110 West Ct, Glen Rock, PA 17327Off Market
- $391,9000.347 Acres100 West Ct, Glen Rock, PA 17327Off Market
- $367,1003 bd2 ba2.2k sqft18 West St, Glen Rock, PA 17327Off Market
- $336,3003 bd1 ba1.3k sqft21 West St, Glen Rock, PA 17327Off Market
Nearby schools
GreatSchools rating
- 6/10Friendship El SchoolGrades: K-6Distance: 3.2 mi
- 6/10Southern Middle SchoolGrades: 7-8Distance: 2 mi
- 8/10Susquehannock High SchoolGrades: 9-12Distance: 2 mi
Schools provided by the listing agent
- Middle: Southern
- High: Susquehannock
- District: Southern York County
Source: Bright MLS. This data may not be complete. We recommend contacting the local school district to confirm school assignments for this home.


Get pre-qualified for a loan
At Zillow Home Loans, we can pre-qualify you in as little as 5 minutes with no impact to your credit score.An equal housing lender. NMLS #10287.
Sell for more on Zillow
Get a Zillow Showcase℠ listing at no additional cost and you could sell for .
$392,900
2% more
+$7,858
With Zillow Showcase(estimated)
$400,758
- Pennsylvania
- York County
- Glen Rock
- 17327
- 116 West Ct
Nearby cities
Nearby zip codes
Other Glen Rock Topics
