Set on a quiet street just outside of Glen Rock, this move-in-ready three-bedroom brick rancher offers the kind of setting and layout that continues to stand the test of time. Built in 1967, it reflects the solid construction and straightforward design buyers appreciate, paired with updates that make it comfortable for today’s living. A charming covered front porch adds to the curb appeal and gives you a welcoming place to sit and enjoy the surroundings. Inside, the space feels bright and welcoming, with a large front window bringing in natural light and overlooking a street of well-kept homes. Beautiful wood floors run through the main level, which includes three bedrooms, an updated bath, and a table-space kitchen with updated appliances. All three bedrooms are currently carpeted, with wood floors underneath. The lower level expands the living space in a meaningful way, offering a comfortable family room with a fireplace, a separate dedicated laundry room, and a large open area currently set up with a pool table. This space gives you flexibility for recreation, hobbies, storage, or the potential to create additional finished rooms over time. Central air, replacement windows, and a newer gas furnace add to the overall comfort and efficiency. Out back, the composite deck overlooks a yard designed to be enjoyed, featuring a two year old above-ground pool with a 40-year warranty and a fire pit area. With the season getting started, the next owner will have plenty of time to move in and enjoy the pool this summer. The oversized one-car garage adds everyday convenience with interior access to the house, a second door to the backyard, and pull-down stairs to attic storage, along with a driveway that provides additional parking. The location ties it all together—just minutes to Shrewsbury, New Freedom, and the Maryland line, with easy access to I-83 for commuting to York or Baltimore. Close to the rail trail, local market, restaurants, and everyday conveniences, while still offering a quiet, settled feel. Located in the Southern School District. Schedule your private showing or stop by the open house.
Sold for $299,409
$299,409
25 West St, Glen Rock, PA 17327
3beds
1,592sqft
Single Family Residence
Built in 1967
0.34 Acres Lot
$300,500 Zestimate®
$188/sqft
$1,622 Estimated rent
Home value
$300,500
Estimated sales range
Not available
$1,622/mo
Zestimate® history
Owner options
List your home for rent
$1,622/mo
Rent Zestimate®
Find your next renter with Zillow Rental Manager. Plus, with online applications, you can quickly screen prospective tenants – for free.
$1,622/mo
Rent Zestimate®
Refinance and save
$2,016/mo
Est. payment
Refinancing to a lower rate could help reduce your monthly payments and save thousands over the life of the loan.
$2,016/mo
Est. payment
Explore your selling options
Work with a Zillow partner agent
Leverage their expertise and Zillow's premium Showcase listings to get your home seen by more buyers.
Get startedList with your own agent
Get your home in front of millions of buyers by listing it on Zillow.
Learn how to do itSell it yourself
Take full control of how buyers see your home on Zillow by listing For Sale by Owner (FSBO).
List your homeWhat's special
Three-bedroom brick rancherCharming covered front porchQuiet streetSeparate dedicated laundry roomFire pit areaBeautiful wood floorsUpdated bath
Zillow last checked:
Listing updated:
Listed by:
Ingrid Lochte 410-409-0933,
Realty One Group Generations,
Listing Team: The Ingrid Lochte Team, Co-Listing Team: The Ingrid Lochte Team,Co-Listing Agent: Robert W Lochte Jr. 443-604-6955,
Realty One Group Generations
Bought with:
Andrew Spangenberger, RS327813
Cummings & Co. Realtors
Source: Bright MLS,MLS#: PAYK2101134
Facts & features
Interior
Bedrooms & bathrooms
- Bedrooms: 3
- Bathrooms: 1
- Full bathrooms: 1
- Main level bathrooms: 1
- Main level bedrooms: 3
Rooms
- Room types: Living Room, Bedroom 2, Bedroom 3, Kitchen, Family Room, Bedroom 1, Laundry, Utility Room, Bathroom 1
Bedroom 1
- Features: Ceiling Fan(s), Flooring - Carpet, Lighting - Ceiling, Flooring - Solid Hardwood, Flooring - Wood
- Level: Main
Bedroom 2
- Features: Ceiling Fan(s), Flooring - Carpet, Lighting - Ceiling, Flooring - HardWood, Flooring - Wood
- Level: Main
Bedroom 3
- Features: Ceiling Fan(s), Flooring - Carpet, Flooring - HardWood, Lighting - Ceiling, Flooring - Wood
- Level: Main
Bathroom 1
- Features: Bathroom - Tub Shower, Countertop(s) - Solid Surface, Flooring - Vinyl, Lighting - Ceiling, Lighting - Wall sconces
- Level: Main
Family room
- Features: Fireplace - Wood Burning, Basement - Partially Finished, Flooring - Carpet, Lighting - Ceiling, Recessed Lighting
- Level: Lower
Kitchen
- Features: Attic - Walk-Up, Breakfast Bar, Built-in Features, Ceiling Fan(s), Dining Area, Double Sink, Flooring - Vinyl, Eat-in Kitchen, Kitchen - Gas Cooking, Lighting - Ceiling, Recessed Lighting, Window Treatments
- Level: Main
Laundry
- Features: Flooring - Concrete, Lighting - Ceiling, Basement - Unfinished
- Level: Lower
Living room
- Features: Ceiling Fan(s), Flooring - HardWood, Lighting - Ceiling, Attic - Walk-Up
- Level: Main
Utility room
- Features: Basement - Unfinished, Flooring - Concrete, Lighting - Ceiling
- Level: Lower
Heating
- Forced Air, Natural Gas
Cooling
- Central Air, Ceiling Fan(s), Electric
Appliances
- Included: Dishwasher, Dryer, Exhaust Fan, Self Cleaning Oven, Oven/Range - Gas, Refrigerator, Washer, Water Heater, Gas Water Heater
- Laundry: Has Laundry, Lower Level, Dryer In Unit, Washer In Unit, Laundry Room
Features
- Attic, Bathroom - Tub Shower, Breakfast Area, Ceiling Fan(s), Entry Level Bedroom, Floor Plan - Traditional, Eat-in Kitchen, Kitchen - Table Space, Recessed Lighting, Combination Kitchen/Dining, Dining Area, Other, Unfinished Walls, Paneled Walls, Plaster Walls, Block Walls, Dry Wall
- Flooring: Wood, Vinyl, Ceramic Tile, Concrete, Carpet, Other
- Doors: Storm Door(s), Sliding Glass
- Windows: Double Pane Windows, Replacement, Screens, Bay/Bow, Window Treatments
- Basement: Connecting Stairway,Partial,Full,Heated,Improved,Interior Entry,Partially Finished,Space For Rooms,Windows,Other
- Number of fireplaces: 1
- Fireplace features: Mantel(s), Screen, Wood Burning, Corner, Brick, Glass Doors
Interior area
- Total structure area: 2,184
- Total interior livable area: 1,592 sqft
- Finished area above ground: 1,092
- Finished area below ground: 500
Property
Parking
- Total spaces: 3
- Parking features: Garage Faces Front, Storage, Garage Door Opener, Inside Entrance, Other, Driveway, Private, Attached, On Street, Off Street
- Attached garage spaces: 1
- Uncovered spaces: 2
- Details: Garage Sqft: 336
Accessibility
- Accessibility features: None
Features
- Levels: Two
- Stories: 2
- Patio & porch: Deck, Porch
- Exterior features: Lighting, Other, Chimney Cap(s), Flood Lights
- Has private pool: Yes
- Pool features: Above Ground, Filtered, Vinyl, Other, Private
- Has view: Yes
- View description: Garden, Panoramic, Scenic Vista
Lot
- Size: 0.34 Acres
- Features: Backs to Trees, Cleared, Cul-De-Sac, Front Yard, Level, No Thru Street, Rear Yard, SideYard(s), Middle Of Block
Details
- Additional structures: Above Grade, Below Grade
- Parcel number: 64000DI00130000000
- Zoning: RESIDENTIAL SUBURBAN
- Special conditions: Standard
Construction
Type & style
- Home type: SingleFamily
- Property subtype: Single Family Residence
Materials
- Brick, Block, Copper Plumbing, CPVC/PVC, Frame, Masonry, Stick Built
- Foundation: Block, Permanent
- Roof: Shingle,Asphalt
Condition
- Average,Good
- New construction: No
- Year built: 1967
Utilities & green energy
- Electric: Circuit Breakers, 100 Amp Service
- Sewer: Public Sewer
- Water: Public
- Utilities for property: Cable Connected, Natural Gas Available, Phone, Above Ground, Cable
Community & HOA
Community
- Security: Smoke Detector(s), Main Entrance Lock
- Subdivision: Glen Rock Boro
HOA
- Has HOA: No
Location
- Region: Glen Rock
- Municipality: GLEN ROCK BORO
Financial & listing details
- Price per square foot: $188/sqft
- Tax assessed value: $128,130
- Annual tax amount: $4,184
- Date on market: 4/16/2026
- Listing agreement: Exclusive Right To Sell
- Listing terms: Cash,Conventional,FHA,USDA Loan,VA Loan
- Inclusions: Pool, Pool Equipment, Range, Refrigerator, Washer, Dryer, Workbench, White Cabinet In Pool Table Room, Brown Cabinet In Laundry Room, Laundry Table
- Exclusions: Personal Property, Garden Decorations, Window Treatments
- Ownership: Fee Simple
- Road surface type: Black Top, Paved
Price history
| Date | Event | Price |
|---|---|---|
| 5/27/2026 | Sold | $299,409$188/sqft |
Source:  Bright MLS #PAYK2101134 Report a problem Bright MLS #PAYK2101134 Report a problem | ||
| 4/19/2026 | Pending sale | $299,409$188/sqft |
Source: Bright MLS #PAYK2101134 Report a problem | ||
| 4/16/2026 | Listed for sale | $299,409+165%$188/sqft |
Source: Bright MLS #PAYK2101134 Report a problem | ||
| 7/27/1993 | Sold | $113,000$71/sqft |
Source: Agent Provided Report a problem | ||
Public tax history
| Year | Property taxes | Tax assessment |
|---|---|---|
| 2025 | $4,005 +3% | $128,130 |
| 2024 | $3,890 | $128,130 |
| 2023 | $3,890 +5.3% | $128,130 |
| 2022 | $3,695 -1.8% | $128,130 |
| 2021 | $3,762 +1.8% | $128,130 |
| 2020 | $3,695 +0.3% | $128,130 |
| 2019 | $3,682 +1.7% | $128,130 |
| 2018 | $3,622 +224.6% | $128,130 |
| 2017 | $1,116 | $128,130 |
| 2016 | -- | $128,130 |
| 2015 | -- | $128,130 |
| 2014 | -- | $128,130 |
| 2013 | -- | $128,130 |
| 2012 | -- | $128,130 |
| 2011 | -- | $128,130 |
| 2010 | -- | $128,130 |
| 2009 | -- | $128,130 |
| 2008 | -- | $128,130 |
| 2007 | -- | $128,130 |
| 2006 | -- | $128,130 +20.1% |
| 2005 | -- | $106,670 |
| 2004 | -- | $106,670 |
| 2003 | -- | $106,670 |
| 2002 | -- | $106,670 |
| 2000 | -- | $106,670 |
| 1999 | -- | $106,670 |
Find assessor info on the county website
Neighborhood: 17327
Nearby homes
- $324,0003 bd1 ba1.8k sqft114 West Ct, Glen Rock, PA 17327Off Market
- $390,0003 bd3 ba1.3k sqft116 West Ct, Glen Rock, PA 17327Sold
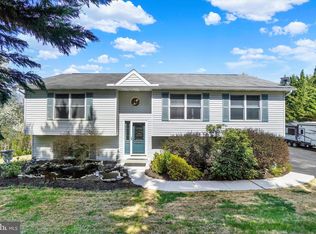
- $334,0003 bd1 ba1.3k sqft21 West St, Glen Rock, PA 17327Off Market
- $364,8003 bd2 ba2.2k sqft18 West St, Glen Rock, PA 17327Off Market
- $365,3003 bd2 ba1.1k sqft23 West St, Glen Rock, PA 17327Off Market
- $391,9000.347 Acres100 West Ct, Glen Rock, PA 17327Off Market
- $474,8005 bd3 ba2.5k sqft112 West Ct, Glen Rock, PA 17327Off Market
- $369,0003 bd2 ba2.2k sqft16 West St, Glen Rock, PA 17327Off Market
Nearby schools
GreatSchools rating
- 6/10Friendship El SchoolGrades: K-6Distance: 3.2 mi
- 6/10Southern Middle SchoolGrades: 7-8Distance: 2 mi
- 8/10Susquehannock High SchoolGrades: 9-12Distance: 2 mi
Schools provided by the listing agent
- Elementary: Friendship
- Middle: Southern
- High: Susquehannock
- District: Southern York County
Source: Bright MLS. This data may not be complete. We recommend contacting the local school district to confirm school assignments for this home.


Get pre-qualified for a loan
At Zillow Home Loans, we can pre-qualify you in as little as 5 minutes with no impact to your credit score.An equal housing lender. NMLS #10287.
Sell for more on Zillow
Get a Zillow Showcase℠ listing at no additional cost and you could sell for .
$300,500
2% more
+$6,010
With Zillow Showcase(estimated)
$306,510
- Pennsylvania
- York County
- Glen Rock
- 17327
- 25 West St
Nearby cities
Nearby zip codes
Other Glen Rock Topics
