Welcome to your dream home. A stunning 5-bedroom, 2.5-bathroom retreat nestled on a quiet and tranquil street in the highly sought-after Mountain View Estates offering breathtaking mountain views. This better-than-new masterpiece boasts exceptional curb appeal with 2 tone architectural vinyl shake siding exterior, a large fenced-in yard, and a spacious paver patio perfect for entertaining. Step inside to a bright, open-concept main level featuring 9 foot ceilings, engineered hardwood floors, and a gourmet kitchen of your dreams. The kitchen has custom cabinetry, quartz solid stone countertops, and a generous walk in pantry. This designer kitchen also boasts a large island, pendant lights, chevron tile backsplash, and stainless steel appliances. The adjacent eat-in dining area, framed by expansive windows showcasing stunning mountain vistas, flows seamlessly to a two-tier paver patio ideal for outdoor activities and soaking in serene mountain sunsets. The living room, bathed in natural light also has a floor to ceiling stone gas fire, hardwood floors, and ample room to entertain. The first floor also offers a large mudroom with lockers and a versatile flex room. Perfect for a formal dining room, office, reading room, or more. Upstairs is unique with a large bonus/flex room which offers endless possibilities for a second living room, endless sleepovers, or fun filled gameroom. The primary suite serves as a true sanctuary. A large bedroom with panoramic mountain views from every window with its own ensuite bathroom. The walk-in closet, double sink vanity, and large walk-in shower make up this retreat. Three additional spacious bedrooms, a full bathroom, and a convenient and spacious laundry room round out this level. The fully finished basement is an entertainer’s dream. It features a large living room, a dedicated game room, and a 5th bedroom perfect for extended stays. The lower level also offers and an all important dedicated workout room, storage, and an egress window. This move-in-ready gem combines luxury, functionality, and stunning views in one of Mountain View Estates’ most coveted locations.
Sold for $587,500
$587,500
116 White Deer Way, Carlisle, PA 17013
5beds
3,367sqft
Single Family Residence
Built in 2018
0.39 Acres Lot
$595,800 Zestimate®
$174/sqft
$3,169 Estimated rent
Home value
$595,800
$554,000 - $638,000
$3,169/mo
Zestimate® history
Owner options
List your home for rent
$3,169/mo
Rent Zestimate®
Find your next renter with Zillow Rental Manager. Plus, with online applications, you can quickly screen prospective tenants – for free.
$3,169/mo
Rent Zestimate®
Refinance and save
$3,917/mo
Est. payment
Refinancing to a lower rate could help reduce your monthly payments and save thousands over the life of the loan.
$3,917/mo
Est. payment
Explore your selling options
Work with a Zillow partner agent
Leverage their expertise and Zillow's premium Showcase listings to get your home seen by more buyers.
Get startedList with your own agent
Get your home in front of millions of buyers by listing it on Zillow.
Learn how to do itSell it yourself
Take full control of how buyers see your home on Zillow by listing For Sale by Owner (FSBO).
List your homeWhat's special
Panoramic mountain viewsFully finished basementSpacious paver patioCustom cabinetryQuartz solid stone countertopsExceptional curb appealDedicated game room
Zillow last checked:
Listing updated:
Listed by:
BENJAMIN ESPENSHADE 717-385-3107,
Keller Williams of Central PA
Bought with:
Michelle Sneidman, RS221784L
Keller Williams of Central PA
Source: Bright MLS,MLS#: PACB2046612
Facts & features
Interior
Bedrooms & bathrooms
- Bedrooms: 5
- Bathrooms: 3
- Full bathrooms: 2
- 1/2 bathrooms: 1
- Main level bathrooms: 1
Basement
- Description: Percent Finished: 80.0
- Area: 600
Heating
- Forced Air, Natural Gas
Cooling
- Central Air, Electric
Appliances
- Included: Refrigerator, Dryer, Washer, Microwave, Oven/Range - Gas, Gas Water Heater
- Laundry: Upper Level
Features
- Basement: Finished
- Number of fireplaces: 1
- Fireplace features: Gas/Propane
Interior area
- Total structure area: 3,367
- Total interior livable area: 3,367 sqft
- Finished area above ground: 2,767
- Finished area below ground: 600
Property
Parking
- Total spaces: 2
- Parking features: Garage Faces Front, Asphalt, Attached, Driveway
- Attached garage spaces: 2
- Has uncovered spaces: Yes
Accessibility
- Accessibility features: None
Features
- Levels: Two
- Stories: 2
- Patio & porch: Patio
- Pool features: None
- Fencing: Aluminum
- Has view: Yes
- View description: Mountain(s)
Lot
- Size: 0.39 Acres
Details
- Additional structures: Above Grade, Below Grade
- Parcel number: 29050427251
- Zoning: RESIDENTAL
- Special conditions: Standard
Construction
Type & style
- Home type: SingleFamily
- Architectural style: Craftsman
- Property subtype: Single Family Residence
Materials
- Vinyl Siding, Shingle Siding
- Foundation: Other
- Roof: Architectural Shingle
Condition
- Excellent
- New construction: No
- Year built: 2018
Details
- Builder model: Landmark
Utilities & green energy
- Electric: 200+ Amp Service
- Sewer: Public Sewer
- Water: Public
- Utilities for property: Cable
Community & HOA
Community
- Subdivision: Mountain View Estates
HOA
- Has HOA: Yes
- HOA fee: $200 annually
Location
- Region: Carlisle
- Municipality: NORTH MIDDLETON TWP
Financial & listing details
- Price per square foot: $174/sqft
- Tax assessed value: $374,600
- Annual tax amount: $8,037
- Date on market: 9/15/2025
- Listing agreement: Exclusive Right To Sell
- Listing terms: Cash,Conventional,FHA,VA Loan
- Ownership: Fee Simple
Price history
| Date | Event | Price |
|---|---|---|
| 11/28/2025 | Sold | $587,500-1.2%$174/sqft |
Source:  Bright MLS #PACB2046612 Report a problem Bright MLS #PACB2046612 Report a problem | ||
| 10/3/2025 | Contingent | $594,900$177/sqft |
Source: Bright MLS #PACB2046612 Report a problem | ||
| 9/15/2025 | Listed for sale | $594,900+52.6%$177/sqft |
Source: Bright MLS #PACB2046612 Report a problem | ||
| 6/8/2019 | Listing removed | $389,900$116/sqft |
Source: Landmark Homes Report a problem | ||
| 5/14/2019 | Pending sale | $389,900$116/sqft |
Source: Landmark Homes Report a problem | ||
| 5/14/2019 | Listed for sale | $389,900$116/sqft |
Source: Landmark Homes Report a problem | ||
| 5/10/2019 | Sold | $389,900+358.7%$116/sqft |
Source: Public Record Report a problem | ||
| 10/19/2018 | Sold | $85,000$25/sqft |
Source: Public Record Report a problem | ||
Public tax history
| Year | Property taxes | Tax assessment |
|---|---|---|
| 2025 | $7,848 +5.7% | $374,600 |
| 2024 | $7,427 +2.1% | $374,600 |
| 2023 | $7,277 +1.6% | $374,600 |
| 2022 | $7,160 | $374,600 |
| 2021 | $7,160 +7.2% | $374,600 +3% |
| 2020 | $6,677 +2686.4% | $363,700 +424.1% |
| 2019 | $240 | $69,400 |
Find assessor info on the county website
Neighborhood: 17013
Nearby homes
- $571,4003 bd3 ba3.4k sqft118 White Deer Way, Carlisle, PA 17013Off Market

- $555,6004 bd2 ba2.3k sqft114 White Deer Way, Carlisle, PA 17013Off Market
- $595,0004 bd3 ba2.9k sqft120 White Deer Way, Carlisle, PA 17013Sold

- $521,1004 bd3 ba2.3k sqft112 White Deer Way, Carlisle, PA 17013Off Market
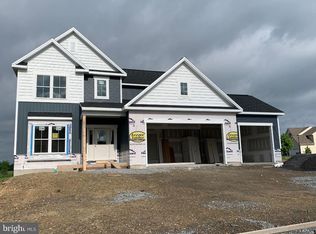
- $90,000-- bd-- ba-- sqft102 Tuscarora Trl, Carlisle, PA 17013Sold
- $616,5004 bd4 ba2.8k sqft113 White Deer Way, Carlisle, PA 17013Off Market
- $510,6003 bd2 ba2.2k sqft115 White Deer Way, Carlisle, PA 17013Off Market
- $369,2004 bd2 ba1.8k sqft112 Allegheny Ln, Carlisle, PA 17013Off Market
Nearby schools
GreatSchools rating
- 5/10Crestview Elementary SchoolGrades: K-5Distance: 1.9 mi
- 5/10Wilson Middle SchoolGrades: 6-8Distance: 2.9 mi
- 6/10Carlisle Area High SchoolGrades: 9-12Distance: 3.1 mi
Schools provided by the listing agent
- Elementary: Crestview
- Middle: Wilson
- High: Carlisle Area
- District: Carlisle Area
Source: Bright MLS. This data may not be complete. We recommend contacting the local school district to confirm school assignments for this home.


Get pre-qualified for a loan
At Zillow Home Loans, we can pre-qualify you in as little as 5 minutes with no impact to your credit score.An equal housing lender. NMLS #10287.
Sell for more on Zillow
Get a Zillow Showcase℠ listing at no additional cost and you could sell for .
$595,800
2% more
+$11,916
With Zillow Showcase(estimated)
$607,716
- Pennsylvania
- Cumberland County
- Carlisle
- 17013
- 116 White Deer Way
Nearby cities
Nearby neighborhoods
Nearby zip codes
Other Carlisle Topics
