Welcome to your dream home in the desirable Mountain View Estates neighborhood! This meticulously maintained residence offers an elegant blend of comfort and style, perfect for family living. As you enter, you're greeted by a grand foyer that leads to a formal dining room adorned with crown molding, ideal for hosting dinner parties. To the left, a versatile formal living room or office provides a quiet retreat for work or relaxation. The heart of the home is the spacious kitchen, featuring sleek stainless steel appliances, a large island, and an open layout that flows seamlessly into the cozy family room, complete with a gas fireplace perfect for gathering with loved ones. Conveniently located off the kitchen, you'll find a laundry room and a half bath. Venture upstairs to the luxurious primary suite, boasting a generous walk-in closet and a private bath that offers a soaking tub, a walk-in shower, and a double vanity for added convenience. Three additional bedrooms and a full bath complete the second floor, providing ample space for family and guests. The full unfinished basement offers endless possibilities for customization, whether you envision a home gym, playroom, or extra storage. Step outside to your private oasis - a fenced-in backyard featuring an inviting saltwater in-ground pool with a heater and a large covered patio equipped with ceiling fans, perfect for summer gatherings and relaxation. For those chilly afternoons, relax in the hot tub and watch the beautiful sunset. Located in a quiet neighborhood yet just a stone's throw from downtown Carlisle, this home combines tranquility with convenience. Don’t miss the opportunity to make this exquisite property your own!
Sold for $595,000
$595,000
120 White Deer Way, Carlisle, PA 17013
4beds
2,938sqft
Single Family Residence
Built in 2019
0.39 Acres Lot
$617,900 Zestimate®
$203/sqft
$2,938 Estimated rent
Home value
$617,900
$587,000 - $649,000
$2,938/mo
Zestimate® history
Owner options
List your home for rent
$2,938/mo
Rent Zestimate®
Find your next renter with Zillow Rental Manager. Plus, with online applications, you can quickly screen prospective tenants – for free.
$2,938/mo
Rent Zestimate®
Refinance and save
$3,915/mo
Est. payment
Refinancing to a lower rate could help reduce your monthly payments and save thousands over the life of the loan.
$3,915/mo
Est. payment
Explore your selling options
Work with a Zillow partner agent
Leverage their expertise and Zillow's premium Showcase listings to get your home seen by more buyers.
Get startedList with your own agent
Get your home in front of millions of buyers by listing it on Zillow.
Learn how to do itSell it yourself
Take full control of how buyers see your home on Zillow by listing For Sale by Owner (FSBO).
List your homeWhat's special
Gas fireplaceSaltwater in-ground poolSleek stainless steel appliancesHalf bathFull unfinished basementSoaking tubCozy family room
Zillow last checked:
Listing updated:
Listed by:
DAVID HOOKE 717-422-9950,
Keller Williams of Central PA,
Listing Team: Dave Hooke Team, Co-Listing Team: Dave Hooke Team,Co-Listing Agent: Joshua Perchinski 570-244-5005,
Keller Williams of Central PA
Bought with:
Josh Musser, rs363240
Keller Williams Keystone Realty
Source: Bright MLS,MLS#: PACB2036038
Facts & features
Interior
Bedrooms & bathrooms
- Bedrooms: 4
- Bathrooms: 3
- Full bathrooms: 2
- 1/2 bathrooms: 1
- Main level bathrooms: 1
Rooms
- Room types: Living Room, Dining Room, Primary Bedroom, Bedroom 2, Bedroom 3, Kitchen, Family Room, Foyer, Bedroom 1, Laundry, Primary Bathroom, Full Bath, Half Bath
Basement
- Area: 0
Heating
- Forced Air, Natural Gas
Cooling
- Central Air, Electric
Appliances
- Included: Microwave, Dishwasher, Oven/Range - Gas, Refrigerator, Stainless Steel Appliance(s), Gas Water Heater
- Laundry: Main Level, Laundry Room
Features
- Soaking Tub, Bathroom - Walk-In Shower, Breakfast Area, Ceiling Fan(s), Crown Molding, Dining Area, Family Room Off Kitchen, Formal/Separate Dining Room, Kitchen Island, Primary Bath(s), Recessed Lighting, Walk-In Closet(s)
- Flooring: Carpet, Wood
- Basement: Unfinished
- Number of fireplaces: 1
- Fireplace features: Gas/Propane
Interior area
- Total structure area: 2,938
- Total interior livable area: 2,938 sqft
- Finished area above ground: 2,938
- Finished area below ground: 0
Property
Parking
- Total spaces: 2
- Parking features: Garage Faces Front, Driveway, Attached
- Attached garage spaces: 2
- Has uncovered spaces: Yes
Accessibility
- Accessibility features: None
Features
- Levels: Two
- Stories: 2
- Patio & porch: Patio, Porch
- Has private pool: Yes
- Pool features: In Ground, Private
Lot
- Size: 0.39 Acres
Details
- Additional structures: Above Grade, Below Grade
- Parcel number: 29050427253
- Zoning: RESIDENTIAL
- Special conditions: Standard
Construction
Type & style
- Home type: SingleFamily
- Architectural style: Traditional
- Property subtype: Single Family Residence
Materials
- Frame
- Foundation: Concrete Perimeter
Condition
- New construction: No
- Year built: 2019
Utilities & green energy
- Electric: 200+ Amp Service
- Sewer: Public Sewer
- Water: Public
- Utilities for property: Electricity Available, Natural Gas Available, Sewer Available, Water Available
Community & HOA
Community
- Subdivision: Mountain View Estates
HOA
- Has HOA: Yes
- HOA fee: $150 annually
- HOA name: MOUNTAIN VIEW ESTATES II
Location
- Region: Carlisle
- Municipality: NORTH MIDDLETON TWP
Financial & listing details
- Price per square foot: $203/sqft
- Tax assessed value: $355,700
- Annual tax amount: $7,052
- Date on market: 10/18/2024
- Listing agreement: Exclusive Right To Sell
- Listing terms: Cash,Conventional,FHA,VA Loan
- Ownership: Fee Simple
Price history
| Date | Event | Price |
|---|---|---|
| 1/10/2025 | Sold | $595,000-0.7%$203/sqft |
Source:  Bright MLS #PACB2036038 Report a problem Bright MLS #PACB2036038 Report a problem | ||
| 11/12/2024 | Pending sale | $599,000$204/sqft |
Source: Bright MLS #PACB2036038 Report a problem | ||
| 10/29/2024 | Listed for sale | $599,000$204/sqft |
Source: Bright MLS #PACB2036038 Report a problem | ||
| 10/22/2024 | Pending sale | $599,000$204/sqft |
Source: Bright MLS #PACB2036038 Report a problem | ||
| 10/18/2024 | Listed for sale | $599,000+59.7%$204/sqft |
Source: Bright MLS #PACB2036038 Report a problem | ||
| 4/24/2020 | Sold | $375,000-2.6%$128/sqft |
Source: Public Record Report a problem | ||
| 2/24/2020 | Pending sale | $384,900$131/sqft |
Source: RE/MAX Realty Associates #PACB116032 Report a problem | ||
| 11/11/2019 | Price change | $384,900-1.3%$131/sqft |
Source: RE/MAX Realty Associates #PACB116032 Report a problem | ||
| 7/29/2019 | Listed for sale | $389,900$133/sqft |
Source: RE/MAX Realty Associates #PACB116032 Report a problem | ||
Public tax history
| Year | Property taxes | Tax assessment |
|---|---|---|
| 2025 | $7,452 +5.7% | $355,700 |
| 2024 | $7,052 +2.1% | $355,700 |
| 2023 | $6,910 +1.6% | $355,700 |
| 2022 | $6,798 | $355,700 |
| 2021 | $6,798 +433.6% | $355,700 +412.5% |
| 2020 | $1,274 +431.7% | $69,400 |
| 2019 | $240 | $69,400 |
Find assessor info on the county website
Neighborhood: 17013
Nearby homes
- $571,4003 bd3 ba3.4k sqft118 White Deer Way, Carlisle, PA 17013Off Market

- $618,7004 bd2 ba2.7k sqft122 White Deer Way, Carlisle, PA 17013Off Market
- $587,5005 bd3 ba3.3k sqft116 White Deer Way, Carlisle, PA 17013Sold
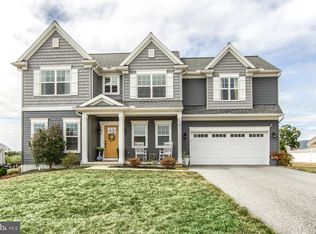
- $510,6003 bd2 ba2.2k sqft115 White Deer Way, Carlisle, PA 17013Off Market
- $627,9004 bd3 ba2.9k sqft116 Bald Eagle Blvd, Carlisle, PA 17013Off Market
- $555,6004 bd2 ba2.3k sqft114 White Deer Way, Carlisle, PA 17013Off Market
- $499,0004 bd3 ba2.2k sqft114 Bald Eagle Blvd, Carlisle, PA 17013Sold
- $90,000-- bd-- ba-- sqft102 Tuscarora Trl, Carlisle, PA 17013Sold
Nearby schools
GreatSchools rating
- 5/10Crestview Elementary SchoolGrades: K-5Distance: 1.8 mi
- 5/10Wilson Middle SchoolGrades: 6-8Distance: 2.8 mi
- 6/10Carlisle Area High SchoolGrades: 9-12Distance: 3.1 mi
Schools provided by the listing agent
- High: Carlisle Area
- District: Carlisle Area
Source: Bright MLS. This data may not be complete. We recommend contacting the local school district to confirm school assignments for this home.


Get pre-qualified for a loan
At Zillow Home Loans, we can pre-qualify you in as little as 5 minutes with no impact to your credit score.An equal housing lender. NMLS #10287.
Sell for more on Zillow
Get a Zillow Showcase℠ listing at no additional cost and you could sell for .
$617,900
2% more
+$12,358
With Zillow Showcase(estimated)
$630,258
- Pennsylvania
- Cumberland County
- Carlisle
- 17013
- 120 White Deer Way
Nearby cities
Nearby neighborhoods
Nearby zip codes
Other Carlisle Topics
