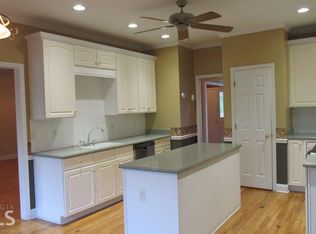
LAKEFRONT LIVING AT ITS FINEST! Welcome to 116 Wilson Creek Drive, a beautiful custom built home sitting on a premier lake lot with your own private dock. Offering over 2,100 square feet of thoughtfully designed living space on the main level, plus a finished basement, this home delivers space, comfort, and your own private dock. Step inside the main floor to find an inviting open layout featuring a spacious living area with stone gas log fireplace, separate living room/office, separate dining room and a gorgeous kitchen complete with granite countertops and sleek stainless steel appliances. Featuring a gas stove, but has electric already in place if you prefer to change out. The true showstopper is the expansive master suite, highlighted by a tray ceiling and a spa-like master bath featuring a tiled shower, soaking tub, and double vanity - the perfect retreat after a day on the lake. Two additional bedrooms with a Jack-n-Jill bath and a convenient half bath round out the main level. Head downstairs to the finished basement where entertaining possibilities are endless. A massive living room/game room sets the stage for movie nights, game days, or hosting friends and family. 2 additional Guest rooms and a full bathroom provide comfortable accommodations for overnight visitors, home also has an on-demand gas water heater. You'll also love the heated and cooled storage area - ideal for keeping seasonal items, lake gear, and more organized year-round. Outside, the perks keep coming with a 3-car garage (24' X 38') plus a dedicated boat garage, so all your vehicles and water toys have a home, along with gutters with leaf filter system. And when you're ready to hit the lake, your private dock is just steps away. Don't miss this rare opportunity to own a lakefront retreat with all the space and storage you've been looking for!
Active
Price cut: $15K (8/10)
$599,900
116 Wilson Creek Dr, Lagrange, GA 30240
3beds
3,726sqft
Single Family Residence
Built in 2016
0.87 Acres Lot
$589,600 Zestimate®
$161/sqft
$-- HOA
What's special
Finished basementPrivate dockStone gas log fireplacePremier lake lotInviting open layoutDedicated boat garageSeparate dining room
- 63 days |
- 571 |
- 25 |
Zillow last checked:
Listing updated:
Listed by:
Angie K Barnes 706-402-3763,
Southern Classic Realtors
Source: GAMLS,MLS#: 10792461
Facts & features
Interior
Bedrooms & bathrooms
- Bedrooms: 3
- Bathrooms: 4
- Full bathrooms: 3
- 1/2 bathrooms: 1
- Main level bathrooms: 2
- Main level bedrooms: 3
Rooms
- Room types: Bonus Room, Den, Family Room, Foyer, Game Room, Great Room, Laundry, Office
Dining room
- Features: Separate Room
Kitchen
- Features: Breakfast Bar, Breakfast Room, Pantry, Solid Surface Counters
Heating
- Central, Electric, Heat Pump
Cooling
- Ceiling Fan(s), Central Air, Electric, Heat Pump
Appliances
- Included: Dishwasher, Gas Water Heater, Microwave, Oven/Range (Combo), Refrigerator, Stainless Steel Appliance(s), Tankless Water Heater
- Laundry: In Hall
Features
- Double Vanity, High Ceilings, Master On Main Level, Separate Shower, Soaking Tub, Split Bedroom Plan, Tile Bath, Tray Ceiling(s), Vaulted Ceiling(s), Walk-In Closet(s)
- Flooring: Carpet, Hardwood, Tile
- Windows: Double Pane Windows
- Basement: Bath Finished,Boat Door,Daylight,Exterior Entry,Finished,Full,Interior Entry
- Number of fireplaces: 1
- Fireplace features: Factory Built, Family Room, Gas Log
Interior area
- Total structure area: 3,726
- Total interior livable area: 3,726 sqft
- Finished area above ground: 2,126
- Finished area below ground: 1,600
Property
Parking
- Total spaces: 4
- Parking features: Attached, Garage, Garage Door Opener, RV/Boat Parking
- Has attached garage: Yes
Features
- Levels: One
- Stories: 1
- Patio & porch: Deck, Patio
- On waterfront: Yes
- Waterfront features: Corps of Engineers Control, Deep Water Access, Floating Dock, Lake, Lake Privileges
- Body of water: West Point Lake
Lot
- Size: 0.87 Acres
- Features: Sloped
Details
- Parcel number: 0803 001001F
Construction
Type & style
- Home type: SingleFamily
- Architectural style: Contemporary,Ranch
- Property subtype: Single Family Residence
Materials
- Concrete, Stone
- Roof: Composition
Condition
- Resale
- New construction: No
- Year built: 2016
Utilities & green energy
- Sewer: Septic Tank
- Water: Public
- Utilities for property: Cable Available, High Speed Internet, Phone Available, Propane
Community & HOA
Community
- Features: None
- Subdivision: Wilson Creek
HOA
- Has HOA: No
- Services included: None
Location
- Region: Lagrange
Financial & listing details
- Price per square foot: $161/sqft
- Tax assessed value: $366,900
- Annual tax amount: $4,002
- Date on market: 6/24/2026
- Cumulative days on market: 64 days
- Listing agreement: Exclusive Right To Sell
- Listing terms: Cash,Conventional,FHA,VA Loan
Estimated market value
$589,600
$560,000 - $619,000
$3,048/mo
Price history
| Date | Event | Price |
|---|---|---|
| 8/10/2026 | Price change | $599,900-2.4%$161/sqft |
Source:  GAMLS #10792461 Report a problem GAMLS #10792461 Report a problem | ||
| 8/1/2026 | Price change | $614,900-2.4%$165/sqft |
Source: GAMLS #10792461 Report a problem | ||
| 6/24/2026 | Listed for sale | $629,900+1417.8%$169/sqft |
Source: GAMLS #10792461 Report a problem | ||
| 9/22/2015 | Sold | $41,500-7.8%$11/sqft |
Source:  GAMLS #7250618 Report a problem GAMLS #7250618 Report a problem | ||
| 8/25/2015 | Pending sale | $45,000$12/sqft |
Source: COLDWELL BANKER SPINKS BROWN #07250618 Report a problem | ||
| 1/1/2015 | Listed for sale | $45,000$12/sqft |
Source: Spinks Brown & Durand, Inc. #07250618 Report a problem | ||
| 11/5/2014 | Listing removed | $45,000$12/sqft |
Source: Spinks Brown & Durand, Inc. #07250618 Report a problem | ||
| 8/16/2014 | Listed for sale | $45,000$12/sqft |
Source: Spinks Brown & Durand, Inc. #07250618 Report a problem | ||
| 6/24/2014 | Listing removed | $45,000$12/sqft |
Source: Spinks Brown & Durand, Inc. #07250618 Report a problem | ||
| 4/10/2014 | Listed for sale | $45,000+12.5%$12/sqft |
Source: Spinks Brown & Durand, Inc. #07250618 Report a problem | ||
| 2/13/2014 | Listing removed | $40,000$11/sqft |
Source: Spinks Brown & Durand, Inc. #01583510 Report a problem | ||
| 8/29/2013 | Listed for sale | $40,000-46.7%$11/sqft |
Source: Spinks Brown & Durand, Inc. #01583510 Report a problem | ||
| 11/13/2010 | Listing removed | $75,000$20/sqft |
Source: Coldwell Banker Spinks Brown Durand #1583510 Report a problem | ||
| 1/31/2010 | Listed for sale | $75,000$20/sqft |
Source: Coldwell Banker Spinks Brown Durand #1583510 Report a problem | ||
Public tax history
| Year | Property taxes | Tax assessment |
|---|---|---|
| 2025 | $3,606 +10.2% | $146,760 +14.8% |
| 2024 | $3,273 +10.8% | $127,840 +10.1% |
| 2023 | $2,954 -4.1% | $116,120 +5.2% |
| 2022 | $3,081 -1.6% | $110,400 +6.4% |
| 2021 | $3,131 | $103,800 |
| 2020 | $3,131 +1.6% | $103,800 +1.6% |
| 2019 | $3,081 +1% | $102,160 +1% |
| 2018 | $3,050 -5.5% | $101,120 -5.5% |
| 2017 | $3,227 -16.2% | $107,000 +924.9% |
| 2016 | $3,852 +1123.4% | $10,440 |
| 2015 | $315 -0.2% | $10,440 |
| 2014 | $315 -0.2% | $10,440 |
| 2013 | $316 | $10,440 |
| 2012 | -- | -- |
| 2011 | -- | -- |
| 2010 | -- | -- |
Find assessor info on the county website
Monthly payment
Est. payment
Payment breakdown
Explore the cost of this home by adjusting the details. Changes won't be saved.Climate risks
Neighborhood: 30240
Getting around
0 / 100
Car-DependentNearby schools
GreatSchools rating
- 8/10Long Cane Elementary SchoolGrades: PK-5Distance: 4.2 mi
- 7/10Long Cane Middle SchoolGrades: 6-8Distance: 4.1 mi
- NABradfield Center - Ault AcademyGrades: 5-12Distance: 7.4 mi
Schools provided by the listing agent
- Elementary: Long Cane
- Middle: Long Cane
- High: Troup
Source: GAMLS. This data may not be complete. We recommend contacting the local school district to confirm school assignments for this home.
- $35,000-- bd-- ba-- sqft118 Wilson Creek Dr, Lagrange, GA 30240Off Market
- $441,6005 bd3 ba4.3k sqft114 Wilson Creek Dr, Lagrange, GA 30240Off Market
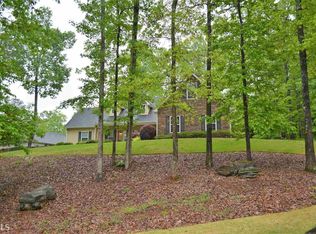
- $311,5003 bd2 ba1.9k sqft117 Wilson Creek Dr, Lagrange, GA 30240Off Market
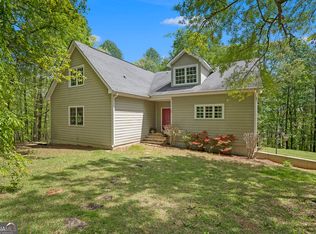
- $353,4003 bd2 ba1.9k sqft83 Post Oak Dr, Lagrange, GA 30240Off Market
- $31,2000.77 acres120 Wilson Creek Dr, Lagrange, GA 30240Off Market
- $407,5005 bd4 ba2.9k sqft112 Wilson Creek Dr, Lagrange, GA 30240Off Market
- $323,9003 bd2 ba2.1k sqft111 Wilson Creek Dr, Lagrange, GA 30240Off Market
- $369,9004 bd4 ba2.2k sqft110 Wilson Creek Dr, Lagrange, GA 30240Pending
A local agent can set up tours, give advice and negotiate with sellers.
A local lender can help you make sure your offer is ready when you are.
Similar homes
- $625,0006 bd5 ba4.3k sqft4004 White Oak Ln, Lagrange, GA 30240Active

 MLS ID #10758776, Angela L Cotton-Jones, Go Realty. GAMLS
 - $545,0003 bd4 ba2.8k sqft265 Neely Rd, Lagrange, GA 30240Active

 MLS ID #10782673, Linda Martin, BHGRE Metro Brokers. GAMLS
 - $599,9006 bd4 ba3.2k sqft110 Pond View Point, Lagrange, GA 30240Active
 MLS ID #10693470, Tammy McGrath, Heartland Real Estate. GAMLS
 - $505,0004 bd4 ba3.4k sqft506 Riverside Dr, Lagrange, GA 30240Active
 MLS ID #10776651, Angela L Cotton-Jones, Go Realty. GAMLS
 - $625,0004 bd4 ba2.4k sqft20 Turkey Point Dr, Lagrange, GA 30240ActiveMLS ID #10807968, Pazi D, Chapman Hall Realtors. GAMLS
- $629,0006 bd4 ba4k sqft910 Piney Woods Dr, Lagrange, GA 30240ActiveMLS ID #10737151, Alynda T Jones, J.T. Jones & Associates Realty. GAMLS
- $489,0004 bd3 ba3k sqft1018 Riverside Dr, Lagrange, GA 30240ActiveMLS ID #10799752, Caysi J Brooks-Swol, Go Realty. GAMLS
- $555,0005 bd4 ba3.9k sqft107 Cameron Pointe Dr, Lagrange, GA 30240ActiveMLS ID #10782747, Suellen Cofield, Southern Classic Realtors. GAMLS
- $489,0004 bd3 ba3.4k sqft1784 Mooty Bridge Rd, Lagrange, GA 30240ActiveMLS ID #10824350, Norman Hardman, Coldwell Banker Kennon & Parker. GAMLS
- $624,9005 bd4 ba4.8k sqft638 Cameron Mill Rd, Lagrange, GA 30240ActiveMLS ID #10699343, Rob Upchurch, RE/MAX Results. GAMLS
- $549,9004 bd5 ba4.4k sqft103 Windridge Dr, Lagrange, GA 30240ActiveMLS ID #10812391, Team Nicole, RE/MAX Results. GAMLS
- $529,9004 bd3 ba4k sqft2005 Foxcroft Dr, Lagrange, GA 30240ActiveMLS ID #10707020, Joel Upchurch, RE/MAX Results. GAMLS
- $648,0003 bd2 ba2.8k sqft1351 New Franklin Rd, Lagrange, GA 30240ActiveMLS ID #10721286, Kendall Butler, F.L.I. Properties. GAMLS
- $580,0004 bd3 ba3.1k sqft1000 Foxcroft Dr, Lagrange, GA 30240ActiveMLS ID #10690766, Kaley D Hebert, Southern Classic Realtors. GAMLS
- $404,9004 bd3 ba2.8k sqft216 Ashford Cir, Lagrange, GA 30240ActiveMLS ID #10828690, Samuel R. Shaw, Shaw Realty. GAMLS
- $385,0003 bd3 ba2.6k sqft42 Deer Pointe Ct, Lagrange, GA 30240ActiveMLS ID #10829694, Derek Gideon Kite, Gari & Gari Realty. GAMLS
- $799,9005 bd5 ba5.1k sqft1017 Riverside Dr, Lagrange, GA 30240ActiveMLS ID #10730414, Sydney Cook Horne, Go Realty. GAMLS
- $469,9004 bd5 ba3.8k sqft501 Pineview Ter, Lagrange, GA 30240ActiveMLS ID #10753572, Kelsey Sweet, Go Realty. GAMLS
- $415,0003 bd2 ba2.2k sqft650 Azalea Dr, Lagrange, GA 30240ActiveMLS ID #10820966, Kaley D Hebert, Southern Classic Realtors. GAMLS
- $369,9004 bd3 ba3.6k sqft214 Highland Trl, Lagrange, GA 30240ActiveMLS ID #10786288, Regenia Andrews, Lokation Real Estate LLC. GAMLS
