Welcome to this beautifully updated 4-bedroom, 2-full bath home nestled on a quiet cul-de-sac. This home offers two levels of spacious living, all set against the serene backdrop of Finwood Forest Park. The first floor features an open concept design, perfect for gatherings, with a large living room that flows seamlessly into the dining room and eat-in kitchen, offering picturesque views of the surrounding nature. A deck spans the width of the house, providing a peaceful retreat to unwind and enjoy the beauty of the outdoors. Three generously sized bedrooms, a full bath, and ample storage complete the first floor.
The lower level is equally impressive, boasting an expansive great room featuring a gas fireplace with a walkout to the backyard. You'll also find a newly completed bedroom, a brand new bathroom, an office, a laundry room, and plenty of storage closets. The oversized two-car garage offers additional storage, complete with cabinets and workshop space. Recent updates in 2024 include fresh paint, new flooring, carpet, an updated electrical meter, and a completely renovated lower-level bathroom.
Conveniently located just minutes from I-90, shopping, medical, parks, a stones throw to LCCC and more. This home offers the perfect blend of tranquility and accessibility.
Closed
$249,000
116 Woodcrest Ct, Elyria, OH 44035
4beds
2,132sqft
Single Family Residence
Built in 1968
9,147 Square Feet Lot
$283,900 Zestimate®
$117/sqft
$2,011 Estimated rent
Home value
$283,900
$270,000 - $298,000
$2,011/mo
Zestimate® history
Owner options
List your home for rent
$2,011/mo
Rent Zestimate®
Find your next renter with Zillow Rental Manager. Plus, with online applications, you can quickly screen prospective tenants – for free.
$2,011/mo
Rent Zestimate®
Refinance and save
$1,722/mo
Est. payment
Refinancing to a lower rate could help reduce your monthly payments and save thousands over the life of the loan.
$1,722/mo
Est. payment
Explore your selling options
Work with a Zillow partner agent
Leverage their expertise and Zillow's premium Showcase listings to get your home seen by more buyers.
Get startedList with your own agent
Get your home in front of millions of buyers by listing it on Zillow.
Learn how to do itSell it yourself
Take full control of how buyers see your home on Zillow by listing For Sale by Owner (FSBO).
List your homeWhat's special
Zillow last checked:
Listing updated:
Listed by:
James W Miller JamesMiller@HowardHanna.com440-222-0403,
Howard Hanna
Bought with:
Damon Davis, 2018006241
Howard Hanna
Source: MLS Now,MLS#: 5061076Originating MLS: Lorain County Association Of REALTORS
Facts & features
Interior
Bedrooms & bathrooms
- Bedrooms: 4
- Bathrooms: 2
- Full bathrooms: 2
- Main level bathrooms: 1
- Main level bedrooms: 3
Bedroom
- Description: Flooring: Carpet
- Level: First
- Dimensions: 11 x 10
Bedroom
- Description: Flooring: Carpet
- Level: Lower
- Dimensions: 16 x 14
Bedroom
- Description: Flooring: Carpet
- Level: First
- Dimensions: 11 x 10
Primary bathroom
- Description: Flooring: Carpet
- Level: First
- Dimensions: 14 x 11
Bathroom
- Level: First
Bathroom
- Level: Lower
Dining room
- Description: Flooring: Luxury Vinyl Tile
- Level: First
- Dimensions: 12 x 10
Eat in kitchen
- Level: First
- Dimensions: 12 x 11
Great room
- Description: Flooring: Luxury Vinyl Tile
- Level: Lower
- Dimensions: 27 x 14
Laundry
- Level: Basement
Living room
- Description: Flooring: Luxury Vinyl Tile
- Level: First
- Dimensions: 16 x 15
Office
- Description: Flooring: Luxury Vinyl Tile
- Level: Lower
- Dimensions: 14 x 13
Heating
- Baseboard
Cooling
- Central Air, Ceiling Fan(s)
Appliances
- Included: Dishwasher, Refrigerator
- Laundry: Electric Dryer Hookup, Lower Level
Features
- Built-in Features, Ceiling Fan(s), Entrance Foyer, Eat-in Kitchen
- Basement: Exterior Entry,Full,Finished,Walk-Out Access
- Number of fireplaces: 1
- Fireplace features: Gas, Stone
Interior area
- Total structure area: 2,132
- Total interior livable area: 2,132 sqft
- Finished area above ground: 2,132
Property
Parking
- Parking features: Attached, Driveway, Garage, Oversized
- Attached garage spaces: 2
Features
- Levels: Two,Multi/Split
- Stories: 2
- Patio & porch: Rear Porch, Deck, Other, Patio
- Exterior features: Other
- Fencing: None
- Has view: Yes
- View description: Trees/Woods
Lot
- Size: 9,147 Square Feet
- Dimensions: 75 x 125
- Features: Cul-De-Sac
Details
- Parcel number: 0623026102016
Construction
Type & style
- Home type: SingleFamily
- Architectural style: Bi-Level,Split Level
- Property subtype: Single Family Residence
Materials
- Aluminum Siding, Brick, Wood Siding
- Roof: Asphalt
Condition
- Year built: 1968
Utilities & green energy
- Sewer: Public Sewer
- Water: Public
Community & HOA
Community
- Subdivision: Hillcrest Sub
HOA
- Has HOA: No
Location
- Region: Elyria
Financial & listing details
- Price per square foot: $117/sqft
- Tax assessed value: $217,550
- Annual tax amount: $3,053
- Date on market: 8/12/2024
- Cumulative days on market: 18 days
- Listing agreement: Exclusive Right To Sell
- Listing terms: Cash,Conventional
Price history
| Date | Event | Price |
|---|---|---|
| 10/11/2024 | Sold | $249,000$117/sqft |
Source: MLS Now #5061076 Report a problem | ||
| 8/27/2024 | Pending sale | $249,000$117/sqft |
Source: MLS Now #5061076 Report a problem | ||
| 8/23/2024 | Price change | $249,000-7.6%$117/sqft |
Source: MLS Now #5061076 Report a problem | ||
| 8/12/2024 | Listed for sale | $269,500+84%$126/sqft |
Source: MLS Now #5061076 Report a problem | ||
| 1/29/2021 | Sold | $146,500-8.4%$69/sqft |
Source:  MLS Now #4245670 Report a problem MLS Now #4245670 Report a problem | ||
| 12/21/2020 | Pending sale | $160,000$75/sqft |
Source: MLS Now #4245670 Report a problem | ||
| 12/16/2020 | Listed for sale | $160,000$75/sqft |
Source: Keller Williams Elevate #4245670 Report a problem | ||
Public tax history
| Year | Property taxes | Tax assessment |
|---|---|---|
| 2024 | $3,603 +18% | $76,140 +35.9% |
| 2023 | $3,053 +0.4% | $56,020 |
| 2022 | $3,042 +18.2% | $56,020 |
| 2021 | $2,573 +2.9% | $56,020 +12.9% |
| 2020 | $2,501 +0.6% | $49,620 |
| 2019 | $2,485 -0.2% | $49,620 |
| 2018 | $2,490 +10.4% | $49,620 +12.2% |
| 2017 | $2,255 +1.3% | $44,230 |
| 2016 | $2,225 +6.8% | $44,230 |
| 2015 | $2,084 -0.7% | $44,230 -1.5% |
| 2014 | $2,098 +1% | $44,900 |
| 2013 | $2,078 +2.3% | $44,900 |
| 2012 | $2,031 | $44,900 |
| 2011 | -- | -- |
| 2010 | -- | -- |
| 2009 | -- | -- |
| 2008 | $2,042 +0.4% | -- |
| 2007 | $2,034 -8.4% | -- |
| 2006 | $2,219 +12.1% | -- |
| 2005 | $1,980 +11.7% | -- |
| 2004 | $1,773 +3.2% | -- |
| 2003 | $1,718 -0.1% | -- |
| 2002 | $1,720 -0.9% | -- |
| 2001 | $1,736 +6% | -- |
| 2000 | $1,638 | -- |
Find assessor info on the county website
Neighborhood: 44035
Nearby homes
- $265,9004 bd3 ba1.9k sqft110 Woodcrest Ct, Elyria, OH 44035Off Market

- $302,7004 bd3 ba2.2k sqft120 Woodcrest Ct, Elyria, OH 44035Off Market
- $320,0004 bd3 ba1.9k sqft132 Hillcrest Ln, Elyria, OH 44035Sold
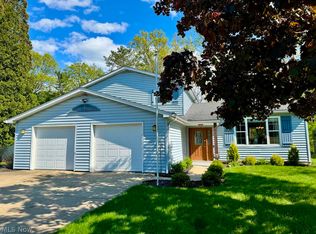
- $293,3004 bd2 ba1.9k sqft120 Hillcrest Ln, Elyria, OH 44035Off Market
- $263,7003 bd1 ba2.3k sqft128 Woodcrest Ct, Elyria, OH 44035Off Market
- $291,8003 bd2 ba2k sqft115 Woodcrest Ct, Elyria, OH 44035Off Market
- $450,0004 bd3 ba3.8k sqft136 Hillcrest Ln, Elyria, OH 44035Sold
- $280,0003 bd3 ba2k sqft123 Woodcrest Ct, Elyria, OH 44035Sold
Nearby schools
GreatSchools rating
- 5/10Northwood Middle SchoolGrades: 5-8Distance: 1.2 mi
- 3/10Elyria High SchoolGrades: 9-12Distance: 3.5 mi
- 5/10Windsor Elementary SchoolGrades: K-4Distance: 1.2 mi
Schools provided by the listing agent
- District: Elyria CSD - 4706
Source: MLS Now. This data may not be complete. We recommend contacting the local school district to confirm school assignments for this home.
Get a cash offer in 3 minutes
Find out how much your home could sell for in as little as 3 minutes with a no-obligation cash offer.
Estimated market value
$283,900
Get a cash offer in 3 minutes
Find out how much your home could sell for in as little as 3 minutes with a no-obligation cash offer.
Estimated market value
$283,900
- Ohio
- Lorain County
- Elyria
- 44035
- 116 Woodcrest Ct
Nearby cities
Nearby zip codes
Other Elyria Topics
