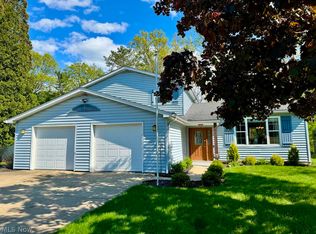
Welcome home to 136 Hillcrest Lane! A beautifully updated Cape Cod home offering spacious living and modern amenities. The Living Room features a gas fireplace with stone wall, Bordeaux hardwood flooring throughout the home and expansive wood windows that flood the space with natural light. Kitchen upgrades include white custom kitchen cabinets and island, all stainless-steel appliances, granite countertops, copper farm sink, crown molding, wainscoting. The formal Dining Area is open to the formal living room and adjacent to the kitchen, perfect for entertaining. Generously sized, bedrooms offer comfort and ample closet space. One bedroom is used as a super-sized closet and laundry room! All 2 1/2 Bathrooms have been updated, and both full bathrooms feature gorgeous custom-built walk-in showers with contemporary fixtures. The 1st floor Home Office is ideal for remote work, study or playroom. The basement is fully finished with a rec room and an additional office space or flex room. A deep attached 2-car garage. Covered front porch and a gorgeous custom-built patio features brick pavers & ceiling fan, perfect for relaxation and outdoor gatherings with the most amazing wooded ravine views that backs up to Finwood Park! Central air conditioning and forced air gas heating. The property is conveniently located near local amenities such as schools, LCCC, medical facilities, restaurants, shopping, Valley of the Eagles golf course, metro parks, and major highways I90 & not too far to the OH turnpike and 10/480. The neighborhood is very private offering both tranquility and accessibility. This meticulously maintained home combines classic charm with modern updates, making it a must-see property. Schedule a tour today to experience all that 136 Hillcrest Lane has to offer.
Closed
$450,000
136 Hillcrest Ln, Elyria, OH 44035
4beds
3,802sqft
Single Family Residence
Built in 1968
10,018 Square Feet Lot
$467,600 Zestimate®
$118/sqft
$2,264 Estimated rent
Home value
$467,600
$411,000 - $528,000
$2,264/mo
Zestimate® history
Owner options
List your home for rent
$2,264/mo
Rent Zestimate®
Find your next renter with Zillow Rental Manager. Plus, with online applications, you can quickly screen prospective tenants – for free.
$2,264/mo
Rent Zestimate®
Refinance and save
$2,966/mo
Est. payment
Refinancing to a lower rate could help reduce your monthly payments and save thousands over the life of the loan.
$2,966/mo
Est. payment
Explore your selling options
Work with a Zillow partner agent
Leverage their expertise and Zillow's premium Showcase listings to get your home seen by more buyers.
Get startedList with your own agent
Get your home in front of millions of buyers by listing it on Zillow.
Learn how to do itSell it yourself
Take full control of how buyers see your home on Zillow by listing For Sale by Owner (FSBO).
List your homeWhat's special
Home officeWooded ravine viewsRec roomCustom-built patioCovered front porchCustom-built walk-in showersCrown molding
Zillow last checked:
Listing updated:
Listed by:
Michelle V Ramirez michelleramirez@howardhanna.com.440-371-3750,
Howard Hanna,
Michael Della Vella 440-821-9181,
Howard Hanna
Bought with:
Gregory Erlanger, 2004000516
Keller Williams Citywide
Source: MLS Now,MLS#: 5104699Originating MLS: Akron Cleveland Association of REALTORS
Facts & features
Interior
Bedrooms & bathrooms
- Bedrooms: 4
- Bathrooms: 3
- Full bathrooms: 2
- 1/2 bathrooms: 1
- Main level bathrooms: 3
Primary bedroom
- Description: Flooring: Hardwood
- Level: Second
- Dimensions: 19 x 22
Bedroom
- Description: Flooring: Hardwood
- Level: Second
- Dimensions: 13 x 13
Bedroom
- Description: Flooring: Hardwood
- Level: Second
- Dimensions: 14 x 11
Bedroom
- Description: Flooring: Hardwood
- Level: Second
- Dimensions: 13 x 9
Dining room
- Description: Flooring: Hardwood
- Level: First
- Dimensions: 14 x 13
Kitchen
- Description: Flooring: Hardwood
- Level: First
- Dimensions: 10 x 12
Living room
- Description: Flooring: Hardwood
- Features: Fireplace
- Level: First
- Dimensions: 16 x 22
Office
- Description: Flooring: Hardwood
- Level: First
- Dimensions: 12 x 14
Office
- Description: Flooring: Carpet
- Level: Lower
- Dimensions: 17 x 13
Recreation
- Description: Flooring: Luxury Vinyl Tile
- Level: Lower
- Dimensions: 39 x 20
Heating
- Forced Air
Cooling
- Central Air
Appliances
- Laundry: In Basement, Upper Level
Features
- Ceiling Fan(s)
- Basement: Full,Finished,Storage Space
- Number of fireplaces: 2
- Fireplace features: Basement, Living Room
Interior area
- Total structure area: 3,802
- Total interior livable area: 3,802 sqft
- Finished area above ground: 2,610
- Finished area below ground: 1,192
Property
Parking
- Parking features: Attached, Drain, Electricity, Garage Faces Front, Garage, Garage Door Opener, Water Available
- Attached garage spaces: 2
Features
- Levels: Two
- Stories: 2
- Patio & porch: Covered, Front Porch, Patio
Lot
- Size: 10,018 Square Feet
- Dimensions: 80 x 125
- Features: Back Yard, Dead End, Wooded
Details
- Parcel number: 0623026102013
Construction
Type & style
- Home type: SingleFamily
- Architectural style: Cape Cod
- Property subtype: Single Family Residence
Materials
- Brick, Natural Building, Plaster, Vinyl Siding
- Foundation: Block
- Roof: Asphalt
Condition
- Year built: 1968
Utilities & green energy
- Sewer: Public Sewer
- Water: Public
Community & HOA
Community
- Subdivision: Hillcrest 01
HOA
- Has HOA: No
Location
- Region: Elyria
Financial & listing details
- Price per square foot: $118/sqft
- Tax assessed value: $247,480
- Annual tax amount: $4,099
- Date on market: 3/8/2025
- Cumulative days on market: 182 days
- Listing agreement: Exclusive Right To Sell
Price history
| Date | Event | Price |
|---|---|---|
| 4/16/2025 | Sold | $450,000$118/sqft |
Source: MLS Now #5104699 Report a problem | ||
| 3/20/2025 | Pending sale | $450,000$118/sqft |
Source: MLS Now #5104699 Report a problem | ||
| 3/8/2025 | Listed for sale | $450,000+2.3%$118/sqft |
Source: MLS Now #5104699 Report a problem | ||
| 3/1/2025 | Listing removed | $440,000$116/sqft |
Source:  MLS Now #5065574 Report a problem MLS Now #5065574 Report a problem | ||
| 3/1/2025 | Pending sale | $440,000$116/sqft |
Source: MLS Now #5065574 Report a problem | ||
| 9/12/2024 | Listed for sale | $440,000+12.4%$116/sqft |
Source: MLS Now #5065574 Report a problem | ||
| 7/25/2022 | Listing removed | -- |
Source: Owner Report a problem | ||
| 6/24/2022 | Price change | $391,500+4.4%$103/sqft |
Source: Owner Report a problem | ||
| 5/25/2022 | Listed for sale | $375,000+29.8%$99/sqft |
Source: Owner Report a problem | ||
| 3/24/2021 | Listing removed | -- |
Source: Owner Report a problem | ||
| 8/3/2020 | Listing removed | $289,000$76/sqft |
Source: Owner Report a problem | ||
| 6/14/2020 | Price change | $289,000-1.7%$76/sqft |
Source: Owner Report a problem | ||
| 9/2/2019 | Price change | $294,000-2%$77/sqft |
Source: Owner Report a problem | ||
| 7/2/2019 | Price change | $299,900-3.3%$79/sqft |
Source: Owner Report a problem | ||
| 6/27/2019 | Listed for sale | $310,000+85.1%$82/sqft |
Source: Owner Report a problem | ||
| 4/22/2015 | Sold | $167,500$44/sqft |
Source: MLS Now #3686432 Report a problem | ||
| 2/25/2015 | Listed for sale | $167,500$44/sqft |
Source: Howard Hanna - Rocky River #3686432 Report a problem | ||
Public tax history
| Year | Property taxes | Tax assessment |
|---|---|---|
| 2024 | $4,099 +8.5% | $86,620 +25% |
| 2023 | $3,778 +0.4% | $69,320 |
| 2022 | $3,764 -0.2% | $69,320 |
| 2021 | $3,773 +0.4% | $69,320 +12.9% |
| 2020 | $3,758 +0.6% | $61,410 |
| 2019 | $3,734 -0.2% | $61,410 |
| 2018 | $3,741 +4.6% | $61,410 +9.1% |
| 2017 | $3,578 +1.3% | $56,300 |
| 2016 | $3,531 +26.4% | $56,300 |
| 2015 | $2,793 +4.4% | $56,300 +2.6% |
| 2014 | $2,677 +1% | $54,870 |
| 2013 | $2,651 +2.3% | $54,870 |
| 2012 | $2,592 | $54,870 -68.4% |
| 2011 | -- | $173,800 |
| 2010 | -- | -- |
| 2009 | -- | -- |
| 2008 | $2,529 +0.4% | -- |
| 2007 | $2,519 -5.5% | -- |
| 2006 | $2,665 +16.1% | -- |
| 2005 | $2,297 +11.7% | -- |
| 2004 | $2,057 +3.2% | -- |
| 2003 | $1,993 -0.4% | -- |
| 2002 | $2,000 -0.9% | -- |
| 2001 | $2,018 +6% | -- |
| 2000 | $1,904 | -- |
Find assessor info on the county website
Neighborhood: 44035
Nearby homes
- $347,7004 bd2 ba3.3k sqft144 Hillcrest Ln, Elyria, OH 44035Off Market
- $320,0004 bd3 ba1.9k sqft132 Hillcrest Ln, Elyria, OH 44035Sold
- $265,9004 bd3 ba1.9k sqft110 Woodcrest Ct, Elyria, OH 44035Off Market

- $269,3004 bd1 ba2.4k sqft148 Hillcrest Ln, Elyria, OH 44035Off Market
- $389,9005 bd4 ba3.9k sqft135 Hillcrest Ln, Elyria, OH 44035Sold
- $389,9004 bd3 ba2.9k sqft135 Hillcrest Ln, Elyria, OH 44035Sold
- $326,7005 bd3 ba1.5k sqft125 Hillcrest Ln, Elyria, OH 44035Off Market
- $249,0004 bd2 ba2.1k sqft116 Woodcrest Ct, Elyria, OH 44035Sold
Nearby schools
GreatSchools rating
- 5/10Northwood Middle SchoolGrades: 5-8Distance: 1.2 mi
- 3/10Elyria High SchoolGrades: 9-12Distance: 3.5 mi
- 5/10Windsor Elementary SchoolGrades: K-4Distance: 1.2 mi
Schools provided by the listing agent
- District: Elyria CSD - 4706
Source: MLS Now. This data may not be complete. We recommend contacting the local school district to confirm school assignments for this home.
Get a cash offer in 3 minutes
Find out how much your home could sell for in as little as 3 minutes with a no-obligation cash offer.
Estimated market value
$467,600
Get a cash offer in 3 minutes
Find out how much your home could sell for in as little as 3 minutes with a no-obligation cash offer.
Estimated market value
$467,600
- Ohio
- Lorain County
- Elyria
- 44035
- 136 Hillcrest Ln
Nearby cities
Nearby zip codes
Other Elyria Topics
