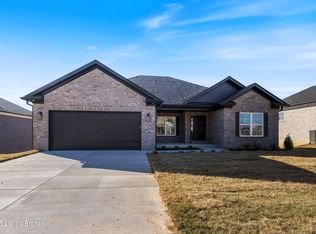
$10,000 Flex Cash available! Welcome home to this beautifully crafted ranch offering the perfect blend of style, comfort, and functionality. With over 3,000 square feet of finished living space, this thoughtfully designed home delivers the open-concept layout and upscale finishes today's buyers are searching for. The heart of the home is the spectacular great room, featuring soaring 10-foot ceilings, elegant crown molding, and luxury vinyl plank flooring that flows seamlessly throughout the main living areas. Whether entertaining guests or enjoying a quiet evening at home, this inviting space offers both warmth and sophistication. The designer kitchen is sure to be a favorite gathering place, showcasing crisp white cabinetry, a striking oversized gray island, quartz countertops, a tiled backsplash, and stainless steel appliances, including the range, microwave, and dishwasher. The adjoining dining area offers plenty of space for everyday meals or holiday celebrations. Retreat to the luxurious primary suite, highlighted by a tray ceiling with hip vault detail, recessed lighting, and crown molding. The spa-inspired en-suite bath features a beautifully tiled walk-in shower, dual vanities, and a spacious walk-in closet designed to accommodate your wardrobe with ease. Two additional bedrooms, a full bath, and a convenient first-floor laundry room with custom-built cubbies and lockers complete the main level, providing practical everyday living without sacrificing style. Step outside and enjoy morning coffee on the covered 12' x 16' deck or host summer gatherings on the 10' x 12' patio. The charming covered front porch adds curb appeal and creates a welcoming first impression. The finished lower level dramatically expands your living space with over 1,300 additional square feet, including daylight windows that fill the area with natural light. You'll find a spacious family room perfect for game days, movie nights, or entertaining, along with a fourth bedroom and third full bath. A finished flex room offers endless possibilities as a fifth bedroom, home office, fitness studio, playroom, or private theater. Additional storage space ensures there's room for everything. The oversized attached two-car garage provides ample clearance for larger SUVs and full-size trucks. A one-year builder warranty is included, offering added confidence in your investment. Located in desirable Rivercrest Section 6, this exceptional new home combines quality craftsmanship, modern finishes, and versatile living spaces designed to fit today's lifestyle. Schedule your private tour and experience everything this incredible home has to offer. Closing to be held with Limestone Title & Atty Steve Parker. Builder does not provide or pay for a mailbox. Any & all HOA fees are due by the buyer. in addition, the Central Park Fund of $1500.00 to be reimburse to builder at closing for the club house & pool. All information is deem accurate & provided by builder.
Sold for $520,000
Zestimate®
$520,000
116 Wooded Glen Dr, Mount Washington, KY 40047
4beds
3,160sqft
Single Family Residence
Built in 2026
8,712 Square Feet Lot
$520,000 Zestimate®
$165/sqft
$3,529 Estimated rent
Home value
$520,000
$484,000 - $562,000
$3,529/mo
Zestimate® history
Owner options
List your home for rent
$3,529/mo
Rent Zestimate®
Find your next renter with Zillow Rental Manager. Plus, with online applications, you can quickly screen prospective tenants – for free.
$3,529/mo
Rent Zestimate®
Refinance and save
$3,553/mo
Est. payment
Refinancing to a lower rate could help reduce your monthly payments and save thousands over the life of the loan.
$3,553/mo
Est. payment
Explore your selling options
Work with a Zillow partner agent
Leverage their expertise and Zillow's premium Showcase listings to get your home seen by more buyers.
Get startedList with your own agent
Get your home in front of millions of buyers by listing it on Zillow.
Learn how to do itSell it yourself
Take full control of how buyers see your home on Zillow by listing For Sale by Owner (FSBO).
List your homeWhat's special
Elegant crown moldingSpacious walk-in closetUpscale finishesStriking oversized gray islandSpacious family roomSpa-inspired en-suite bathAdditional storage space
Zillow last checked:
Listing updated:
Listed by:
Beth A Heil 502-526-6345,
Preferred Realty Companies LLC
Bought with:
Michelle Herrschaft, 242750
United Real Estate Louisville
Source: Metro Search Inc. LLC DBA Apex MLS,MLS#: 1721147
Facts & features
Interior
Bedrooms & bathrooms
- Bedrooms: 4
- Bathrooms: 3
- Full bathrooms: 3
Primary bedroom
- Level: First
Bedroom
- Level: First
Bedroom
- Level: First
Bedroom
- Level: Basement
Primary bathroom
- Level: First
Full bathroom
- Level: First
Full bathroom
- Level: Basement
Dining area
- Level: First
Family room
- Level: Basement
Foyer
- Level: First
Game room
- Level: First
Kitchen
- Level: First
Laundry
- Level: First
Media room
- Level: Basement
Other
- Level: Basement
Heating
- Electric, Heat Pump
Cooling
- Central Air
Features
- Basement: Finished
- Number of fireplaces: 6
Interior area
- Total structure area: 1,780
- Total interior livable area: 3,160 sqft
- Finished area above ground: 1,780
- Finished area below ground: 1,380
Property
Parking
- Total spaces: 2
- Parking features: Attached, Entry Front
- Attached garage spaces: 2
Features
- Stories: 1
- Patio & porch: Deck, Patio, Porch
- Has private pool: Yes
- Pool features: Community, In Ground
Lot
- Size: 8,712 Square Feet
- Features: Covt/Restr, Sidewalk
Details
- Parcel number: 0
Construction
Type & style
- Home type: SingleFamily
- Architectural style: Ranch
- Property subtype: Single Family Residence
Materials
- Brick
- Foundation: Concrete Perimeter
- Roof: Shingle
Condition
- Year built: 2026
Utilities & green energy
- Sewer: Public Sewer
- Water: Public
- Utilities for property: Electricity Connected
Community & HOA
Community
- Subdivision: Rivercrest
HOA
- Has HOA: Yes
- HOA fee: $375 annually
Location
- Region: Mount Washington
Financial & listing details
- Price per square foot: $165/sqft
- Date on market: 6/22/2026
- Electric utility on property: Yes
Price history
| Date | Event | Price |
|---|---|---|
| 7/16/2026 | Sold | $520,000-3.7%$165/sqft |
Source:  Metro Search Inc. LLC DBA Apex MLS #1721147 Report a problem Metro Search Inc. LLC DBA Apex MLS #1721147 Report a problem | ||
| 7/13/2026 | Pending sale | $540,000$171/sqft |
Source: Metro Search Inc. LLC DBA Apex MLS #1721147 Report a problem | ||
| 7/11/2026 | Contingent | $540,000$171/sqft |
Source: Metro Search Inc. LLC DBA Apex MLS #1721147 Report a problem | ||
| 6/22/2026 | Listed for sale | $540,000$171/sqft |
Source: Metro Search Inc. LLC DBA Apex MLS #1721147 Report a problem | ||
| 6/22/2026 | Listing removed | $540,000$171/sqft |
Source: Metro Search Inc. LLC DBA Apex MLS #1717756 Report a problem | ||
| 5/18/2026 | Listed for sale | $540,000-1.6%$171/sqft |
Source: Metro Search Inc. LLC DBA Apex MLS #1717756 Report a problem | ||
| 5/18/2026 | Listing removed | $549,000$174/sqft |
Source: Metro Search Inc. LLC DBA Apex MLS #1709076 Report a problem | ||
| 3/15/2026 | Price change | $549,000-0.2%$174/sqft |
Source: Metro Search Inc. LLC DBA Apex MLS #1709076 Report a problem | ||
| 2/14/2026 | Listed for sale | $549,900$174/sqft |
Source: Metro Search Inc. LLC DBA Apex MLS #1709076 Report a problem | ||
Public tax history
Tax history is unavailable.
Neighborhood: 40047
Nearby homes
- $62,617-- bd-- ba-- sqft152 Wooded Glen Dr, Mount Washington, KY 40047Off Market
- $399,900-- bd-- ba-- sqft140 Wooded Glen Dr, Mount Washington, KY 40047Off Market
- $540,0004 bd3 ba2.9k sqft111 Wooded Glen Dr, Mount Washington, KY 40047Sold
- $683,500-- bd-- ba-- sqft150 River Crst N, Mount Washington, KY 40047Off Market
- $495,0003 bd3 ba1.8k sqft150 Broken Arrow Ct, Mount Washington, KY 40047Sold
- $--3 bd2 ba1.8k sqft107 Wooded Glen Dr, Mount Washington, KY 40047Off Market
- $602,300-- bd-- ba-- sqft138 River Crst N, Mount Washington, KY 40047Off Market
- $601,2006 bd5 ba3.9k sqft138 River Crst N, Mt Washington, KY 40047Off Market
Nearby schools
GreatSchools rating
- 6/10Pleasant Grove Elementary SchoolGrades: PK-5Distance: 0.9 mi
- 6/10Eastside Middle SchoolGrades: 6-8Distance: 1.2 mi
- 6/10Bullitt East High SchoolGrades: 9-12Distance: 5.3 mi


Get pre-qualified for a loan
At Zillow Home Loans, we can pre-qualify you in as little as 5 minutes with no impact to your credit score.An equal housing lender. NMLS #10287.
Sell for more on Zillow
Get a Zillow Showcase℠ listing at no additional cost and you could sell for .
$520,000
2% more
+$10,400
With Zillow Showcase(estimated)
$530,400
- Kentucky
- Bullitt County
- Mount Washington
- 40047
- 116 Wooded Glen Dr
Nearby cities
Nearby zip codes
Other Mount Washington Topics
- Apartments for Rent in 40047
- Houses for Sale in 40047
- Houses for Rent in 40047
- 40047 Real Estate
- Mount Washington Condos
- Houses for Sale in Mount Washington
- Newest Listings in Mount Washington
- Mount Washington Home Values
- Mount Washington Real Estate Agents
- Mount Washington Refinance
- Mount Washington Mortgage Rates
