Enjoy $10,000 in Flex Cash—your choice to apply toward price reductions, rate buy-downs, or luxurious upgrades.
This exceptional new construction walkout ranch offers over 2,900 square feet of finished living space, expertly designed for modern comfort and refined style. From the moment you step inside, you're welcomed by a light-filled open floor plan and an impressive great room with soaring 10-foot ceilings, elegant crown molding, and high-end luxury vinyl plank flooring that flows throughout.
The heart of the home is a chef-inspired kitchen featuring crisp white cabinetry, a striking oversized gray island, quartz countertops, and a designer tile backsplash. Stainless steel appliances are included—range, microwave, and dishwasher—all beautifully integrated into a space that's effortlessly blends function and sophistication. The dining area, with its 9-foot ceilings and stylish flooring, provides the perfect setting for everyday meals or elegant gatherings.
The primary suite is a serene retreat, boasting a tray ceiling with hip vault detail, recessed lighting, crown molding, and generous proportions. Its en-suite bath offers a tiled walk-in shower, dual vanities, and a spacious walk-in closet designed to accommodate your wardrobe with ease.
Two additional bedrooms and a second full bath complete the main level, along with a thoughtfully designed laundry room that includes custom-built cubbies and lockers for everyday convenience. Step outside to a covered 12x16 deck, perfect for enjoying morning coffee or evening cocktails with a view.
Downstairs, the finished walkout basement adds over 1,100 square feet of beautifully appointed living space, including a sprawling family room, a fourth bedroom, and a third full bathroomideal for guests or multi-generational living. There's also 700 square feet of unfinished storage space and a covered patio that expands your outdoor living options.
The exterior is equally inviting, with a covered front porch, a rear deck, and an attached two-car garage. A one-year builder's warranty is included for peace of mind.
Closing is to be completed with Limestone Title Agency and Attorney Steve Parker. Please note the builder does not provide a mailbox. Buyer will be responsible for any applicable HOA fees and a $1,500 reimbursement to the builder for the Central Park Fund at closing. This home is located in Section 6 of the Rivercrest community and is subject to HOA restrictions.
Additional homes in various stages of construction are also available. Contact us directly for details or to schedule a private tour.
All information provided by Builders & is deemed correct & accurate.
Sold for $540,000
$540,000
111 Wooded Glen Dr, Mount Washington, KY 40047
4beds
2,900sqft
Single Family Residence
Built in 2025
9,750 Square Feet Lot
$544,200 Zestimate®
$186/sqft
$3,490 Estimated rent
Home value
$544,200
$479,000 - $620,000
$3,490/mo
Zestimate® history
Owner options
List your home for rent
$3,490/mo
Rent Zestimate®
Find your next renter with Zillow Rental Manager. Plus, with online applications, you can quickly screen prospective tenants – for free.
$3,490/mo
Rent Zestimate®
Refinance and save
$3,676/mo
Est. payment
Refinancing to a lower rate could help reduce your monthly payments and save thousands over the life of the loan.
$3,676/mo
Est. payment
Explore your selling options
Work with a Zillow partner agent
Leverage their expertise and Zillow's premium Showcase listings to get your home seen by more buyers.
Get startedList with your own agent
Get your home in front of millions of buyers by listing it on Zillow.
Learn how to do itSell it yourself
Take full control of how buyers see your home on Zillow by listing For Sale by Owner (FSBO).
List your homeWhat's special
Elegant crown moldingSpacious walk-in closetDesigner tile backsplashStriking oversized gray islandChef-inspired kitchenFinished walkout basementCrisp white cabinetry
Zillow last checked:
Listing updated:
Listed by:
Beth A Heil 502-526-6345,
Preferred Realty Companies LLC
Bought with:
Diana Raque, 217415
Real Estate Unlimited
Source: Metro Search Inc. LLC DBA Apex MLS,MLS#: 1680326
Facts & features
Interior
Bedrooms & bathrooms
- Bedrooms: 4
- Bathrooms: 3
- Full bathrooms: 3
Primary bedroom
- Level: First
Bedroom
- Level: First
Bedroom
- Level: First
Bedroom
- Level: Basement
Primary bathroom
- Level: First
Full bathroom
- Level: First
Full bathroom
- Level: Basement
Dining area
- Level: First
Family room
- Level: Basement
Foyer
- Level: First
Great room
- Level: First
Kitchen
- Level: First
Laundry
- Level: First
Other
- Level: Basement
Heating
- Electric, Forced Air
Cooling
- Central Air, Heat Pump
Features
- Basement: Walkout Finished
- Has fireplace: No
Interior area
- Total structure area: 1,800
- Total interior livable area: 2,900 sqft
- Finished area above ground: 1,800
- Finished area below ground: 1,100
Property
Parking
- Total spaces: 2
- Parking features: Attached, Entry Front
- Attached garage spaces: 2
Features
- Stories: 1
- Has private pool: Yes
- Pool features: Association, Community, In Ground
- Fencing: None
Lot
- Size: 9,750 Square Feet
- Dimensions: 75 x 130 x 75 x 130
- Features: Covt/Restr, Sidewalk
Details
- Parcel number: 0
Construction
Type & style
- Home type: SingleFamily
- Architectural style: Ranch
- Property subtype: Single Family Residence
Materials
- Brick
- Foundation: Concrete Perimeter
- Roof: Shingle
Condition
- Year built: 2025
Utilities & green energy
- Sewer: Public Sewer
- Water: Public
- Utilities for property: Electricity Connected
Community & HOA
Community
- Subdivision: River Crest
HOA
- Has HOA: Yes
- Amenities included: Clubhouse, Playground, Pool
- HOA fee: $375 annually
Location
- Region: Mount Washington
Financial & listing details
- Price per square foot: $186/sqft
- Date on market: 2/21/2025
- Electric utility on property: Yes
Price history
| Date | Event | Price |
|---|---|---|
| 7/3/2025 | Sold | $540,000$186/sqft |
Source:  Metro Search Inc. LLC DBA Apex MLS #1680326 Report a problem Metro Search Inc. LLC DBA Apex MLS #1680326 Report a problem | ||
| 6/23/2025 | Pending sale | $540,000$186/sqft |
Source: Metro Search Inc. LLC DBA Apex MLS #1680326 Report a problem | ||
| 6/4/2025 | Price change | $540,000-0.1%$186/sqft |
Source: Metro Search Inc. LLC DBA Apex MLS #1680326 Report a problem | ||
| 4/23/2025 | Price change | $540,500-0.1%$186/sqft |
Source: Metro Search Inc. LLC DBA Apex MLS #1680326 Report a problem | ||
| 2/21/2025 | Listed for sale | $540,900$187/sqft |
Source: Metro Search Inc. LLC DBA Apex MLS #1680326 Report a problem | ||
Public tax history
Tax history is unavailable.
Neighborhood: 40047
Nearby homes
- $--3 bd2 ba1.8k sqft107 Wooded Glen Dr, Mount Washington, KY 40047Off Market
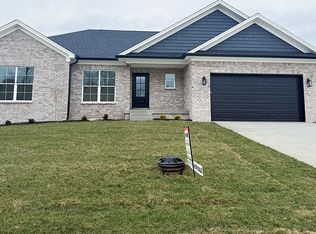
- $520,0004 bd3 ba3.1k sqft116 Wooded Glen Dr, Mount Washington, KY 40047Sold

- $599,5885 bd3 ba3.2k sqft131 Wooded Glen Dr, Mount Washington, KY 40047Sold
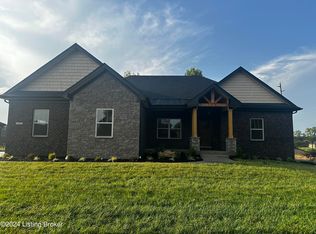
- $602,300-- bd-- ba-- sqft138 River Crst N, Mount Washington, KY 40047Off Market
- $601,2006 bd5 ba3.9k sqft138 River Crst N, Mt Washington, KY 40047Off Market
- $554,200-- bd-- ba-- sqft126 River Crst N, Mount Washington, KY 40047Off Market
- $683,500-- bd-- ba-- sqft150 River Crst N, Mount Washington, KY 40047Off Market
- $495,0003 bd3 ba1.8k sqft150 Broken Arrow Ct, Mount Washington, KY 40047Sold
Nearby schools
GreatSchools rating
- 6/10Pleasant Grove Elementary SchoolGrades: PK-5Distance: 0.9 mi
- 6/10Eastside Middle SchoolGrades: 6-8Distance: 1.2 mi
- 6/10Bullitt East High SchoolGrades: 9-12Distance: 5.3 mi


Get pre-qualified for a loan
At Zillow Home Loans, we can pre-qualify you in as little as 5 minutes with no impact to your credit score.An equal housing lender. NMLS #10287.
Sell for more on Zillow
Get a Zillow Showcase℠ listing at no additional cost and you could sell for .
$544,200
2% more
+$10,884
With Zillow Showcase(estimated)
$555,084
- Kentucky
- Bullitt County
- Mount Washington
- 40047
- 111 Wooded Glen Dr
Nearby cities
Nearby zip codes
Other Mount Washington Topics
- Apartments for Rent in 40047
- Houses for Sale in 40047
- Houses for Rent in 40047
- 40047 Real Estate
- Mount Washington Condos
- Houses for Sale in Mount Washington
- Newest Listings in Mount Washington
- Mount Washington Home Values
- Mount Washington Real Estate Agents
- Mount Washington Refinance
- Mount Washington Mortgage Rates
