This stunning all-brick, ranch-style residence redefines modern living with its exceptional design and thoughtful details. Boasting 4 spacious bedrooms on the main floor, this home offers the ultimate in convenience and style. The open-concept layout seamlessly integrates the living room, kitchen, and dining area, creating a bright, inviting space perfect for both daily life and entertaining.
Unique touches abound throughout this home, from the luxurious stand-alone tub and elegant chandeliers in the primary bathroom to the practical yet stylish mudroom. The kitchen is a chef's delight, featuring quartz countertops, a cleverly hidden microwave at bottom cabinet level, and a pantry that's larger than most, ensuring you have all the storage space you need. Step outside to your covered back deck, an ideal spot for relaxing or enjoying outdoor meals in any weather. The fully finished basement adds even more value, featuring a 5th bedroom, full bathroom, cozy living room, and a fully equipped kitchenetteperfect for guests or extended family.
Every inch of this home is designed with quality and comfort in mind, making it a truly one-of-a-kind find. Don't miss your chance to own this unique gem!
Sold for $599,588
$599,588
131 Wooded Glen Dr, Mount Washington, KY 40047
5beds
3,290sqft
Single Family Residence
Built in 2024
0.45 Acres Lot
$601,300 Zestimate®
$182/sqft
$3,703 Estimated rent
Home value
$601,300
$571,000 - $631,000
$3,703/mo
Zestimate® history
Owner options
List your home for rent
$3,703/mo
Rent Zestimate®
Find your next renter with Zillow Rental Manager. Plus, with online applications, you can quickly screen prospective tenants – for free.
$3,703/mo
Rent Zestimate®
Refinance and save
$4,003/mo
Est. payment
Refinancing to a lower rate could help reduce your monthly payments and save thousands over the life of the loan.
$4,003/mo
Est. payment
Explore your selling options
Work with a Zillow partner agent
Leverage their expertise and Zillow's premium Showcase listings to get your home seen by more buyers.
Get startedList with your own agent
Get your home in front of millions of buyers by listing it on Zillow.
Learn how to do itSell it yourself
Take full control of how buyers see your home on Zillow by listing For Sale by Owner (FSBO).
List your homeWhat's special
Zillow last checked:
Listing updated:
Listed by:
Mare N Muccigrosso,
RE/MAX Results,
Eric Scroggin 502-262-5475
Bought with:
Mare N Muccigrosso, 223318
RE/MAX Results
Source: Metro Search Inc. LLC DBA Apex MLS,MLS#: 1667723
Facts & features
Interior
Bedrooms & bathrooms
- Bedrooms: 5
- Bathrooms: 3
- Full bathrooms: 3
Primary bedroom
- Level: First
Bedroom
- Level: First
Bedroom
- Level: First
Bedroom
- Level: First
Bedroom
- Level: Basement
Primary bathroom
- Level: First
Full bathroom
- Level: Basement
Full bathroom
- Level: First
Dining room
- Level: First
Kitchen
- Level: First
Laundry
- Level: First
Living room
- Level: First
Mud room
- Level: First
Heating
- Electric
Cooling
- Central Air
Features
- Basement: Partially Finished,Finished
- Has fireplace: No
Interior area
- Total structure area: 1,927
- Total interior livable area: 3,290 sqft
- Finished area above ground: 1,927
- Finished area below ground: 1,363
Property
Parking
- Total spaces: 2
- Parking features: Attached
- Attached garage spaces: 2
Features
- Stories: 1
- Patio & porch: Deck
- Fencing: None
Lot
- Size: 0.45 Acres
Details
- Parcel number: 063W0010613
Construction
Type & style
- Home type: SingleFamily
- Architectural style: Ranch
- Property subtype: Single Family Residence
Materials
- Brick Veneer
- Foundation: Concrete Perimeter
- Roof: Shingle
Condition
- Year built: 2024
Utilities & green energy
- Sewer: Public Sewer
- Water: Public
Community & HOA
Community
- Subdivision: Rivercrest
HOA
- Has HOA: Yes
- HOA fee: $375 annually
Location
- Region: Mount Washington
Financial & listing details
- Price per square foot: $182/sqft
- Date on market: 8/9/2024
Price history
| Date | Event | Price |
|---|---|---|
| 8/9/2024 | Sold | $599,588$182/sqft |
Source:  Metro Search Inc. LLC DBA Apex MLS #1667723 Report a problem Metro Search Inc. LLC DBA Apex MLS #1667723 Report a problem | ||
Public tax history
Tax history is unavailable.
Neighborhood: 40047
Nearby homes
- $81,500-- bd-- ba-- sqft149 Broken Arrow Ct, Mount Washington, KY 40047Sold
- $--3 bd2 ba1.8k sqft107 Wooded Glen Dr, Mount Washington, KY 40047Off Market
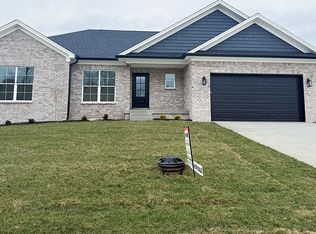
- $540,0004 bd3 ba2.9k sqft111 Wooded Glen Dr, Mount Washington, KY 40047Sold
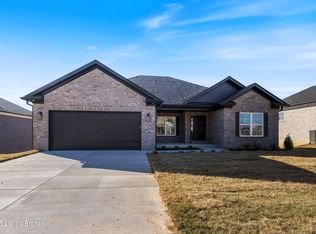
- $410,600-- bd-- ba-- sqft140 Wooded Glen Dr, Mount Washington, KY 40047Off Market
- $495,0003 bd3 ba1.8k sqft150 Broken Arrow Ct, Mount Washington, KY 40047Sold
- $415,0003 bd2 ba1.6k sqft109 Broken Arrow Ct, Mount Washington, KY 40047Sold
- $520,0004 bd3 ba3.1k sqft116 Wooded Glen Dr, Mount Washington, KY 40047Sold
- $62,617-- bd-- ba-- sqft152 Wooded Glen Dr, Mount Washington, KY 40047Off Market
Nearby schools
GreatSchools rating
- 6/10Pleasant Grove Elementary SchoolGrades: PK-5Distance: 0.9 mi
- 6/10Eastside Middle SchoolGrades: 6-8Distance: 1.2 mi
- 6/10Bullitt East High SchoolGrades: 9-12Distance: 5.3 mi


Get pre-qualified for a loan
At Zillow Home Loans, we can pre-qualify you in as little as 5 minutes with no impact to your credit score.An equal housing lender. NMLS #10287.
Sell for more on Zillow
Get a Zillow Showcase℠ listing at no additional cost and you could sell for .
$601,300
2% more
+$12,026
With Zillow Showcase(estimated)
$613,326
- Kentucky
- Bullitt County
- Mount Washington
- 40047
- 131 Wooded Glen Dr
Nearby cities
Nearby zip codes
Other Mount Washington Topics
- Apartments for Rent in 40047
- Houses for Sale in 40047
- Houses for Rent in 40047
- 40047 Real Estate
- Mount Washington Condos
- Houses for Sale in Mount Washington
- Newest Listings in Mount Washington
- Mount Washington Home Values
- Mount Washington Real Estate Agents
- Mount Washington Refinance
- Mount Washington Mortgage Rates
