Welcome home to this beautifully refreshed 4-bedroom, 2-bath single-story brick home perfectly situated on a spacious corner lot just minutes from Kentucky Lake and Lakeview Elementary. With a fantastic layout and multiple living spaces, this home is ideal for everyday living and entertaining alike.
Step inside to find fresh interior paint, updated lighting, and new ceiling fans that give the home a clean, modern feel. The spacious living room is filled with natural light, while the huge great room with a cozy fireplace creates the perfect gathering space for cooler evenings.
The kitchen shines with refreshed cabinetry, new hardware, stainless steel appliances, and generous counter space, plus both formal and informal dining areas to fit any occasion. The nearby laundry area adds everyday convenience.
The split bedroom floorplan offers privacy, with the primary suite featuring its own bath and vanity area on one side of the home, while three additional bedrooms and a hall bath with charming retro black tile are located on the opposite side.
Step outside to enjoy the covered side patio, perfect for relaxing or hosting guests, along with abundant onsite parking.
Highlights include: Corner lot location, 4 bedrooms / 2 baths, Fresh paint throughout, New fixtures & ceiling fans, Stainless kitchen appliances, Fireplace in oversized great room, Split bedroom layout, Covered patio, Minutes to Kentucky Lake marinas & boat launches, Move-in ready condition.
If you're looking for a clean, updated home with space, character, and a great location near the lake, this one checks all the boxes. Schedule your showing today!
Closed
$218,000
116 Wyly Dr, New Johnsonville, TN 37134
4beds
1,846sqft
Single Family Residence, Residential
Built in 1958
0.34 Acres Lot
$218,900 Zestimate®
$118/sqft
$1,583 Estimated rent
Home value
$218,900
Estimated sales range
Not available
$1,583/mo
Zestimate® history
Owner options
List your home for rent
$1,583/mo
Rent Zestimate®
Find your next renter with Zillow Rental Manager. Plus, with online applications, you can quickly screen prospective tenants – for free.
$1,583/mo
Rent Zestimate®
Refinance and save
$1,328/mo
Est. payment
Refinancing to a lower rate could help reduce your monthly payments and save thousands over the life of the loan.
$1,328/mo
Est. payment
Explore your selling options
Work with a Zillow partner agent
Leverage their expertise and Zillow's premium Showcase listings to get your home seen by more buyers.
Get startedList with your own agent
Get your home in front of millions of buyers by listing it on Zillow.
Learn how to do itSell it yourself
Take full control of how buyers see your home on Zillow by listing For Sale by Owner (FSBO).
List your homeWhat's special
Fresh interior paintStainless steel appliancesAbundant onsite parkingGenerous counter spaceUpdated lightingNew ceiling fansNearby laundry area
Zillow last checked:
Listing updated:
Listed by:
Corinne Gonzalez 909-770-0218,
Keller Williams Realty Nashville/Franklin,
Cheryl Skolnick,
Keller Williams Realty Nashville/Franklin
Bought with:
LeQuida Prayer, 352297
Avenue Realty Group
Source: RealTracs MLS as distributed by MLS GRID,MLS#: 2985255
Facts & features
Interior
Bedrooms & bathrooms
- Bedrooms: 4
- Bathrooms: 2
- Full bathrooms: 2
- Main level bedrooms: 4
Bedroom 1
- Area: 121 Square Feet
- Dimensions: 11x11
Bedroom 2
- Area: 110 Square Feet
- Dimensions: 10x11
Bedroom 3
- Area: 143 Square Feet
- Dimensions: 11x13
Bedroom 4
- Area: 110 Square Feet
- Dimensions: 11x10
Living room
- Area: 176 Square Feet
- Dimensions: 11x16
Recreation room
- Area: 361 Square Feet
- Dimensions: 19x19
Heating
- Central, Natural Gas
Cooling
- Central Air, Electric, Gas
Appliances
- Included: Built-In Electric Range, Dishwasher, Microwave, Refrigerator
- Laundry: Electric Dryer Hookup, Washer Hookup
Features
- Ceiling Fan(s), High Speed Internet
- Flooring: Wood, Laminate
- Basement: Crawl Space
- Number of fireplaces: 1
- Fireplace features: Family Room, Gas
Interior area
- Total structure area: 1,846
- Total interior livable area: 1,846 sqft
- Finished area above ground: 1,846
Property
Parking
- Total spaces: 4
- Parking features: Driveway
- Uncovered spaces: 4
Features
- Levels: One
- Stories: 1
- Patio & porch: Patio, Covered, Porch
Lot
- Size: 0.34 Acres
- Dimensions: 95 x 158 x 95.8 x 153.5 IRR
- Features: Corner Lot, Level
- Topography: Corner Lot,Level
Details
- Parcel number: 091B A 02300 000
- Special conditions: Standard
Construction
Type & style
- Home type: SingleFamily
- Architectural style: Ranch
- Property subtype: Single Family Residence, Residential
Materials
- Brick
Condition
- New construction: No
- Year built: 1958
Utilities & green energy
- Sewer: Public Sewer
- Water: Public
- Utilities for property: Electricity Available, Natural Gas Available, Water Available
Community & HOA
Community
- Subdivision: Broadway Indian Sec 2
HOA
- Has HOA: No
Location
- Region: New Johnsonville
Financial & listing details
- Price per square foot: $118/sqft
- Tax assessed value: $148,200
- Annual tax amount: $916
- Date on market: 8/29/2025
- Electric utility on property: Yes
Price history
| Date | Event | Price |
|---|---|---|
| 5/4/2026 | Sold | $218,000-3.1%$118/sqft |
Source:  RealTracs MLS as distributed by MLS GRID #2985255 Report a problem RealTracs MLS as distributed by MLS GRID #2985255 Report a problem | ||
| 3/31/2026 | Contingent | $224,900$122/sqft |
Source: RealTracs MLS as distributed by MLS GRID #2985255 Report a problem | ||
| 3/4/2026 | Price change | $224,900-5.5%$122/sqft |
Source: RealTracs MLS as distributed by MLS GRID #2985255 Report a problem | ||
| 12/4/2025 | Price change | $238,000-0.4%$129/sqft |
Source: RealTracs MLS as distributed by MLS GRID #2985255 Report a problem | ||
| 10/17/2025 | Listed for sale | $239,000+32.8%$129/sqft |
Source: RealTracs MLS as distributed by MLS GRID #2985255 Report a problem | ||
| 2/25/2023 | Listing removed | -- |
Source: Zillow Rentals Report a problem | ||
| 2/4/2023 | Listed for rent | $1,200$1/sqft |
Source: Zillow Rentals Report a problem | ||
| 9/11/2022 | Sold | $180,000+10.8%$98/sqft |
Source: RealTracs MLS as distributed by MLS GRID #2433217 Report a problem | ||
| 9/5/2022 | Pending sale | $162,500$88/sqft |
Source: RealTracs MLS as distributed by MLS GRID #2433217 Report a problem | ||
Public tax history
| Year | Property taxes | Tax assessment |
|---|---|---|
| 2025 | $913 -0.4% | $37,050 |
| 2024 | $916 | $37,050 |
| 2023 | $916 +13.1% | $37,050 +35.8% |
| 2022 | $810 -1.4% | $27,275 -1.4% |
| 2021 | $821 | $27,650 |
| 2020 | $821 +21.8% | $27,650 +22.2% |
| 2019 | $674 | $22,625 |
| 2018 | $674 0% | $22,625 |
| 2017 | $674 +72.5% | $22,625 +24.5% |
| 2016 | $391 -24.3% | $18,175 |
| 2015 | $516 +0.1% | $18,175 +0% |
| 2014 | $516 | $18,166 |
| 2013 | $516 +0% | $18,166 |
| 2012 | $516 | $18,166 |
| 2011 | -- | $18,166 |
| 2010 | -- | $18,166 -10.5% |
| 2009 | $492 | $20,298 |
| 2008 | $492 +2.8% | $20,298 +16.5% |
| 2007 | $479 | $17,428 |
| 2006 | $479 | $17,428 |
| 2005 | $479 -6.8% | $17,428 |
| 2003 | $514 -0.5% | $17,428 -0.5% |
| 2002 | $517 | $17,515 +1% |
| 2001 | -- | $17,337 -75% |
| 2000 | -- | $69,346 |
Find assessor info on the county website
Neighborhood: 37134
Nearby homes
- $194,900-- bd3 ba2k sqft112 Wyly Dr, New Johnsonville, TN 37134Off Market
- $199,0004 bd1 ba1.2k sqft495 Carman Ave, New Johnsonville, TN 37134Sold
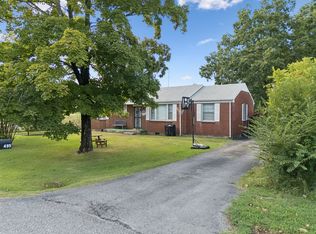
- $225,7002 bd2 ba1.5k sqft498 Carman Ave, New Johnsonville, TN 37134Sold
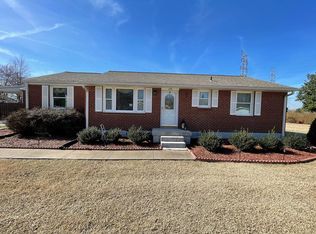
- $140,700-- bd1 ba950 sqft117 Wyly Dr, New Johnsonville, TN 37134Off Market
- $161,4002 bd1 ba1.2k sqft113 Wyly Dr, New Johnsonville, TN 37134Off Market
- $85,0002 bd1 ba1.2k sqft494 Carman Ave, New Johnsonville, TN 37134Sold
- $239,6004 bd3 ba1.9k sqft208 Wyly Dr, New Johnsonville, TN 37134Off Market
- $15,0001 Acres106 Wyly Dr, New Johnsonville, TN 37134Off Market
Nearby schools
GreatSchools rating
- 6/10Lakeview Elementary SchoolGrades: PK-8Distance: 0.9 mi
- 4/10Waverly Central High SchoolGrades: 9-12Distance: 7.9 mi
- 4/10Waverly Jr High SchoolGrades: 4-8Distance: 11.7 mi
Schools provided by the listing agent
- Elementary: Lakeview Elementary
- Middle: Waverly Jr High School
- High: Waverly Central High School
Source: RealTracs MLS as distributed by MLS GRID. This data may not be complete. We recommend contacting the local school district to confirm school assignments for this home.


Get pre-qualified for a loan
At Zillow Home Loans, we can pre-qualify you in as little as 5 minutes with no impact to your credit score.An equal housing lender. NMLS #10287.
Nearby cities
Nearby zip codes
Other New Johnsonville Topics
- Apartments for Rent in 37134
- Houses for Sale in 37134
- Houses for Rent in 37134
- 37134 Real Estate
- New Johnsonville Condos
- Houses for Sale in New Johnsonville
- Newest Listings in New Johnsonville
- New Johnsonville Home Values
- New Johnsonville Real Estate Agents
- New Johnsonville Refinance
- New Johnsonville Mortgage Rates
