UNDER 200,000*** Minutes from Kentucky Lake. Move-In Ready. Flexible Floor-plan. Priced to Sell.
If you've been looking for an affordable home near Kentucky Lake that is actually well maintained and move-in ready, this may be the one.
This beautifully cared for home offers a flexible layout with 3 bedrooms plus a den that could easily function as a 4th bedroom, home office, or guest space, making it ideal for families, retirees, or investors.
The updated kitchen features stainless steel appliances and flows nicely into the main living space, while the beautiful hardwood floors add warmth and character. Modern paint colors give the home a fresh, contemporary feel.
Step outside and you'll find one of the features buyers love most — a flat usable yard with mature shade trees providing privacy and the perfect setting for kids, pets, or weekend gatherings.
Located just minutes from Kentucky Lake, Hwy 70, and several marinas, this home works perfectly as a primary residence, weekend lake retreat, or income-producing rental.
Buyer Favorites: Flexible 3 or 4 bedroom layout, Updated kitchen with stainless appliances, Beautiful hardwood flooring, Large level yard with shade trees, Great full-time home or investment property, Close to lake access & marinas, Shows extremely well. Schedule your tour today.
Closed
$199,000
495 Carman Ave, New Johnsonville, TN 37134
4beds
1,226sqft
Single Family Residence, Residential
Built in 1958
0.28 Acres Lot
$199,700 Zestimate®
$162/sqft
$1,343 Estimated rent
Home value
$199,700
Estimated sales range
Not available
$1,343/mo
Zestimate® history
Owner options
List your home for rent
$1,343/mo
Rent Zestimate®
Find your next renter with Zillow Rental Manager. Plus, with online applications, you can quickly screen prospective tenants – for free.
$1,343/mo
Rent Zestimate®
Refinance and save
$1,221/mo
Est. payment
Refinancing to a lower rate could help reduce your monthly payments and save thousands over the life of the loan.
$1,221/mo
Est. payment
Explore your selling options
Work with a Zillow partner agent
Leverage their expertise and Zillow's premium Showcase listings to get your home seen by more buyers.
Get startedList with your own agent
Get your home in front of millions of buyers by listing it on Zillow.
Learn how to do itSell it yourself
Take full control of how buyers see your home on Zillow by listing For Sale by Owner (FSBO).
List your homeWhat's special
Modern paint colorsBeautiful hardwood floors
Zillow last checked:
Listing updated:
Listed by:
Corinne Gonzalez 909-770-0218,
Keller Williams Realty Nashville/Franklin,
Cheryl Skolnick,
Keller Williams Realty Nashville/Franklin
Bought with:
Tracy Jones Dreaden, 225679
Neighborhood Realtors
Source: RealTracs MLS as distributed by MLS GRID,MLS#: 2979917
Facts & features
Interior
Bedrooms & bathrooms
- Bedrooms: 4
- Bathrooms: 1
- Full bathrooms: 1
- Main level bedrooms: 4
Den
- Features: Separate
- Level: Separate
Heating
- Baseboard
Cooling
- Ceiling Fan(s), Central Air, Electric, Gas
Appliances
- Included: Electric Oven, Electric Range, Dishwasher, Stainless Steel Appliance(s)
Features
- Ceiling Fan(s), High Speed Internet
- Flooring: Wood
- Basement: None
Interior area
- Total structure area: 1,226
- Total interior livable area: 1,226 sqft
- Finished area above ground: 1,226
Property
Parking
- Total spaces: 1
- Parking features: Detached, Asphalt
- Carport spaces: 1
Features
- Levels: One
- Stories: 1
- Patio & porch: Porch, Covered
Lot
- Size: 0.28 Acres
- Dimensions: 80 x 171.7 x 59.7 x 170.8 IRR
- Features: Cul-De-Sac, Level
- Topography: Cul-De-Sac,Level
Details
- Additional structures: Storage
- Parcel number: 091B A 02200 000
- Special conditions: Standard
Construction
Type & style
- Home type: SingleFamily
- Architectural style: Ranch
- Property subtype: Single Family Residence, Residential
Materials
- Brick
- Roof: Shingle
Condition
- New construction: No
- Year built: 1958
Utilities & green energy
- Sewer: Public Sewer
- Water: Public
- Utilities for property: Electricity Available, Water Available
Green energy
- Energy efficient items: Windows
Community & HOA
Community
- Subdivision: Broadway Indian Sec 2
HOA
- Has HOA: No
Location
- Region: New Johnsonville
Financial & listing details
- Price per square foot: $162/sqft
- Tax assessed value: $101,700
- Annual tax amount: $629
- Date on market: 8/22/2025
- Electric utility on property: Yes
Price history
| Date | Event | Price |
|---|---|---|
| 5/29/2026 | Sold | $199,000-0.5%$162/sqft |
Source:  RealTracs MLS as distributed by MLS GRID #2979917 Report a problem RealTracs MLS as distributed by MLS GRID #2979917 Report a problem | ||
| 4/19/2026 | Pending sale | $199,999$163/sqft |
Source: RealTracs MLS as distributed by MLS GRID #2979917 Report a problem | ||
| 12/4/2025 | Price change | $199,999-2.4%$163/sqft |
Source: RealTracs MLS as distributed by MLS GRID #2979917 Report a problem | ||
| 10/18/2025 | Listed for sale | $204,900$167/sqft |
Source: RealTracs MLS as distributed by MLS GRID #2979917 Report a problem | ||
| 10/10/2025 | Pending sale | $204,900$167/sqft |
Source: RealTracs MLS as distributed by MLS GRID #2979917 Report a problem | ||
| 9/12/2025 | Price change | $204,900-6%$167/sqft |
Source: RealTracs MLS as distributed by MLS GRID #2979917 Report a problem | ||
| 8/22/2025 | Listed for sale | $218,000+211.4%$178/sqft |
Source: RealTracs MLS as distributed by MLS GRID #2979917 Report a problem | ||
| 9/13/2022 | Sold | $70,000+55.6%$57/sqft |
Source: Public Record Report a problem | ||
| 8/6/2020 | Sold | $45,000$37/sqft |
Source: Public Record Report a problem | ||
Public tax history
| Year | Property taxes | Tax assessment |
|---|---|---|
| 2025 | $626 -0.4% | $25,425 |
| 2024 | $629 | $25,425 |
| 2023 | $629 +20.1% | $25,425 +44.3% |
| 2022 | $523 | $17,625 |
| 2021 | $523 | $17,625 |
| 2020 | $523 +21.6% | $17,625 +22% |
| 2019 | $430 | $14,450 |
| 2018 | $430 +0% | $14,450 |
| 2017 | $430 +74.5% | $14,450 +25.9% |
| 2016 | $247 -24.3% | $11,475 |
| 2015 | $326 -0.1% | $11,475 -0.1% |
| 2014 | $326 | $11,486 |
| 2013 | $326 +0% | $11,486 |
| 2012 | $326 | $11,486 |
| 2011 | -- | $11,486 |
| 2010 | -- | $11,486 -12.8% |
| 2009 | $320 | $13,178 |
| 2008 | $320 +3.8% | $13,178 +17.7% |
| 2007 | $308 | $11,198 |
| 2006 | $308 | $11,198 |
| 2005 | $308 -6.8% | $11,198 |
| 2003 | $330 +2.1% | $11,198 +2.1% |
| 2002 | $324 | $10,966 +4.6% |
| 2001 | -- | $10,488 -75% |
| 2000 | -- | $41,952 |
Find assessor info on the county website
Neighborhood: 37134
Nearby homes
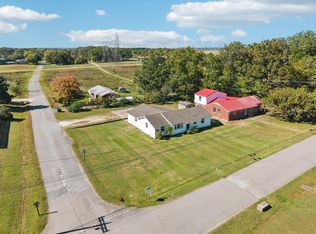
- $218,0004 bd2 ba1.8k sqft116 Wyly Dr, New Johnsonville, TN 37134Sold
- $184,500-- bd3 ba2k sqft112 Wyly Dr, New Johnsonville, TN 37134Off Market
- $15,0001 Acres494 Broadway Ave, New Johnsonville, TN 37134Off Market
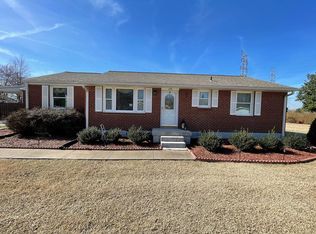
- $225,7002 bd2 ba1.5k sqft498 Carman Ave, New Johnsonville, TN 37134Sold
- $85,0002 bd1 ba1.2k sqft494 Carman Ave, New Johnsonville, TN 37134Sold
- $15,0001 Acres106 Wyly Dr, New Johnsonville, TN 37134Off Market
- $238,3004 bd3 ba1.9k sqft208 Wyly Dr, New Johnsonville, TN 37134Off Market
- $158,6002 bd1 ba1.2k sqft113 Wyly Dr, New Johnsonville, TN 37134Off Market
Nearby schools
GreatSchools rating
- 6/10Lakeview Elementary SchoolGrades: PK-8Distance: 0.9 mi
- 4/10Waverly Central High SchoolGrades: 9-12Distance: 7.9 mi
- 4/10Waverly Jr High SchoolGrades: 4-8Distance: 11.7 mi
Schools provided by the listing agent
- Elementary: Lakeview Elementary
- Middle: Waverly Jr High School
- High: Waverly Central High School
Source: RealTracs MLS as distributed by MLS GRID. This data may not be complete. We recommend contacting the local school district to confirm school assignments for this home.


Get pre-qualified for a loan
At Zillow Home Loans, we can pre-qualify you in as little as 5 minutes with no impact to your credit score.An equal housing lender. NMLS #10287.
- Tennessee
- Humphreys County
- New Johnsonville
- 37134
- 495 Carman Ave
Nearby cities
Nearby zip codes
Other New Johnsonville Topics
- Apartments for Rent in 37134
- Houses for Sale in 37134
- Houses for Rent in 37134
- 37134 Real Estate
- New Johnsonville Condos
- Houses for Sale in New Johnsonville
- Newest Listings in New Johnsonville
- New Johnsonville Home Values
- New Johnsonville Real Estate Agents
- New Johnsonville Refinance
- New Johnsonville Mortgage Rates
