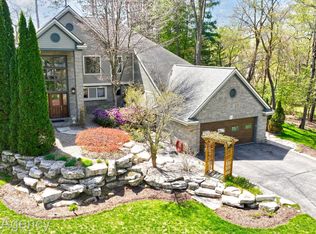
Experience the epitome of lakeside luxury at this stunning contemporary home, gracefully positioned on its own private peninsula on serene Indianwood Lake. This retreat offers panoramic views from three sides, allowing you to fully immerse yourself in the beauty of nature, nestled among towering pines.
Step inside to discover a meticulously designed space, where every detail speaks of elegance and comfort. The chef's kitchen is a dream for those who love to entertain, featuring a commercial stove and an oversized island, ideal for gatherings. Hardwood floors flow throughout, adding warmth and sophistication to each room. A loft is third bedroom option with its own balcony its breathtaking vistas of the lake are Sur to make any night dreamy.
Indulge in relaxation with a private sauna, perfect after a day spent enjoying the lake, and unwind in the outdoor hot tub while gazing at the expansive views. Absegaumi is where every day feels like a vacation, with sunsets that will melt your soul.
Over 300 ft of frontage on Indianwood Lake, with its electric motors only policy, offers a peaceful atmosphere, making it a haven for great fishing, boating, kayaking, and paddle-boarding. This is more than a home; it’s a romantic escape where luxury meets the tranquility of nature.
Sold for $900,000
$900,000
1160 Abseguami Trl, Lake Orion, MI 48362
3beds
3,040sqft
Single Family Residence
Built in 1982
3.94 Acres Lot
$965,000 Zestimate®
$296/sqft
$3,584 Estimated rent
Home value
$965,000
$907,000 - $1.02M
$3,584/mo
Zestimate® history
Owner options
List your home for rent
$3,584/mo
Rent Zestimate®
Find your next renter with Zillow Rental Manager. Plus, with online applications, you can quickly screen prospective tenants – for free.
$3,584/mo
Rent Zestimate®
Refinance and save
$5,897/mo
Est. payment
Refinancing to a lower rate could help reduce your monthly payments and save thousands over the life of the loan.
$5,897/mo
Est. payment
Explore your selling options
Work with a Zillow partner agent
Leverage their expertise and Zillow's premium Showcase listings to get your home seen by more buyers.
Get startedList with your own agent
Get your home in front of millions of buyers by listing it on Zillow.
Learn how to do itSell it yourself
Take full control of how buyers see your home on Zillow by listing For Sale by Owner (FSBO).
List your homeWhat's special
Zillow last checked:
Listing updated:
Listed by:
Barbara McClure 248-249-8097,
Berkshire Hathaway HomeServices Michigan Real Est
Bought with:
Unidentified Agent
Unidentified Office
Source: Realcomp II,MLS#: 20240064527
Facts & features
Interior
Bedrooms & bathrooms
- Bedrooms: 3
- Bathrooms: 2
- Full bathrooms: 2
Primary bedroom
- Level: Upper
- Dimensions: 15 x 22
Bedroom
- Level: Entry
- Dimensions: 13 x 11
Bedroom
- Level: Upper
- Dimensions: 13 x 18
Primary bathroom
- Level: Upper
- Dimensions: 9 x 8
Other
- Level: Entry
- Dimensions: 8 x 9
Dining room
- Level: Upper
- Dimensions: 15 x 12
Family room
- Level: Upper
- Dimensions: 10 x 9
Flex room
- Level: Entry
- Dimensions: 9 x 10
Game room
- Level: Entry
- Dimensions: 22 x 18
Great room
- Level: Upper
- Dimensions: 16 x 22
Kitchen
- Level: Upper
- Dimensions: 14 x 30
Laundry
- Level: Upper
- Dimensions: 6 x 9
Laundry
- Level: Entry
- Dimensions: 15 x 5
Other
- Level: Entry
- Dimensions: 7 x 9
Heating
- Forced Air, Natural Gas
Cooling
- Ceiling Fans, Central Air
Appliances
- Included: Dryer, Energy Star Qualified Dryer, Energy Star Qualified Dishwasher, Energy Star Qualified Refrigerator, Energy Star Qualified Washer, Free Standing Gas Range, Range Hood, Stainless Steel Appliances, Washer, Water Softener Owned
Features
- Spa Hottub
- Has basement: No
- Has fireplace: Yes
- Fireplace features: Great Room
Interior area
- Total interior livable area: 3,040 sqft
- Finished area above ground: 3,040
Property
Parking
- Total spaces: 3
- Parking features: Three Car Garage, Attached
- Attached garage spaces: 3
Features
- Levels: Two
- Stories: 2
- Entry location: GroundLevel
- Patio & porch: Deck
- Pool features: None
- On waterfront: Yes
- Waterfront features: Direct Water Frontage, Dock Facilities, Lake Front, Private Water Frontage, Waterfront
- Body of water: Indianwood Lake
Lot
- Size: 3.94 Acres
- Dimensions: 32 x 95 x 300 x 219 x 395 x 113
- Features: Dead End Street, Water View
Details
- Parcel number: 0903127016
- Special conditions: Short Sale No,Standard
Construction
Type & style
- Home type: SingleFamily
- Architectural style: Colonial
- Property subtype: Single Family Residence
Materials
- Brick
- Foundation: Slab
Condition
- New construction: No
- Year built: 1982
- Major remodel year: 1982
Utilities & green energy
- Sewer: Septic Tank
- Water: Well
Community & HOA
Community
- Subdivision: INDIANWOOD HILLS - ORION TWP
HOA
- Has HOA: No
Location
- Region: Lake Orion
Financial & listing details
- Price per square foot: $296/sqft
- Tax assessed value: $301,890
- Annual tax amount: $7,758
- Date on market: 8/29/2024
- Cumulative days on market: 46 days
- Listing agreement: Exclusive Right To Sell
- Listing terms: Cash,Conventional,Va Loan
Price history
| Date | Event | Price |
|---|---|---|
| 10/31/2024 | Sold | $900,000-17.8%$296/sqft |
Source:  Realcomp II #20240064527 Report a problem Realcomp II #20240064527 Report a problem | ||
| 10/14/2024 | Pending sale | $1,095,000$360/sqft |
Source: Realcomp II #20240064527 Report a problem | ||
| 8/29/2024 | Listed for sale | $1,095,000+88.8%$360/sqft |
Source: Realcomp II #20240064527 Report a problem | ||
| 1/21/2003 | Sold | $580,000$191/sqft |
Source: Public Record Report a problem | ||
Public tax history
| Year | Property taxes | Tax assessment |
|---|---|---|
| 2025 | $8,481 +4.9% | $381,200 +13.5% |
| 2024 | $8,086 +4.2% | $335,830 +11% |
| 2023 | $7,758 +4.4% | $302,560 +0.2% |
| 2022 | $7,431 +0.7% | $301,890 +3.3% |
| 2021 | $7,382 | $292,380 +1% |
| 2020 | -- | $289,460 +7.4% |
| 2019 | $5,946 -11.1% | $269,640 +16.5% |
| 2018 | $6,691 | $231,440 |
| 2017 | -- | $231,440 +7.2% |
| 2016 | -- | $215,870 +12.1% |
| 2015 | -- | $192,560 +19% |
| 2014 | -- | $161,860 -30.4% |
| 2011 | -- | $232,460 +7.6% |
| 2010 | -- | $215,970 -9.4% |
| 2009 | -- | $238,490 |
Find assessor info on the county website
Neighborhood: 48362
Nearby homes
- $1,180,0003 bd4 ba5.2k sqft1181 Abseguami Trl, Lake Orion, MI 48362Sold

- $974,0004 bd4 ba3.9k sqft1151 Abseguami Trl, Lake Orion, MI 48362Sold
- $578,3003 bd1 ba1.5k sqft1128 Abseguami Trl, Lake Orion, MI 48362Off Market
- $---- bd-- ba-- sqft254 Miami Path, Lake Orion, MI 48362Off Market
- $633,9003 bd2 ba1.9k sqft1138 Abseguami Trl, Lake Orion, MI 48362Off Market
- $1,011,9003 bd2 ba2.4k sqft246 Cayuga Rd, Lake Orion, MI 48362Off Market
- $1,749,6004 bd5 ba4.5k sqft230 Pawnee Path, Lake Orion, MI 48362Off Market
- $625,0004 bd2 ba2k sqft1116 Abseguami Trl, Lake Orion, MI 48362Off Market
Nearby schools
GreatSchools rating
- 9/10Paint Creek Elementary SchoolGrades: PK-5Distance: 1.7 mi
- 7/10Oakview Middle SchoolGrades: 6-8Distance: 4.8 mi
- 8/10Lake Orion Community High SchoolGrades: 9-12Distance: 3.3 mi
Get a cash offer in 3 minutes
Find out how much your home could sell for in as little as 3 minutes with a no-obligation cash offer.
Estimated market value
$965,000
Get a cash offer in 3 minutes
Find out how much your home could sell for in as little as 3 minutes with a no-obligation cash offer.
Estimated market value
$965,000
- Michigan
- Oakland County
- Orion
- 48362
- 1160 Abseguami Trl
Nearby cities
Nearby zip codes
Other Orion Topics
