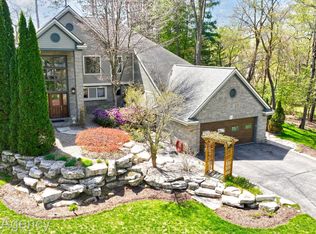
First time offered for sale & more than a lakefront, it’s a homestead! Purchased in 1974, yet completely rebuilt in 1997, this complete package is in a league of its own. Sited on an unprecedented peninsula setting, this home’s acreage parcel is often sought but rarely found. A meandering approach though its idyllic neighborhood leads to an ultra-private parcel. Upon entering the home, the wide-sweeping lake vistas from every room on the first floor will take your breath away. At this home’s hub is its towering & fire-lit great room with a wall of windows. Off the great room is the screened in porch of your dreams offering much additional living space. An in-demand, first-floor primary suite is further highlighted by its ensuite bath, supersized walk-in closet & sunroom overlooking the lake. The efficient kitchen with its sprawling island & breakfast nook is a chef’s delight. Off the garage is a supersized laundry/mud room. Upstairs discover an airy loft-space overlooking the first floor plus two vaulted & voluminous bedrooms. A full bath & large yet unfinished attic space rounds out this level. Nearly fully furnished lower level is ripe for gatherings & recreation and a second gas fireplace & vintage bar further accent this space. Adjacent recreation room is fit for billiards and/or fitness, & the lower-level garage will excite one-in-all. Inside & out this property has been impeccably maintained and has undergone numerous, big-ticket improvements since its rebuild incl. roof, many Andersen windows, skylights, both furnaces, one condenser & water conditioning system. The home’s extensive composite decking, whole house generator, copper gutters add further custom appeal. Outdoors you’ll be delighted by the lush grounds on 80-acre, electric motor only Indianwood Lake. Dotted with many perennials & mature hardwoods, plus your own private beach, relish in complete seclusion yet find yourself moments from Downtown Lake Orion & numerous parks & thoroughfares. IDRBNG
Sold for $1,180,000
$1,180,000
1181 Abseguami Trl, Lake Orion, MI 48362
3beds
5,284sqft
Single Family Residence
Built in 1997
3.07 Acres Lot
$1,209,300 Zestimate®
$223/sqft
$5,557 Estimated rent
Home value
$1,209,300
$1.14M - $1.29M
$5,557/mo
Zestimate® history
Owner options
List your home for rent
$5,557/mo
Rent Zestimate®
Find your next renter with Zillow Rental Manager. Plus, with online applications, you can quickly screen prospective tenants – for free.
$5,557/mo
Rent Zestimate®
Refinance and save
$6,306/mo
Est. payment
Refinancing to a lower rate could help reduce your monthly payments and save thousands over the life of the loan.
$6,306/mo
Est. payment
Explore your selling options
Work with a Zillow partner agent
Leverage their expertise and Zillow's premium Showcase listings to get your home seen by more buyers.
Get startedList with your own agent
Get your home in front of millions of buyers by listing it on Zillow.
Learn how to do itSell it yourself
Take full control of how buyers see your home on Zillow by listing For Sale by Owner (FSBO).
List your homeWhat's special
Second gas fireplacePrivate beachVintage barAiry loft-spaceUltra-private parcelEnsuite bathSprawling island
Zillow last checked:
Listing updated:
Listed by:
Emily A Ford 248-625-1010,
@properties Christie's Int'l R E Clarkston
Bought with:
Steven Unruh, 6501413092
RE/MAX Eclipse
Source: Realcomp II,MLS#: 20251021974
Facts & features
Interior
Bedrooms & bathrooms
- Bedrooms: 3
- Bathrooms: 4
- Full bathrooms: 2
- 1/2 bathrooms: 2
Primary bedroom
- Level: Entry
- Area: 285
- Dimensions: 19 X 15
Bedroom
- Level: Second
- Area: 273
- Dimensions: 21 X 13
Bedroom
- Level: Second
- Area: 306
- Dimensions: 18 X 17
Primary bathroom
- Level: Entry
- Area: 132
- Dimensions: 12 X 11
Other
- Level: Second
- Area: 84
- Dimensions: 12 X 7
Other
- Level: Entry
- Area: 64
- Dimensions: 8 X 8
Other
- Level: Basement
- Area: 48
- Dimensions: 8 X 6
Other
- Level: Entry
- Area: 275
- Dimensions: 25 X 11
Dining room
- Level: Entry
- Area: 390
- Dimensions: 26 X 15
Family room
- Level: Basement
- Area: 810
- Dimensions: 30 X 27
Flex room
- Level: Basement
- Area: 736
- Dimensions: 32 X 23
Great room
- Level: Entry
- Area: 198
- Dimensions: 18 X 11
Kitchen
- Level: Entry
- Area: 189
- Dimensions: 21 X 9
Laundry
- Level: Entry
- Area: 144
- Dimensions: 18 X 8
Loft
- Level: Second
- Area: 240
- Dimensions: 24 X 10
Other
- Level: Entry
- Area: 228
- Dimensions: 19 X 12
Other
- Level: Entry
- Area: 364
- Dimensions: 26 X 14
Heating
- Forced Air, Natural Gas
Cooling
- Central Air
Appliances
- Included: Built In Electric Oven, Dryer, Free Standing Refrigerator, Gas Cooktop, Microwave, Washer
- Laundry: Laundry Room
Features
- High Speed Internet
- Basement: Bath Stubbed,Finished,Full,Walk Out Access
- Has fireplace: Yes
- Fireplace features: Basement, Gas, Great Room
Interior area
- Total interior livable area: 5,284 sqft
- Finished area above ground: 3,684
- Finished area below ground: 1,600
Property
Parking
- Total spaces: 3
- Parking features: Three Car Garage, Attached, Direct Access, Electricityin Garage, Heated Garage
- Garage spaces: 3
Features
- Levels: One And One Half
- Stories: 1.5
- Entry location: GroundLevelwSteps
- Patio & porch: Porch
- Exterior features: Lighting
- Pool features: None
- On waterfront: Yes
- Waterfront features: Direct Water Frontage, Lake Front, Lake Privileges, Waterfront
- Body of water: Indianwood Lake
Lot
- Size: 3.07 Acres
- Dimensions: 450 x 417 x 280 x 497
- Features: Dead End Street, Water View, Wooded
Details
- Additional structures: Sheds
- Parcel number: 0903129016
- Special conditions: Short Sale No,Standard
Construction
Type & style
- Home type: SingleFamily
- Architectural style: Other
- Property subtype: Single Family Residence
Materials
- Wood Siding
- Foundation: Basement, Poured
- Roof: Asphalt
Condition
- New construction: No
- Year built: 1997
Utilities & green energy
- Sewer: Septic Tank
- Water: Well
- Utilities for property: Cable Available
Community & HOA
Community
- Subdivision: INDIANWOOD HILLS - ORION TOWNSHIP
HOA
- Has HOA: No
Location
- Region: Lake Orion
Financial & listing details
- Price per square foot: $223/sqft
- Tax assessed value: $401,960
- Annual tax amount: $15,367
- Date on market: 7/30/2025
- Cumulative days on market: 39 days
- Listing agreement: Exclusive Right To Sell
- Listing terms: Cash,Conventional
- Exclusions: Exclusion(s) Do Not Exist
Price history
| Date | Event | Price |
|---|---|---|
| 9/24/2025 | Sold | $1,180,000-9.2%$223/sqft |
Source:  Realcomp II #20251021974 Report a problem Realcomp II #20251021974 Report a problem | ||
| 9/11/2025 | Pending sale | $1,299,900$246/sqft |
Source: Realcomp II #20251021974 Report a problem | ||
| 7/30/2025 | Listed for sale | $1,299,900$246/sqft |
Source: Realcomp II #20251021974 Report a problem | ||
Public tax history
| Year | Property taxes | Tax assessment |
|---|---|---|
| 2025 | $15,105 +5.2% | $760,240 +13.3% |
| 2024 | $14,352 +4.6% | $671,280 +11% |
| 2023 | $13,728 +4.6% | $604,970 +0.5% |
| 2022 | $13,129 +0.8% | $602,140 +3% |
| 2021 | $13,026 | $584,530 +2.4% |
| 2020 | -- | $570,780 +8.1% |
| 2019 | $11,325 -3.3% | $528,040 +16.6% |
| 2018 | $11,714 | $453,050 |
| 2017 | -- | $453,050 +8% |
| 2016 | -- | $419,560 +12.5% |
| 2015 | -- | $372,840 +21% |
| 2014 | -- | $308,250 -17.9% |
| 2011 | -- | $375,520 +14.2% |
| 2010 | -- | $328,850 -6% |
| 2009 | -- | $349,980 |
Find assessor info on the county website
Neighborhood: 48362
Nearby homes
- $900,0003 bd2 ba3k sqft1160 Abseguami Trl, Lake Orion, MI 48362Sold

- $974,0004 bd4 ba3.9k sqft1151 Abseguami Trl, Lake Orion, MI 48362Sold
- $---- bd-- ba-- sqft254 Miami Path, Lake Orion, MI 48362Off Market
- $670,0002 bd2 ba1.6k sqft1141 Abseguami Trl, Lake Orion, MI 48362Sold
- $553,5004 bd2 ba1.7k sqft238 Pawnee Path, Lake Orion, MI 48362Off Market
- $736,7003 bd2 ba2.1k sqft1250 Miami Path, Lake Orion, MI 48362Off Market
- $1,326,5005 bd3 ba4.5k sqft244 Miami Path, Lake Orion, MI 48362Off Market
- $572,6003 bd1 ba1.5k sqft1128 Abseguami Trl, Lake Orion, MI 48362Off Market
Nearby schools
GreatSchools rating
- 9/10Paint Creek Elementary SchoolGrades: PK-5Distance: 1.7 mi
- 7/10Oakview Middle SchoolGrades: 6-8Distance: 4.8 mi
- 8/10Lake Orion Community High SchoolGrades: 9-12Distance: 3.3 mi
Get a cash offer in 3 minutes
Find out how much your home could sell for in as little as 3 minutes with a no-obligation cash offer.
Estimated market value
$1,209,300
Get a cash offer in 3 minutes
Find out how much your home could sell for in as little as 3 minutes with a no-obligation cash offer.
Estimated market value
$1,209,300
- Michigan
- Oakland County
- Orion
- 48362
- 1181 Abseguami Trl
Nearby cities
Nearby zip codes
Other Orion Topics
