Prime Plymouth location on the Pond! Clean, move-in ready Pepper-tree model townhouse with a 4-season porch overlooking the pond. This Two Bedroom plus Den, Two Bathroom (One Full and One ¾) town home with a four-season porch has thoughtful updates throughout the home. New Carpets, New paint, Very Clean. The updated kitchen has an amazing skylight, Corian countertops , peninsula island, kitchen cabinetry to the ceiling, custom pullout shelves and reverse osmosis drinking system. The four-season porch has vaulted ceilings and pond view galore! The home has built-in storage lining both sides of the garage with pull-down access to additional storage in the garage attic. The gas fireplace, a concrete patio, connects to the Luce line trail. The seller owns the lot. HOA amenities: tennis & pickle ball courts, pool, walking paths, sprinkler system, hazard insurance, exterior maintenance, sanitation, lawn & snow.
Closed
$380,000
1160 Black Oaks Ln N, Plymouth, MN 55447
2beds
1,430sqft
Townhouse Side x Side
Built in 1977
4,356 Square Feet Lot
$386,200 Zestimate®
$266/sqft
$2,426 Estimated rent
Home value
$386,200
$359,000 - $417,000
$2,426/mo
Zestimate® history
Owner options
List your home for rent
$2,426/mo
Rent Zestimate®
Find your next renter with Zillow Rental Manager. Plus, with online applications, you can quickly screen prospective tenants – for free.
$2,426/mo
Rent Zestimate®
Refinance and save
$2,918/mo
Est. payment
Refinancing to a lower rate could help reduce your monthly payments and save thousands over the life of the loan.
$2,918/mo
Est. payment
Explore your selling options
Work with a Zillow partner agent
Leverage their expertise and Zillow's premium Showcase listings to get your home seen by more buyers.
Get startedList with your own agent
Get your home in front of millions of buyers by listing it on Zillow.
Learn how to do itSell it yourself
Take full control of how buyers see your home on Zillow by listing For Sale by Owner (FSBO).
List your homeWhat's special
Gas fireplacePeninsula islandPond view galoreTwo bedroom plus denReverse osmosis drinking systemAmazing skylightUpdated kitchen
Zillow last checked:
Listing updated:
Listed by:
Gregory W Lawrence 612-716-9473,
HomeAvenue Inc
Bought with:
Andrew J Ennen
RE/MAX Results
Source: NorthstarMLS as distributed by MLS GRID,MLS#: 7023453
Facts & features
Interior
Bedrooms & bathrooms
- Bedrooms: 2
- Bathrooms: 2
- Full bathrooms: 1
- 3/4 bathrooms: 1
Bedroom
- Level: Main
- Area: 179.58 Square Feet
- Dimensions: 14.6x12.3
Bedroom 2
- Level: Main
- Area: 126 Square Feet
- Dimensions: 12x10.5
Den
- Level: Main
- Area: 97 Square Feet
- Dimensions: 10x9.7
Dining room
- Level: Main
- Area: 70 Square Feet
- Dimensions: 10x7
Kitchen
- Level: Main
- Area: 90 Square Feet
- Dimensions: 9x10
Living room
- Level: Main
- Area: 208 Square Feet
- Dimensions: 16x13
Sun room
- Level: Main
- Area: 245 Square Feet
- Dimensions: 17.5x14
Heating
- Baseboard, Forced Air, Fireplace(s)
Cooling
- Central Air
Appliances
- Included: Dishwasher, Disposal, Gas Water Heater, Microwave, Range, Refrigerator
Features
- Basement: None
- Number of fireplaces: 1
- Fireplace features: Brick, Gas
Interior area
- Total structure area: 1,430
- Total interior livable area: 1,430 sqft
- Finished area above ground: 1,430
- Finished area below ground: 0
Property
Parking
- Total spaces: 2
- Parking features: Attached, Asphalt, Insulated Garage
- Attached garage spaces: 2
Accessibility
- Accessibility features: None
Features
- Levels: One
- Stories: 1
- Patio & porch: Patio
- Pool features: Shared
- Waterfront features: Association Access, Pond, Shared
Lot
- Size: 4,356 Square Feet
- Dimensions: 31 x 90 x 74 x 31
- Features: Zero Lot Line
Details
- Foundation area: 1178
- Parcel number: 3211822110054
- Zoning description: Residential-Single Family
Construction
Type & style
- Home type: Townhouse
- Property subtype: Townhouse Side x Side
- Attached to another structure: Yes
Condition
- New construction: No
- Year built: 1977
Utilities & green energy
- Electric: Circuit Breakers
- Gas: Natural Gas
- Sewer: City Sewer/Connected
- Water: City Water/Connected
Community & HOA
Community
- Subdivision: Cimarron Ponds
HOA
- Has HOA: Yes
- Services included: Hazard Insurance, Lawn Care, Maintenance Grounds, Professional Mgmt, Sanitation, Shared Amenities, Snow Removal
- HOA fee: $473 monthly
- HOA name: Sharper Management
- HOA phone: 952-224-4777
Location
- Region: Plymouth
Financial & listing details
- Price per square foot: $266/sqft
- Tax assessed value: $324,500
- Annual tax amount: $3,638
- Date on market: 2/18/2026
- Cumulative days on market: 251 days
Price history
| Date | Event | Price |
|---|---|---|
| 3/27/2026 | Sold | $380,000-5%$266/sqft |
Source:  NorthstarMLS as distributed by MLS GRID #7023453 Report a problem NorthstarMLS as distributed by MLS GRID #7023453 Report a problem | ||
| 3/27/2026 | Pending sale | $399,900$280/sqft |
Source: NorthstarMLS as distributed by MLS GRID #7023453 Report a problem | ||
| 2/18/2026 | Listed for sale | $399,900$280/sqft |
Source: NorthstarMLS as distributed by MLS GRID #7023453 Report a problem | ||
| 2/18/2026 | Listing removed | $399,900$280/sqft |
Source: NorthstarMLS as distributed by MLS GRID #6805978 Report a problem | ||
| 11/12/2025 | Price change | $399,900-1.2%$280/sqft |
Source: NorthstarMLS as distributed by MLS GRID #6805978 Report a problem | ||
| 10/17/2025 | Listed for sale | $404,900$283/sqft |
Source: NorthstarMLS as distributed by MLS GRID #6805978 Report a problem | ||
| 10/17/2025 | Listing removed | $404,900$283/sqft |
Source: NorthstarMLS as distributed by MLS GRID #6757032 Report a problem | ||
| 10/10/2025 | Price change | $404,900-6.9%$283/sqft |
Source: NorthstarMLS as distributed by MLS GRID #6757032 Report a problem | ||
| 8/20/2025 | Price change | $434,900-3.4%$304/sqft |
Source: NorthstarMLS as distributed by MLS GRID #6757032 Report a problem | ||
| 7/18/2025 | Listed for sale | $450,000$315/sqft |
Source: NorthstarMLS as distributed by MLS GRID #6757032 Report a problem | ||
Public tax history
| Year | Property taxes | Tax assessment |
|---|---|---|
| 2025 | $3,436 -1.5% | $324,500 +1.5% |
| 2024 | $3,489 +6.7% | $319,600 -3.1% |
| 2023 | $3,270 -0.4% | $329,900 +7.5% |
| 2022 | $3,283 +8.5% | $307,000 +11.2% |
| 2021 | $3,026 -0.7% | $276,000 +7.4% |
| 2020 | $3,048 +0.7% | $257,000 +2% |
| 2019 | $3,026 -0.7% | $252,000 +1.2% |
| 2018 | $3,048 +22.6% | $249,000 +20.3% |
| 2017 | $2,487 +1.2% | $207,000 +11.9% |
| 2016 | $2,457 +10.7% | $185,000 -0.3% |
| 2015 | $2,219 -2.9% | $185,600 +2.3% |
| 2014 | $2,286 +3.4% | $181,500 +1.6% |
| 2013 | $2,211 +3.2% | $178,700 +0.2% |
| 2012 | $2,143 +1.3% | $178,300 -2.5% |
| 2011 | $2,114 -1.9% | $182,900 -7.6% |
| 2010 | $2,156 -1.9% | $197,900 -6% |
| 2009 | $2,197 -0.2% | $210,600 +0.5% |
| 2006 | $2,200 +7.6% | $209,600 +4.8% |
| 2005 | $2,045 +8.2% | $200,000 +11.9% |
| 2004 | $1,891 +8.6% | $178,800 +12% |
| 2002 | $1,741 -34.5% | $159,700 |
| 2001 | $2,657 | -- |
Find assessor info on the county website
Neighborhood: 55447
Nearby homes
- $286,6002 bd1 ba986 sqft1154 Black Oaks Ln N, Plymouth, MN 55447Off Market
- $312,1002 bd1 ba1.1k sqft1164 Black Oaks Ln N, Plymouth, MN 55447Off Market
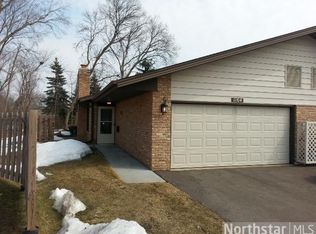
- $341,6002 bd2 ba1.1k sqft1170 Black Oaks Ln N, Plymouth, MN 55447Off Market
- $320,0002 bd1 ba960 sqft1150 Black Oaks Ln N, Plymouth, MN 55447Sold
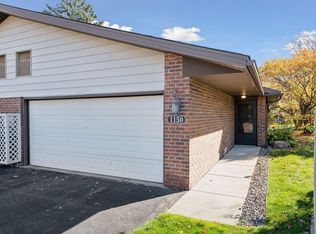
- $525,0002 bd2 ba1.7k sqft1151 Black Oaks Ln N, Plymouth, MN 55447Sold
- $312,4002 bd1 ba1.1k sqft1174 Black Oaks Ln N, Plymouth, MN 55447Off Market
- $295,9002 bd1 ba960 sqft1175 Yuma Ln N, Plymouth, MN 55447Off Market
- $287,9002 bd1 ba960 sqft1035 Yuma Ln N, Plymouth, MN 55447Off Market
Nearby schools
GreatSchools rating
- 9/10Gleason Lake Elementary SchoolGrades: K-5Distance: 1 mi
- 9/10Wayzata West Middle SchoolGrades: 6-8Distance: 2 mi
- 10/10Wayzata High SchoolGrades: 9-12Distance: 3.9 mi
Get a cash offer in 3 minutes
Find out how much your home could sell for in as little as 3 minutes with a no-obligation cash offer.
Estimated market value
$386,200
Get a cash offer in 3 minutes
Find out how much your home could sell for in as little as 3 minutes with a no-obligation cash offer.
Estimated market value
$386,200
- Minnesota
- Hennepin County
- Plymouth
- 55447
- 1160 Black Oaks Ln N
Nearby cities
Nearby zip codes
Other Plymouth Topics
