Skip main navigation
Closed
  • $525,000

    1151 Black Oaks Ln N, Plymouth, MN 55447

    2beds
    1,701sqft
    (TH) Side x Side
    Built in 1977
    4,791 Square Feet Lot
    $527,000 Zestimate®
    $309/sqft
    $2,484 Estimated rent

    Home value

    $527,000

    $490,000 - $564,000

    $2,484/mo

    Zestimate® history
    Loading
    Loading...

    Owner options

    List your home for rent

    $2,484/mo

    Rent Zestimate®

    Find your next renter with Zillow Rental Manager. Plus, with online applications, you can quickly screen prospective tenants – for free.

    Learn more

    $2,484/mo

    Rent Zestimate®

    Refinance and save

    $3,852/mo

    Est. payment

    Refinancing to a lower rate could help reduce your monthly payments and save thousands over the life of the loan.

    See today's rates

    $3,852/mo

    Est. payment

    Explore your selling options

    Work with a Zillow partner agent

    Leverage their expertise and Zillow's premium Showcase listings to get your home seen by more buyers.

    Get started

    List with your own agent

    Get your home in front of millions of buyers by listing it on Zillow.

    Learn how to do it

    Sell it yourself

    Take full control of how buyers see your home on Zillow by listing For Sale by Owner (FSBO).

    List your home

    What's special

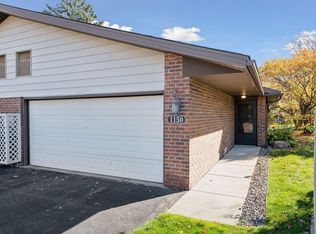
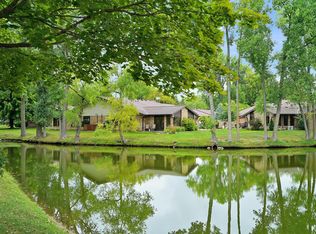
    Introducing an exquisite home in the highly sought-after Cimarron Ponds Neighborhood! A stunning Kingwood model, the largest floor plan available, where luxury meets comfort. This exquisite home is drenched in natural light and features a delightful south-facing backyard that creates a warm and inviting atmosphere. The primary suite is a true retreat, offering serene views of nature, a spacious walk-in closet, and a beautifully designed en suite 3/4 bathroom. The second bedroom and gorgeous second bathroom provide additional comfort. The kitchen features stunning Quartz Zodiac countertops, new stainless steel appliances, and an eat-in kitchen area for casual dining and conversations. In 2022, new HVAC and water heater. Host family and friends in the elegant dining area that adds depth to the living space. The inviting living room, complete with a gorgeous gas fireplace, sets the stage for cozy evenings. The office has built in bookshelves, which leads to the outstanding expansive family room that makes this home such a WOW! This room is equipped with cozy in-floor heating—perfect for relaxation on cooler nights. The laundry area, with a new washer and dryer, is conveniently tucked away and includes cabinet space for all your storage needs. Plus, all of this is on one level! The beautiful engineered walnut hardwood flooring adds a touch of elegance, while the brand-new carpet in one bedroom ensures comfort. Stylish light fixtures throughout. This home truly has it all! Step outside to your serene outdoor oasis, easily accessible from both the living room and family room. Surrounded by beautiful perennials, this space is ideal for sipping morning tea/coffee or enjoying a glass of wine in the evening. Your backyard will allow you to enjoy breathtaking views of the nearby pond. Nature lovers will cherish the peaceful ambiance and wildlife that surrounds this home. The spacious two-car garage offers ample storage cabinets and a pulldown ladder for added convenience. Experience fabulous amenities, including a heated inground pool, scenic walking paths, & tennis and pickleball courts. Enjoy a prime location just minutes from Wayzata and Plymouth, where you’ll find grocery stores, shopping, restaurants, & quick access to the highway. Don’t miss out on this incredible opportunity. This home will certainly leave you with a lasting impression!

    Zillow last checked:

    Listing updated:

    Listed by:

    Bonnie Branton 612-590-7358,

    Edina Realty, Inc.

    Bought with:

    Tyler R Hare

    Coldwell Banker Realty

    Source: NorthstarMLS as distributed by MLS GRID,MLS#: 7064389MLS Logo

    Facts & features

    Interior

    Bedrooms & bathrooms
    • Bedrooms: 2
    • Bathrooms: 2
    • Full bathrooms: 1
    • 3/4 bathrooms: 1
    Bedroom
    • Level: Main
    • Area: 168 Square Feet
    • Dimensions: 14x12
    Bedroom 2
    • Level: Main
    • Area: 120 Square Feet
    • Dimensions: 12x10
    Dining room
    • Level: Main
    • Area: 96 Square Feet
    • Dimensions: 12x8
    Family room
    • Level: Main
    • Area: 285 Square Feet
    • Dimensions: 19x15
    Garage
    • Level: Main
    • Area: 484 Square Feet
    • Dimensions: 22x22
    Kitchen
    • Level: Main
    • Area: 100 Square Feet
    • Dimensions: 10x10
    Laundry
    • Level: Main
    • Area: 12 Square Feet
    • Dimensions: 4x3
    Living room
    • Level: Main
    • Area: 336 Square Feet
    • Dimensions: 21x16
    Office
    • Level: Main
    • Area: 144 Square Feet
    • Dimensions: 12x12
    Patio
    • Level: Main
    • Area: 266 Square Feet
    • Dimensions: 19x14
    Heating
    • Boiler, Forced Air, Fireplace(s), In-Floor Heating
    Cooling
    • Central Air, Ductless Mini-Split
    Appliances
    • Included: Chandelier, Dishwasher, Disposal, Dryer, ENERGY STAR Qualified Appliances, Exhaust Fan, Humidifier, Gas Water Heater, Microwave, Range, Refrigerator, Stainless Steel Appliance(s), Washer, Water Softener Owned
    • Laundry: Electric Dryer Hookup, Laundry Closet, Main Level, Washer Hookup
    Features
    • Basement: None
    • Number of fireplaces: 1
    • Fireplace features: Brick, Gas, Living Room
    Interior area
    • Total structure area: 1,701
    • Total interior livable area: 1,701 sqft
    • Finished area above ground: 1,701
    • Finished area below ground: 0

    Property

    Parking
    • Total spaces: 2
    • Parking features: Attached, Asphalt, Garage Door Opener, Storage
    • Attached garage spaces: 2
    • Has uncovered spaces: Yes
    • Details: Garage Dimensions (22x22)
    Accessibility
    • Accessibility features: Grab Bars In Bathroom, Partially Wheelchair, Roll-In Shower
    Features
    • Levels: One
    • Stories: 1
    • Patio & porch: Patio
    • Has private pool: Yes
    • Pool features: In Ground, Heated, Outdoor Pool
    • Fencing: Partial,Privacy,Wood
    Lot
    • Size: 4,791 Square Feet
    • Dimensions: N38 x 79 x 72 x 90
    • Features: Near Public Transit, Corner Lot, Irregular Lot, Tree Coverage - Medium
    Details
    • Foundation area: 1701
    • Parcel number: 3211822110057
    • Zoning description: Residential-Single Family

    Construction

    Type & style
    • Home type: Townhouse
    • Property subtype: (TH) Side x Side
    • Attached to another structure: Yes
    Materials
    • Brick
    • Roof: Age Over 8 Years
    Condition
    • New construction: No
    • Year built: 1977

    Utilities & green energy

    • Electric: Circuit Breakers, Power Company: Xcel Energy
    • Gas: Natural Gas
    • Sewer: City Sewer/Connected
    • Water: City Water/Connected

    Community & HOA

    Community
    • Subdivision: Cimarron Ponds
    HOA
    • Has HOA: Yes
    • Amenities included: In-Ground Sprinkler System, Other, Tennis Court(s), Trail(s)
    • Services included: Maintenance Structure, Hazard Insurance, Lawn Care, Maintenance Grounds, Professional Mgmt, Sanitation, Shared Amenities, Snow Removal
    • HOA fee: $473 monthly
    • HOA name: Sharper Management
    • HOA phone: 952-224-4777
    Location
    • Region: Plymouth

    Financial & listing details

    • Price per square foot: $309/sqft
    • Tax assessed value: $414,200
    • Annual tax amount: $4,464
    • Date on market: 6/15/2026
    • Cumulative days on market: 11 days
    • Road surface type: Paved

    Price history

    DateEventPrice
    7/2/2026Sold$525,000+8.8%$309/sqft
    Source: NorthstarMLS as distributed by MLS GRID #7064389 Report a problem
    6/27/2026Pending sale$482,500$284/sqft
    Source: NorthstarMLS as distributed by MLS GRID #7064389 Report a problem
    6/16/2026Listed for sale$482,500+97%$284/sqft
    Source: NorthstarMLS as distributed by MLS GRID #7064389 Report a problem
    1/9/2004Sold$244,900+71.9%$144/sqft
    Source: Public Record Report a problem
    8/12/1998Sold$142,500$84/sqft
    Source: Public Record Report a problem

    Public tax history

    YearProperty taxesTax assessment
    2025$4,464 -1.6%$414,200 +2.4%
    2024$4,538 +6.6%$404,600 -4%
    2023$4,258 +0.1%$421,300 +7.7%
    2022$4,255 +7.3%$391,000 +12%
    2021$3,965 +9.9%$349,000 +6.4%
    2020$3,607 -9%$328,000 +11.9%
    2019$3,965 +9.9%$293,000 +1%
    2018$3,607 +21.8%$290,000 +20.3%
    2017$2,960 +1.1%$241,000 +12.1%
    2016$2,927 -13.3%$215,000 -0.1%
    2015$3,375 -2.8%$215,300 +2.7%
    2014$3,472 +13.8%$209,700 +15.8%
    2013$3,050 +2.4%$181,100 +4.9%
    2012$2,980 +46%$172,700 -2.7%
    2011$2,041 -3.3%$177,500 -8.7%
    2010$2,111 -2.7%$194,400 -6.7%
    2009$2,170 -6.2%$208,400 -4.8%
    2006$2,314 +5.9%$218,800 +3.5%
    2005$2,184 +10%$211,500 +13.5%
    2004$1,986 +8.5%$186,400 +12%
    2002$1,830 -34.6%$166,500
    2001$2,799 --
    Find assessor info on the county website

    Neighborhood: 55447

    Nearby schools

    GreatSchools rating
    Get a cash offer in 3 minutes
    Find out how much your home could sell for in as little as 3 minutes with a no-obligation cash offer.
    Estimated market value
    $527,000
    Get a cash offer in 3 minutes
    Find out how much your home could sell for in as little as 3 minutes with a no-obligation cash offer.
    Estimated market value
    $527,000