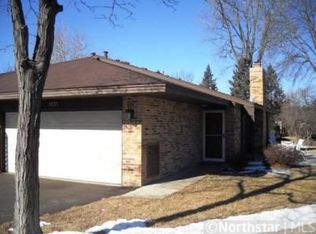
Welcome to Cimmaron Ponds! A perfect one-level townhome on one of the best lots in the development with a lush lawn abutting a serene pond and mature trees. Loaded with recent updates including a brand-new furnace and A/C, designer carpet, fresh paint and updated lighting! Enjoy an open and airy floorplan with a sweet kitchen and dinette open to the vaulted living and dining room featuring a woodburning fireplace and slider out to the patio, perfect for outdoor dining, relaxing and nature viewing. Expansive owner’s suite has a wall of deep closet space and walkthrough access to the well-maintained full bath. The secondary bedroom is also a good size with ample closet space. The laundry room is down the hall, conveniently located next to the double garage which is deep with space for storage. Wonderful association amenities include an underground, heated outdoor pool, tennis/pickleball courts, walking paths, and a community park. Excellent location blocks to the Luce Line trailhead, Parker’s Lake & Golf Course!
Closed
$250,000
1031 Yuma Ln N, Plymouth, MN 55447
2beds
980sqft
Residential
Built in 1977
4,791 Square Feet Lot
$257,400 Zestimate®
$255/sqft
$2,181 Estimated rent
Home value
$257,400
$234,000 - $283,000
$2,181/mo
Zestimate® history
Owner options
List your home for rent
$2,181/mo
Rent Zestimate®
Find your next renter with Zillow Rental Manager. Plus, with online applications, you can quickly screen prospective tenants – for free.
$2,181/mo
Rent Zestimate®
Refinance and save
$2,100/mo
Est. payment
Refinancing to a lower rate could help reduce your monthly payments and save thousands over the life of the loan.
$2,100/mo
Est. payment
Explore your selling options
Work with a Zillow partner agent
Leverage their expertise and Zillow's premium Showcase listings to get your home seen by more buyers.
Get startedList with your own agent
Get your home in front of millions of buyers by listing it on Zillow.
Learn how to do itSell it yourself
Take full control of how buyers see your home on Zillow by listing For Sale by Owner (FSBO).
List your homeWhat's special
Woodburning fireplaceDesigner carpetOpen and airy floorplanUpdated lightingMature treesLaundry roomFresh paint
Zillow last checked:
Listing updated:
Listed by:
Jacqueline Day and Partners 612-670-0503,
Edina Realty, Inc.
Bought with:
Allison Errickson
Edina Realty, Inc.
Source: NorthstarMLS as distributed by MLS GRID,MLS#: 6654253
Facts & features
Interior
Bedrooms & bathrooms
- Bedrooms: 2
- Bathrooms: 1
- Full bathrooms: 1
Bedroom
- Level: Main
- Area: 165 Square Feet
- Dimensions: 15x11
Bedroom 2
- Level: Main
- Area: 160 Square Feet
- Dimensions: 16x10
Dining room
- Level: Main
- Area: 117 Square Feet
- Dimensions: 13x9
Kitchen
- Level: Main
- Area: 81 Square Feet
- Dimensions: 9x9
Living room
- Level: Main
- Area: 168 Square Feet
- Dimensions: 14x12
Patio
- Level: Main
- Area: 135 Square Feet
- Dimensions: 15x9
Heating
- Forced Air
Cooling
- Central Air
Appliances
- Included: Dishwasher, Disposal, Dryer, Exhaust Fan, Gas Water Heater, Range, Refrigerator, Water Softener Owned
- Laundry: Laundry Closet
Features
- Basement: None
- Number of fireplaces: 1
- Fireplace features: Brick, Living Room, Wood Burning
Interior area
- Total structure area: 980
- Total interior livable area: 980 sqft
- Finished area above ground: 980
- Finished area below ground: 0
Property
Parking
- Total spaces: 2
- Parking features: Attached, Garage Door Opener
- Attached garage spaces: 2
- Has uncovered spaces: Yes
- Details: Garage Dimensions (21x19)
Accessibility
- Accessibility features: Grab Bars In Bathroom, No Stairs External, No Stairs Internal
Features
- Levels: One
- Stories: 1
- Patio & porch: Patio
- Has private pool: Yes
- Pool features: In Ground, Heated, Outdoor Pool, Shared
Lot
- Size: 4,791 Square Feet
- Dimensions: 29 x 100 x 74 x 90
- Features: Tree Coverage - Light
Details
- Foundation area: 980
- Parcel number: 3211822110070
- Zoning description: Residential-Single Family
Construction
Type & style
- Home type: SingleFamily
- Property subtype: Residential
- Attached to another structure: Yes
Materials
- Roof: Asphalt
Condition
- New construction: No
- Year built: 1977
Utilities & green energy
- Electric: Circuit Breakers
- Gas: Natural Gas
- Sewer: City Sewer/Connected
- Water: City Water/Connected
Community & HOA
Community
- Subdivision: Cimarron Ponds 2nd Add
HOA
- Has HOA: Yes
- Amenities included: In-Ground Sprinkler System, Other, Tennis Court(s)
- Services included: Maintenance Structure, Hazard Insurance, Lawn Care, Maintenance Grounds, Professional Mgmt, Sanitation, Shared Amenities, Snow Removal
- HOA fee: $450 monthly
- HOA name: Sharper Management
- HOA phone: 952-224-4777
Location
- Region: Plymouth
Financial & listing details
- Price per square foot: $255/sqft
- Tax assessed value: $289,600
- Annual tax amount: $3,111
- Date on market: 1/31/2025
- Cumulative days on market: 24 days
Price history
| Date | Event | Price |
|---|---|---|
| 3/18/2025 | Sold | $250,000$255/sqft |
Source:  NorthstarMLS as distributed by MLS GRID #6654253 Report a problem NorthstarMLS as distributed by MLS GRID #6654253 Report a problem | ||
| 2/24/2025 | Pending sale | $250,000$255/sqft |
Source: NorthstarMLS as distributed by MLS GRID #6654253 Report a problem | ||
| 1/31/2025 | Listed for sale | $250,000+786.8%$255/sqft |
Source: NorthstarMLS as distributed by MLS GRID #6654253 Report a problem | ||
| 5/24/2011 | Sold | $28,191$29/sqft |
Source: Public Record Report a problem | ||
Public tax history
| Year | Property taxes | Tax assessment |
|---|---|---|
| 2025 | $3,019 -3% | $289,600 +1.5% |
| 2024 | $3,111 +8.4% | $285,200 -4.1% |
| 2023 | $2,870 -0.5% | $297,300 +8.9% |
| 2022 | $2,884 +9.7% | $273,000 +11% |
| 2021 | $2,629 +13.7% | $246,000 +8.4% |
| 2020 | $2,313 -12% | $227,000 +14.6% |
| 2019 | $2,629 +13.7% | $198,000 +1% |
| 2018 | $2,313 +23.4% | $196,000 +20.2% |
| 2017 | $1,874 +1.4% | $163,000 +11.6% |
| 2016 | $1,848 +11.1% | $146,000 -0.3% |
| 2015 | $1,664 -2.9% | $146,400 +3% |
| 2014 | $1,714 +5.1% | $142,100 +1.9% |
| 2013 | $1,630 +1.8% | $139,400 -0.9% |
| 2012 | $1,601 +1% | $140,700 -2.3% |
| 2011 | $1,585 -2.5% | $144,000 -8% |
| 2010 | $1,626 -1.7% | $156,500 -5.8% |
| 2009 | $1,654 -3.8% | $166,100 -2.5% |
| 2006 | $1,719 +9.5% | $170,400 +6% |
| 2005 | $1,570 | $160,700 |
Find assessor info on the county website
Neighborhood: 55447
Nearby homes
- $381,5002 bd1 ba1.3k sqft1025 Yuma Ln N, Plymouth, MN 55447Off Market
- $287,9002 bd1 ba960 sqft1035 Yuma Ln N, Plymouth, MN 55447Off Market
- $529,0002 bd2 ba1.3k sqft1021 Yuma Ln N, Plymouth, MN 55447Sold

- $366,9002 bd1 ba2.3k sqft1044 Yuma Ln N, Plymouth, MN 55447Off Market
- $320,0002 bd1 ba960 sqft1150 Black Oaks Ln N, Plymouth, MN 55447Sold
- $525,0002 bd2 ba1.7k sqft1151 Black Oaks Ln N, Plymouth, MN 55447Sold
- $385,1002 bd2 ba1.5k sqft1015 Yuma Ln N, Plymouth, MN 55447Off Market
- $---- bd-- ba-- sqft1015 Yuma Ln N, Minneapolis, MN 55447Off Market
Nearby schools
GreatSchools rating
- 9/10Gleason Lake Elementary SchoolGrades: K-5Distance: 1 mi
- 9/10Wayzata West Middle SchoolGrades: 6-8Distance: 2 mi
- 10/10Wayzata High SchoolGrades: 9-12Distance: 3.9 mi
Get a cash offer in 3 minutes
Find out how much your home could sell for in as little as 3 minutes with a no-obligation cash offer.
Estimated market value
$257,400
Get a cash offer in 3 minutes
Find out how much your home could sell for in as little as 3 minutes with a no-obligation cash offer.
Estimated market value
$257,400
- Minnesota
- Hennepin County
- Plymouth
- 55447
- 1031 Yuma Ln N
Nearby cities
Nearby zip codes
Other Plymouth Topics
