Cimarron Ponds Revival! You asked for it and here it is! Brand new completed renovation of the largest Kingwood model. One level living with everything updated to the standards you have expected. Warm and bright with today's modern decor and all the finest amenities. Located on a spectacular private SW lot, it sits alongside one of the serene ponds. Walk in to see the wide-open spaces that highlight the updated features of the kitchen, family room, dining room and den. Spectacular stainless and quartz kitchen with island. Beautifully designed tile baths. Primary ensuite. All new doors and millwork, vaulted knock down ceilings and luxury vinyl floors throughout. Stunning views from the side and back. Sit on your patio with large pine trees, pond and sunshiny views. The 2 car garage is finished, heated and has a pull-down ladder for extra attic storage.
Superb Plymouth location just minutes from Wayzata with shopping, restaurants and Lake Minnetonka.
Pending
$529,900
1021 Yuma Ln N, Plymouth, MN 55447
2beds
1,375sqft
:
Get pre-qualified$3,770/mo
(TH) Side x Side
Built in 1977
4,356 Square Feet Lot
$-- Zestimate®
$385/sqft
$473/mo HOA
What's special
One level livingFinest amenitiesVaulted knock down ceilingsPrimary ensuiteWide-open spacesLuxury vinyl floors throughoutDining room
- 20 days |
- 670 |
- 13 |
Zillow last checked:
Listing updated:
Listed by:
William J Schmitt 612-250-7861,
Coldwell Banker Realty,
Jane A Schmitt 612-720-2873
Source: NorthstarMLS as distributed by MLS GRID,MLS#: 7104106
Facts & features
Interior
Bedrooms & bathrooms
- Bedrooms: 2
- Bathrooms: 2
- Full bathrooms: 1
- 3/4 bathrooms: 1
Bedroom
- Level: Main
- Area: 182 Square Feet
- Dimensions: 14 x 13
Bedroom 2
- Level: Main
- Area: 143 Square Feet
- Dimensions: 13 x 11
Den
- Level: Main
- Area: 182 Square Feet
- Dimensions: 14 x 13
Dining room
- Level: Main
- Area: 120 Square Feet
- Dimensions: 12 x 10
Foyer
- Level: Main
- Area: 20 Square Feet
- Dimensions: 5 x 4
Garage
- Level: Main
- Area: 462 Square Feet
- Dimensions: 22 x 21
Kitchen
- Level: Main
- Area: 168 Square Feet
- Dimensions: 14 x 12
Laundry
- Level: Main
- Area: 12 Square Feet
- Dimensions: 4 x 3
Living room
- Level: Main
- Area: 352 Square Feet
- Dimensions: 22 x 16
Mud room
- Level: Main
- Area: 24 Square Feet
- Dimensions: 8 x 3
Walk in closet
- Level: Main
- Area: 48 Square Feet
- Dimensions: 8 x 6
Heating
- Forced Air
Cooling
- Central Air
Appliances
- Included: Dishwasher, Disposal, Dryer, Gas Water Heater, Microwave, Range, Refrigerator, Stainless Steel Appliance(s), Washer, Water Softener Owned
- Laundry: Gas Dryer Hookup, Laundry Closet, Main Level, Washer Hookup
Features
- Basement: None
- Number of fireplaces: 1
- Fireplace features: Brick, Electric Log, Masonry, Living Room
Interior area
- Total structure area: 1,375
- Total interior livable area: 1,375 sqft
- Finished area above ground: 1,375
- Finished area below ground: 0
Video & virtual tour
Property
Parking
- Total spaces: 2
- Parking features: Attached, Asphalt, Garage, Garage Door Opener, Heated Garage, Insulated Garage
- Attached garage spaces: 2
- Has uncovered spaces: Yes
- Details: Garage Dimensions (22 x 21)
Accessibility
- Accessibility features: No Stairs External, No Stairs Internal
Features
- Levels: One
- Stories: 1
- Patio & porch: Patio
- Has private pool: Yes
- Pool features: In Ground, Heated, Outdoor Pool, Shared
- Fencing: Partial,Privacy,Wood
Lot
- Size: 4,356 Square Feet
- Dimensions: .10
- Features: Irregular Lot, Tree Coverage - Medium
Details
- Foundation area: 1375
- Parcel number: 3211822110068
- Zoning description: Residential-Single Family
Construction
Type & style
- Home type: Townhouse
- Property subtype: (TH) Side x Side
- Attached to another structure: Yes
Materials
- Brick, Frame
- Roof: Age Over 8 Years,Asphalt,Pitched
Condition
- New construction: No
- Year built: 1977
Utilities & green energy
- Electric: Circuit Breakers, Power Company: Xcel Energy
- Gas: Natural Gas
- Sewer: City Sewer/Connected
- Water: City Water/Connected
- Utilities for property: Underground Utilities
Community & HOA
Community
- Subdivision: Cimarron Ponds
HOA
- Has HOA: Yes
- Amenities included: In-Ground Sprinkler System, Other, Tennis Court(s), Trail(s)
- Services included: Maintenance Structure, Lawn Care, Maintenance Grounds, Professional Mgmt, Sanitation, Shared Amenities, Snow Removal
- HOA fee: $473 monthly
- HOA name: Sharper Management - Cimarron Ponds HOA
- HOA phone: 952-224-4777
Location
- Region: Plymouth
Financial & listing details
- Price per square foot: $385/sqft
- Tax assessed value: $332,200
- Annual tax amount: $3,738
- Date on market: 7/7/2026
- Cumulative days on market: 39 days
- Road surface type: Paved
Estimated market value
Not available
Estimated sales range
Not available
Not available
Price history
| Date | Event | Price |
|---|---|---|
| 7/19/2026 | Pending sale | $529,900$385/sqft |
Source:  NorthstarMLS as distributed by MLS GRID #7104106 Report a problem NorthstarMLS as distributed by MLS GRID #7104106 Report a problem | ||
| 7/7/2026 | Listed for sale | $529,900$385/sqft |
Source: NorthstarMLS as distributed by MLS GRID #7104106 Report a problem | ||
| 6/25/2026 | Listing removed | $529,900$385/sqft |
Source: NorthstarMLS as distributed by MLS GRID #7069302 Report a problem | ||
| 5/25/2026 | Pending sale | $529,900$385/sqft |
Source: NorthstarMLS as distributed by MLS GRID #7069302 Report a problem | ||
| 5/8/2026 | Listed for sale | $529,900+42.3%$385/sqft |
Source: NorthstarMLS as distributed by MLS GRID #7069302 Report a problem | ||
| 12/30/2025 | Sold | $372,500-5.7%$271/sqft |
Source: NorthstarMLS as distributed by MLS GRID #6674704 Report a problem | ||
| 12/15/2025 | Pending sale | $395,000$287/sqft |
Source: NorthstarMLS as distributed by MLS GRID #6674704 Report a problem | ||
| 9/26/2025 | Price change | $395,000-3.7%$287/sqft |
Source: NorthstarMLS as distributed by MLS GRID #6674704 Report a problem | ||
| 7/11/2025 | Price change | $410,000-3.5%$298/sqft |
Source: NorthstarMLS as distributed by MLS GRID #6674704 Report a problem | ||
| 6/23/2025 | Price change | $425,000-5.2%$309/sqft |
Source: NorthstarMLS as distributed by MLS GRID #6674704 Report a problem | ||
| 5/19/2025 | Price change | $448,500-2.5%$326/sqft |
Source: NorthstarMLS as distributed by MLS GRID #6674704 Report a problem | ||
| 4/21/2025 | Listed for sale | $459,900+109%$334/sqft |
Source: NorthstarMLS as distributed by MLS GRID #6674704 Report a problem | ||
| 12/9/2014 | Sold | $220,000+63%$160/sqft |
Source: Public Record Report a problem | ||
| 2/17/1998 | Sold | $135,000$98/sqft |
Source: Public Record Report a problem | ||
Public tax history
| Year | Property taxes | Tax assessment |
|---|---|---|
| 2025 | $3,571 -1.8% | $332,200 +0.4% |
| 2024 | $3,638 +6.6% | $330,800 -3.5% |
| 2023 | $3,411 +0.6% | $342,900 +7.5% |
| 2022 | $3,389 +7.3% | $319,000 +12.3% |
| 2021 | $3,158 +9.5% | $284,000 +6.4% |
| 2020 | $2,885 -8.6% | $267,000 +11.3% |
| 2019 | $3,158 +9.5% | $240,000 +1.3% |
| 2018 | $2,885 +22.9% | $237,000 +20.3% |
| 2017 | $2,348 +1.3% | $197,000 +11.9% |
| 2016 | $2,318 +10.9% | $176,000 -0.4% |
| 2015 | $2,091 -3% | $176,700 +3% |
| 2014 | $2,156 +2.6% | $171,500 +0.2% |
| 2013 | $2,101 +3.2% | $171,200 +0.2% |
| 2012 | $2,036 +1.1% | $170,900 -2.6% |
| 2011 | $2,014 -3% | $175,500 -8.5% |
| 2010 | $2,077 -2.6% | $191,800 -6.6% |
| 2009 | $2,132 -6.4% | $205,300 -4.9% |
| 2006 | $2,278 +6% | $215,900 +3.5% |
| 2005 | $2,149 +9.1% | $208,600 +12.8% |
| 2004 | $1,969 +8.6% | $185,000 +12% |
| 2002 | $1,813 -34.6% | $165,200 |
| 2001 | $2,772 | -- |
Find assessor info on the county website
Monthly payment
Est. payment
Payment breakdown
Explore the cost of this home by adjusting the details. Changes won't be saved.Climate risks
Neighborhood: 55447
Nearby schools
GreatSchools rating
- 9/10Gleason Lake Elementary SchoolGrades: K-5Distance: 1 mi
- 9/10Wayzata West Middle SchoolGrades: 6-8Distance: 2 mi
- 10/10Wayzata High SchoolGrades: 9-12Distance: 4 mi
- $382,9002 bd2 ba1.5k sqft1015 Yuma Ln N, Plymouth, MN 55447Off Market
- $---- bd-- ba-- sqft1015 Yuma Ln N, Minneapolis, MN 55447Off Market
- $377,6002 bd1 ba1.3k sqft1025 Yuma Ln N, Plymouth, MN 55447Off Market
- $250,0002 bd1 ba980 sqft1031 Yuma Ln N, Plymouth, MN 55447Sold
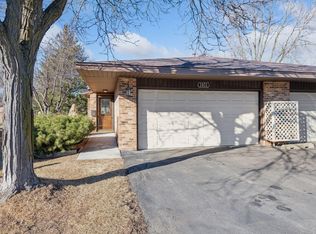
- $406,5002 bd1 ba1.3k sqft1011 Yuma Ln N, Plymouth, MN 55447Off Market
- $288,5002 bd1 ba960 sqft1035 Yuma Ln N, Plymouth, MN 55447Off Market
- $371,6003 bd1 ba1.1k sqft1014 Yuma Ln N, Plymouth, MN 55447Off Market
- $360,2002 bd1 ba2.3k sqft1044 Yuma Ln N, Plymouth, MN 55447Off Market
A local agent can set up tours, give advice and negotiate with sellers.
Similar homes
- $489,0003 bd2 ba1.4k sqft1221 Archer Ln N, Plymouth, MN 55447For Sale
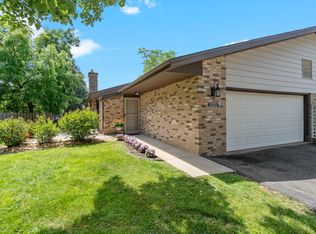
 MLS ID #7098721, Samantha Heurung Johnson, Keller Williams Premier Realty Lake Minnetonka. NorthstarMLS as distributed by MLS GRID
 - $467,0002 bd2 ba1.1k sqft1185 Weston Ln N, Plymouth, MN 55447For Sale
 MLS ID #7096538, Becca L. McShane, Compass. NorthstarMLS as distributed by MLS GRID
 - $500,0003 bd3 ba1.8k sqft5981 Walnut Grove Ln N, Plymouth, MN 55446For Sale
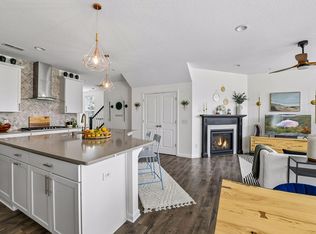 MLS ID #7104263, Matthew Austinson, Keller Williams Premier Realty. NorthstarMLS as distributed by MLS GRID
 - $420,0003 bd1 ba1.5k sqft13404 Arthur St W, Minnetonka, MN 55305For Sale
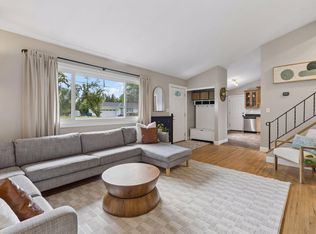 MLS ID #7110393, The Homefront Team, Engel & Volkers Minneapolis. NorthstarMLS as distributed by MLS GRID
 - $499,9004 bd3 ba1.7k sqft6108 Whited Ave, Minnetonka, MN 55345For SaleMLS ID #7103711, Karen Xiao, Longhouse Realty. NorthstarMLS as distributed by MLS GRID
- $350,0002 bd2 ba1.7k sqft14917 45th Ave N, Plymouth, MN 55446For SaleMLS ID #7082133, Jonathan Brenny, Edina Realty, Inc.. NorthstarMLS as distributed by MLS GRID
- $549,9002 bd2 ba1.9k sqft7417 Shadyview Ln N, Maple Grove, MN 55311For SaleMLS ID #7070442, Nicole L Stone, RE/MAX Results. NorthstarMLS as distributed by MLS GRID
- $367,9004 bd2 ba1.4k sqft9712 Cimarron Cir, Minnetonka, MN 55305For SaleMLS ID #7112429, Ryan Fischer, RE/MAX Results. NorthstarMLS as distributed by MLS GRID
- $330,0002 bd2 ba1.5k sqft8014 Golden Valley Rd, Golden Valley, MN 55427For SaleMLS ID #7101837, Stacy A Elmquist, Edina Realty, Inc.. NorthstarMLS as distributed by MLS GRID
- $299,0002 bd2 ba1.3k sqft7603 Zinnia Way, Maple Grove, MN 55311For SaleMLS ID #7113244, Welcome Home Co., Welcome Home Productions, LLC. NorthstarMLS as distributed by MLS GRID
- $399,0003 bd3 ba1.3k sqft17700 Breconwood Rd, Wayzata, MN 55391For SaleMLS ID #7057442, J. Kirk Darling, Compass. NorthstarMLS as distributed by MLS GRID
- $529,9004 bd3 ba2k sqft3370 Library Ln, Saint Louis Park, MN 55426For SaleMLS ID #7108146, Mark C. Fearing, Coldwell Banker Realty. NorthstarMLS as distributed by MLS GRID
- $325,0003 bd3 ba1.6k sqft17849 66th Ave N, Maple Grove, MN 55311For SaleMLS ID #7105022, Brittney Sullivan, Compass. NorthstarMLS as distributed by MLS GRID
- $399,9993 bd2 ba1.8k sqft4750 Orleans Ln N, Plymouth, MN 55442For SaleMLS ID #7087730, Bill Bergeson, RE/MAX Synergy. NorthstarMLS as distributed by MLS GRID
- $519,5053 bd2 ba1.7k sqft20167 68th Pl, Corcoran, MN 55340New ConstructionNorthstarMLS as distributed by MLS GRID
- $423,0003 bd2 ba1.7k sqft9791 Ives Ln N, Maple Grove, MN 55369For SaleMLS ID #7115705, Karen M Lodico, Bridge Realty, LLC. NorthstarMLS as distributed by MLS GRID
- $399,9003 bd3 ba1.8k sqft3223 Red Oak Trl, Hamel, MN 55340For SaleMLS ID #7105142, Venkata Kishore Goli, Real Broker, LLC. NorthstarMLS as distributed by MLS GRID
- $321,9003 bd3 ba1.4k sqft6453 Regency Ln, Eden Prairie, MN 55344For SaleMLS ID #7101046, John Teilborg, Edina Realty, Inc.. NorthstarMLS as distributed by MLS GRID
- $395,0003 bd3 ba1.3k sqft6258 Orleans Ln N, Maple Grove, MN 55369For SaleMLS ID #7115975, Shaun W Zaudtke, Edina Realty, Inc.. NorthstarMLS as distributed by MLS GRID
- $465,0002 bd2 ba1.5k sqft6701 Lake Shore Dr S APT 101, Minneapolis, MN 55423For SaleMLS ID #7040434, Jennifer Lynn Dille, Edina Realty, Inc.. NorthstarMLS as distributed by MLS GRID
