Excellent Price for this Charming home that is Ideal for a Carefree Lifestyle. Just minutes from the Beautiful Pointe Resort and all the amenities one could ever want........ Golf, Food, Health Care, Horseback riding, Transit and more. Two Bedrooms, Two Bath, Single Level Unit with Step-saver kitchen complete w/Stainless-Steel Refrigerator & smooth-top range. The Inside Laundry comes complete with Washer & Dryer. Roomy Greatroom boasts Wood Floors, Ceiling Fan, Corner Beehive Fireplace and a sliding door to Covered Patio with Saltillo Tile, easy-care backyard which backs up to the Greenbelt with walking trails. Do check it out Now...
At this Low Price, IT WILL BE GONE QUICK!
Sold for $325,000
$325,000
1160 E CHERYL Drive, Phoenix, AZ 85020
2beds
2baths
1,038sqft
Single Family Residence
Built in 1978
2,109 Square Feet Lot
$317,800 Zestimate®
$313/sqft
$1,671 Estimated rent
Home value
$317,800
$289,000 - $350,000
$1,671/mo
Zestimate® history
Owner options
List your home for rent
$1,671/mo
Rent Zestimate®
Find your next renter with Zillow Rental Manager. Plus, with online applications, you can quickly screen prospective tenants – for free.
$1,671/mo
Rent Zestimate®
Refinance and save
$2,062/mo
Est. payment
Refinancing to a lower rate could help reduce your monthly payments and save thousands over the life of the loan.
$2,062/mo
Est. payment
Explore your selling options
Work with a Zillow partner agent
Leverage their expertise and Zillow's premium Showcase listings to get your home seen by more buyers.
Get startedList with your own agent
Get your home in front of millions of buyers by listing it on Zillow.
Learn how to do itSell it yourself
Take full control of how buyers see your home on Zillow by listing For Sale by Owner (FSBO).
List your homeWhat's special
Corner beehive fireplaceWalking trailsEasy-care backyardStep-saver kitchenSmooth-top rangeInside laundryWasher and dryer
Zillow last checked:
Listing updated:
Listed by:
Vicki L Jonovich 602-694-4044,
Jonovich and Associates Realty
Bought with:
Donna Cilley, BR005007000
AZ Brokerage Holdings, LLC
Source: ARMLS,MLS#: 6803840
Facts & features
Interior
Bedrooms & bathrooms
- Bedrooms: 2
- Bathrooms: 2
Heating
- Electric
Cooling
- Central Air, Ceiling Fan(s)
Features
- High Speed Internet, Master Downstairs, 3/4 Bath Master Bdrm, Laminate Counters
- Flooring: Laminate, Tile, Wood
- Has basement: No
- Has fireplace: Yes
- Fireplace features: Living Room
Interior area
- Total structure area: 1,038
- Total interior livable area: 1,038 sqft
Property
Parking
- Total spaces: 4
- Parking features: Carport, Open
- Carport spaces: 2
- Uncovered spaces: 2
Accessibility
- Accessibility features: Zero-Grade Entry
Features
- Stories: 1
- Patio & porch: Covered
- Exterior features: Private Yard, Storage
- Has private pool: Yes
- Pool features: Fenced
- Spa features: None
- Fencing: Block
Lot
- Size: 2,109 Square Feet
- Features: Sprinklers In Front, Gravel/Stone Back, Grass Front
Details
- Parcel number: 15941288A
- Special conditions: Probate Listing
Construction
Type & style
- Home type: SingleFamily
- Architectural style: Territorial/Santa Fe
- Property subtype: Single Family Residence
- Attached to another structure: Yes
Materials
- Stucco, Painted, Block
- Roof: Built-Up
Condition
- Year built: 1978
Details
- Warranty included: Yes
Utilities & green energy
- Sewer: Public Sewer
- Water: City Water
Community & HOA
Community
- Features: Community Pool
- Subdivision: VILLA SIERRA MADRE 2
HOA
- Has HOA: Yes
- Services included: Insurance, Maintenance Grounds, Maintenance Exterior
- HOA fee: $174 monthly
- HOA name: Community Mgmt.
- HOA phone: 602-943-2384
Location
- Region: Phoenix
Financial & listing details
- Price per square foot: $313/sqft
- Tax assessed value: $270,300
- Annual tax amount: $1,250
- Date on market: 11/10/2025
- Cumulative days on market: 16 days
- Listing terms: Cash,Conventional,VA Loan
- Ownership: Fee Simple
Price history
| Date | Event | Price |
|---|---|---|
| 2/14/2025 | Sold | $325,000-3%$313/sqft |
Source:  ARMLS #6803840 Report a problem ARMLS #6803840 Report a problem | ||
| 1/27/2025 | Pending sale | $335,000$323/sqft |
Source: ARMLS #6803840 Report a problem | ||
| 1/12/2025 | Listed for sale | $335,000+324.1%$323/sqft |
Source: ARMLS #6803840 Report a problem | ||
| 6/27/2012 | Sold | $79,000-20.2%$76/sqft |
Source: ARMLS #4755707 Report a problem | ||
| 8/6/2010 | Listing removed | $99,000$95/sqft |
Source: Realty Executives #4398862 Report a problem | ||
| 5/30/2010 | Listed for sale | $99,000$95/sqft |
Source: Realty Executives #4398862 Report a problem | ||
Public tax history
| Year | Property taxes | Tax assessment |
|---|---|---|
| 2025 | $1,461 +18.8% | $27,030 -7.5% |
| 2024 | $1,229 +1.9% | $29,230 +176.3% |
| 2023 | $1,207 +2% | $10,580 -39.6% |
| 2022 | $1,182 +0.2% | $17,530 +3.3% |
| 2021 | $1,180 +1.9% | $16,970 +10.3% |
| 2020 | $1,158 +2.9% | $15,380 +11.2% |
| 2019 | $1,125 | $13,830 +17.9% |
| 2018 | $1,125 +0.3% | $11,730 +9.8% |
| 2017 | $1,122 +9.8% | $10,680 +0.3% |
| 2016 | $1,022 +1.1% | $10,650 +27.4% |
| 2015 | $1,011 | $8,360 +8.6% |
| 2014 | -- | $7,700 +24.2% |
| 2013 | -- | $6,200 |
| 2012 | -- | $6,200 -10.1% |
| 2011 | -- | $6,900 -33.7% |
| 2010 | -- | $10,400 -25.7% |
| 2009 | -- | $14,000 -13.3% |
| 2008 | -- | $16,150 +34.6% |
| 2007 | -- | $12,000 +34.8% |
| 2006 | -- | $8,900 |
| 2005 | -- | $8,900 +21.1% |
| 2004 | -- | $7,350 |
| 2003 | -- | $7,350 +18.5% |
| 2002 | -- | $6,200 |
Find assessor info on the county website
Neighborhood: North Mountain
Nearby homes
- $326,1002 bd2 ba1k sqft1156 E Cheryl Dr, Phoenix, AZ 85020Off Market

- $319,8002 bd2 ba1.1k sqft1164 E Cheryl Dr, Phoenix, AZ 85020Off Market
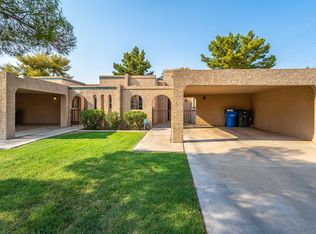
- $336,6003 bd2 ba1.1k sqft1168 E Cheryl Dr, Phoenix, AZ 85020Off Market

- $292,500-- bd2 ba1.1k sqft1152 E Cheryl Dr, Phoenix, AZ 85020Off Market
- $289,0003 bd2 ba1.1k sqft1148 E Cheryl Dr, Phoenix, AZ 85020Pending
- $315,0003 bd2 ba1.1k sqft1172 E Cheryl Dr, Phoenix, AZ 85020Sold
- $328,8003 bd1 ba1.1k sqft1176 E Cheryl Dr, Phoenix, AZ 85020Off Market
- $285,1002 bd2 ba1k sqft1144 E Cheryl Dr, Phoenix, AZ 85020Off Market
Nearby schools
GreatSchools rating
- 4/10Sunnyslope Elementary SchoolGrades: K-8Distance: 0.8 mi
- 9/10Sunnyslope High SchoolGrades: 9-12Distance: 1.4 mi
Schools provided by the listing agent
- Elementary: Sunnyslope Elementary School
- Middle: Royal Palm Middle School
- High: Sunnyslope High School
- District: Washington Elementary School District
Source: ARMLS. This data may not be complete. We recommend contacting the local school district to confirm school assignments for this home.
Get a cash offer in 3 minutes
Find out how much your home could sell for in as little as 3 minutes with a no-obligation cash offer.
Estimated market value
$317,800
Get a cash offer in 3 minutes
Find out how much your home could sell for in as little as 3 minutes with a no-obligation cash offer.
Estimated market value
$317,800
- Arizona
- Maricopa County
- Phoenix
- 85020
- North Mountain
- 1160 E CHERYL Drive
Nearby cities
Nearby neighborhoods
Nearby zip codes
Other Phoenix Topics
