Three bedroom/2 bathroom townhome in Tapitio Cove. Home features a private front courtyard and covered patio in the back yard which opens up to greenbelt for access to walking trails, community pool. HOA maintains front yard and pool area so very low maintenance home. Come take a look.
Pending
Price cut: $10K (6/18)
$289,000
1148 E CHERYL Drive, Phoenix, AZ 85020
3beds
1,194sqft
:
Get pre-qualified$1,931/mo
Townhouse
Built in 1978
2,077 Square Feet Lot
$-- Zestimate®
$242/sqft
$191/mo HOA
What's special
Private front courtyardCommunity pool
- 77 days |
- 63 |
- 1 |
Zillow last checked:
Listing updated:
Listed by:
David A Donnelly 480-322-7840,
West USA Realty
Source: ARMLS,MLS#: 7011547
Facts & features
Interior
Bedrooms & bathrooms
- Bedrooms: 3
- Bathrooms: 2
- Full bathrooms: 2
Heating
- Electric
Cooling
- Central Air
Appliances
- Included: Dryer, Washer, Refrigerator, Dishwasher, Disposal, Electric Oven, Electric Cooktop
- Laundry: Inside
Features
- No Interior Steps, 3/4 Bath Master Bdrm, Laminate Counters
- Flooring: Carpet, Tile
- Windows: Screens
- Has basement: No
- Has fireplace: No
- Common walls with other units/homes: Two Common Walls
Interior area
- Total structure area: 1,194
- Total interior livable area: 1,194 sqft
Property
Parking
- Total spaces: 4
- Parking features: Carport, Open
- Carport spaces: 2
- Uncovered spaces: 2
Features
- Stories: 1
- Patio & porch: Covered, Patio
- Exterior features: Storage
- Spa features: None
- Fencing: Block
- Has view: Yes
- View description: Mountain(s)
Lot
- Size: 2,077 Square Feet
- Features: Borders Common Area, North/South Exposure, Desert Back, Grass Front
Details
- Parcel number: 15941285A
Construction
Type & style
- Home type: Townhouse
- Architectural style: Ranch
- Property subtype: Townhouse
- Attached to another structure: Yes
Materials
- Stucco, Painted, Block
- Foundation: Slab
- Roof: Composition,Built-Up
Condition
- Year built: 1978
Details
- Builder name: Gosnell
Utilities & green energy
- Sewer: Public Sewer
- Water: City Water
Community & HOA
Community
- Features: Pool, Biking/Walking Path
- Subdivision: VILLA SIERRA MADRE 2
HOA
- Has HOA: Yes
- Services included: Maintenance Grounds, Front Yard Maint
- HOA fee: $191 monthly
- HOA name: Tapatio Cove
- HOA phone: 623-298-5977
Location
- Region: Phoenix
Financial & listing details
- Price per square foot: $242/sqft
- Tax assessed value: $289,600
- Annual tax amount: $1,638
- Date on market: 4/24/2026
- Cumulative days on market: 77 days
- Listing terms: Cash,Conventional,FHA,VA Loan
- Ownership: Fee Simple
- Road surface type: Asphalt
Estimated market value
Not available
Estimated sales range
Not available
Not available
Price history
| Date | Event | Price |
|---|---|---|
| 6/22/2026 | Pending sale | $289,000$242/sqft |
Source:  ARMLS #7011547 Report a problem ARMLS #7011547 Report a problem | ||
| 6/18/2026 | Price change | $289,000-3.3%$242/sqft |
Source: ARMLS #7011547 Report a problem | ||
| 5/19/2026 | Price change | $299,000-2.6%$250/sqft |
Source: ARMLS #7011547 Report a problem | ||
| 4/24/2026 | Listed for sale | $307,000+553.9%$257/sqft |
Source: ARMLS #7011547 Report a problem | ||
| 2/24/2021 | Listing removed | -- |
Source: Owner Report a problem | ||
| 4/1/2020 | Listing removed | $1,295$1/sqft |
Source: Owner Report a problem | ||
| 3/30/2020 | Listed for rent | $1,295$1/sqft |
Source: Owner Report a problem | ||
| 5/20/1987 | Sold | $46,950$39/sqft |
Source: Agent Provided Report a problem | ||
Public tax history
| Year | Property taxes | Tax assessment |
|---|---|---|
| 2025 | $1,614 +3.9% | $28,960 -8% |
| 2024 | $1,554 +1.8% | $31,470 +169.2% |
| 2023 | $1,526 +2% | $11,689 -39.1% |
| 2022 | $1,497 +1.3% | $19,200 +3.2% |
| 2021 | $1,479 +1.9% | $18,600 +9.9% |
| 2020 | $1,452 +2.7% | $16,930 +10.8% |
| 2019 | $1,414 | $15,280 +16.9% |
| 2018 | $1,414 +0.5% | $13,070 +9.6% |
| 2017 | $1,406 +10% | $11,920 +0.1% |
| 2016 | $1,279 +1% | $11,910 +27.1% |
| 2015 | $1,266 | $9,370 +7.9% |
| 2014 | -- | $8,680 +26.7% |
| 2013 | -- | $6,850 |
| 2012 | -- | $6,850 -9.9% |
| 2011 | -- | $7,600 -33% |
| 2010 | -- | $11,350 -25.1% |
| 2009 | -- | $15,150 -13.4% |
| 2008 | -- | $17,500 +34.6% |
| 2007 | -- | $13,000 +38.3% |
| 2006 | -- | $9,400 |
| 2005 | -- | $9,400 +19.7% |
| 2004 | -- | $7,850 |
| 2003 | -- | $7,850 +19.8% |
| 2002 | -- | $6,550 |
Find assessor info on the county website
Monthly payment
Est. payment
Payment breakdown
Explore the cost of this home by adjusting the details. Changes won't be saved.Climate risks
Neighborhood: North Mountain
Nearby schools
GreatSchools rating
- 4/10Sunnyslope Elementary SchoolGrades: K-8Distance: 0.8 mi
- 9/10Sunnyslope High SchoolGrades: 9-12Distance: 1.4 mi
Schools provided by the listing agent
- Elementary: Sunnyslope Elementary School
- Middle: Sunnyslope Elementary School
- High: Sunnyslope High School
- District: Washington Elementary School District
Source: ARMLS. This data may not be complete. We recommend contacting the local school district to confirm school assignments for this home.
- $292,500-- bd2 ba1.1k sqft1152 E Cheryl Dr, Phoenix, AZ 85020Off Market
- $285,1002 bd2 ba1k sqft1144 E Cheryl Dr, Phoenix, AZ 85020Off Market
- $326,1002 bd2 ba1k sqft1156 E Cheryl Dr, Phoenix, AZ 85020Off Market

- $254,200-- bd2 ba1k sqft1140 E Cheryl Dr, Phoenix, AZ 85020Off Market
- $325,0002 bd2 ba1k sqft1160 E Cheryl Dr, Phoenix, AZ 85020Sold
- $319,8002 bd2 ba1.1k sqft1164 E Cheryl Dr, Phoenix, AZ 85020Off Market
- $328,2003 bd2 ba1.1k sqft1149 E Beryl Ave, Phoenix, AZ 85020Off Market
- $344,2003 bd2 ba1.1k sqft1153 E Beryl Ave, Phoenix, AZ 85020Off Market
A local agent can set up tours, give advice and negotiate with sellers.
Similar homes
- $285,0002 bd2 ba1k sqft1880 E MORTEN Avenue #202, Phoenix, AZ 85020For Sale
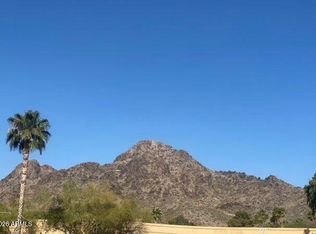 MLS ID #6982023, Aaron M Smith, Ace Realty Group. ARMLS
 - $285,0003 bd2 ba1.3k sqft17017 N 12TH Street #1045, Phoenix, AZ 85022For Sale
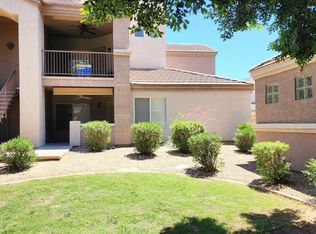 MLS ID #7039551, Deanna S Weaver, Exit Realty-Realty Place. ARMLS
 - $303,9993 bd3 ba1.7k sqft1702 E BELL Road #159, Phoenix, AZ 85022For Sale
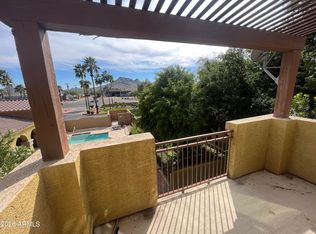 MLS ID #6991541, Joy Gregorio, West USA Realty. ARMLS
 - $259,9002 bd2 ba950 sqft7557 N DREAMY DRAW Drive #248, Phoenix, AZ 85020For Sale
 MLS ID #6996740, Denise L Sharp, The Brokery. ARMLS
 - $305,0003 bd3 ba1.5k sqft2548 W KATHLEEN Road, Phoenix, AZ 85023For SaleMLS ID #7050341, Erin Coe, Axen Realty, LLC. ARMLS
- $255,0003 bd2 ba1.5k sqft3415 W CITRUS Way, Phoenix, AZ 85017For SaleMLS ID #7047864, Veronica Hughes, Realty ONE Group. ARMLS
- $270,0003 bd2 ba1.4k sqft2032 W STATE Avenue, Phoenix, AZ 85021For SaleMLS ID #6977424, Sinan Zakaria, LISTED SIMPLY. ARMLS
- $165,0002 bd2 ba885 sqft1336 E MOUNTAIN VIEW Road #201, Phoenix, AZ 85020For SaleMLS ID #6999499, Adrian Argueta, My Home Group Real Estate. ARMLS
- $270,0003 bd2 ba1.1k sqft2207 W CACTUS WREN Drive, Phoenix, AZ 85021For SaleMLS ID #6992147, Sinan Zakaria, LISTED SIMPLY. ARMLS
- $212,5002 bd2 ba996 sqft5970 W Augusta Avenue, Glendale, AZ 85301For SaleMLS ID #7056963, Nadia Lopez, Keller Williams Arizona Realty. ARMLS
- $327,0003 bd2 ba1.1k sqft14838 N 33RD Drive, Phoenix, AZ 85053For SaleMLS ID #7050262, Tara Jones, Opendoor Brokerage, LLC. ARMLS
- $315,0004 bd2 ba1.2k sqft3645 W DIANA Avenue, Phoenix, AZ 85051For SaleMLS ID #7029036, Sinan Zakaria, LISTED SIMPLY. ARMLS
- $390,0003 bd2 ba1.3k sqft3517 W WILLOW Avenue, Phoenix, AZ 85029For SaleMLS ID #7056175, Ashley Zavala Salazar, eXp Realty. ARMLS
- $170,0002 bd2 ba788 sqft17 E Ruth Avenue #305, Phoenix, AZ 85020For SaleMLS ID #6989777, Justin James Mercer, Limitless Real Estate. ARMLS
- $249,0002 bd3 ba1.4k sqft6550 N 47th Avenue #137, Glendale, AZ 85301For SaleMLS ID #7040456, Clayton Rawlings, Western Land Company, L.L.C.. ARMLS
- $335,0003 bd2 ba1.3k sqft6011 N 33RD Avenue, Phoenix, AZ 85017For SaleMLS ID #7051276, Thiang Nun Mawi, Better Homes & Gardens Real Estate SJ Fowler. ARMLS
- $309,9004 bd2 ba1.5k sqft5131 N 20TH Avenue, Phoenix, AZ 85015For SaleMLS ID #7037949, Sara N Turner, Real Broker. ARMLS
- $270,0003 bd2 ba1.1k sqft834 S CASITAS Drive #B, Tempe, AZ 85281For SaleMLS ID #6957925, Gary L Weller, Weller Realty & Management. ARMLS
- $199,0002 bd1 ba986 sqft3313 W Golden Lane, Phoenix, AZ 85051For SaleMLS ID #7010231, Marion Drake, Better Homes & Gardens Real Estate SJ Fowler. ARMLS
- $313,9003 bd2 ba1.4k sqft5909 W CORONADO Road, Phoenix, AZ 85035For SaleMLS ID #7018503, Sara N Turner, Real Broker. ARMLS
