Welcome to this unique 3-bedroom, four-sided brick veneer ranch situated on a spacious half-acre corner lot in peaceful Holly Hill. Filled with character and custom details, this home is a refreshing alternative to today's cookie-cutter designs.Beautiful oak hardwood floors flow throughout much of the home. The living room features a striking wood-burning fireplace with red brick accents, decorative columns, and a white mantel. Both the living and formal dining rooms showcase coffered ceilings and crown molding, while the dining room includes a custom built-in display cabinet perfect for china or collectibles.The cheerful kitchen offers bright white cabinetry, neutral countertops, tile flooring, two windows for natural light, and generous cabinet space. A pantry and adjoining mud/laundry room add everyday convenience. The spacious primary bedroom features crown molding, with two additional bedrooms offering plenty of flexibility. The bathroom includes an easy-care tub/shower combination, roomy vanity, and built-in wall storage. Additional features include a distinctive brick sunroom with dramatic arched details, covered patio with stone flooring, wood privacy fence with an extra-wide gate, flat backyard, outdoor storage, and an extra-long double gravel driveway providing plenty of parking. Conveniently located near I-26, with access toward Charleston, Columbia, and Orangeburg, this property offers small-town living with convenient connections to surrounding areas. IMPORTANT: Property is being sold strictly AS-IS. Seller will make no repairs. This is an excellent opportunity for a buyer looking for a home with character, space, and the potential to make it their own.
Active contingent
$190,000
1160 Gilmore Ave, Holly Hill, SC 29059
3beds
1,600sqft
Single Family Residence
Built in 1966
0.48 Acres Lot
$183,700 Zestimate®
$119/sqft
$-- HOA
What's special
Spacious half-acre corner lotCustom built-in display cabinetBeautiful oak hardwood floorsDecorative columnsOutdoor storageSpacious primary bedroomCoffered ceilings
- 49 days
- 1,129
- 93
Zillow last checked:
Listing updated:
Listed by:
EXP Realty LLC
Source: CTMLS,MLS#: 26025130
Facts & features
Interior
Bedrooms & bathrooms
- Bedrooms: 3
- Bathrooms: 2
- Full bathrooms: 2
Rooms
- Room types: Great Room, Dining Room, Great, Separate Dining
Heating
- Forced Air
Features
- Flooring: Wood
- Has fireplace: Yes
- Fireplace features: Great Room
Interior area
- Total structure area: 1,600
- Total interior livable area: 1,600 sqft
Property
Parking
- Parking features: Other
Features
- Levels: One
- Stories: 1
- Entry location: Ground Level
- Fencing: Wood
Lot
- Size: 0.48 Acres
- Features: .5 - 1 Acre
Details
- Parcel number: 03321609005
Construction
Type & style
- Home type: SingleFamily
- Architectural style: Ranch
- Property subtype: Single Family Residence
Materials
- Brick Veneer
- Foundation: Raised
Condition
- New construction: No
- Year built: 1966
Utilities & green energy
- Sewer: Public Sewer
- Water: Public
Community & HOA
Community
- Subdivision: None
Location
- Region: Holly Hill
Financial & listing details
- Price per square foot: $119/sqft
- Tax assessed value: $164,300
- Annual tax amount: $1,782
- Date on market: 9/5/2026
- Listing terms: Cash
Estimated market value
$183,700
$175,000 - $193,000
$1,998/mo
Price history
| Date | Event | Price |
|---|---|---|
| 9/28/2026 | Contingent | $190,000$119/sqft |
Source: eXp Realty #26025130 Report a problem | ||
| 9/24/2026 | Listed for sale | $190,000$119/sqft |
Source: eXp Realty #26025130 Report a problem | ||
| 9/18/2026 | Contingent | $190,000$119/sqft |
Source: eXp Realty #26025130 Report a problem | ||
| 9/15/2026 | Listed for sale | $190,000$119/sqft |
Source: eXp Realty #26025130 Report a problem | ||
| 9/11/2026 | Contingent | $190,000$119/sqft |
Source: eXp Realty #26025130 Report a problem | ||
| 9/5/2026 | Listed for sale | $190,000+15.2%$119/sqft |
Source:  CTMLS #26025130 Report a problem CTMLS #26025130 Report a problem | ||
| 5/29/2020 | Sold | $165,000+3.1%$103/sqft |
Source: CTMLS #20010171 Report a problem | ||
| 4/23/2020 | Pending sale | $160,000$100/sqft |
Source: Coldwell Banker Residential Brokerage - Greater Summerville #20010171 Report a problem | ||
| 4/15/2020 | Listed for sale | $160,000+25.5%$100/sqft |
Source: Coldwell Banker Residential Brokerage #20010171 Report a problem | ||
| 1/19/2016 | Sold | $127,500-1.9%$80/sqft |
Source: CTMLS #15024918 Report a problem | ||
| 1/11/2016 | Pending sale | $130,000$81/sqft |
Source: Charleston Trident Multiple Listing Service, Inc. #15024918 Report a problem | ||
| 1/11/2016 | Listed for sale | $130,000$81/sqft |
Source: Charleston Trident Multiple Listing Service, Inc. #15024918 Report a problem | ||
| 12/3/2015 | Listing removed | $130,000$81/sqft |
Source: Keller Williams - Charleston / Mt. Pleasant #15024918 Report a problem | ||
| 12/1/2015 | Pending sale | $130,000$81/sqft |
Source: Keller Williams - Charleston / Mt. Pleasant #15024918 Report a problem | ||
| 10/24/2015 | Price change | $130,000-3.7%$81/sqft |
Source: Keller Williams - Charleston / Mt. Pleasant #15024918 Report a problem | ||
| 9/23/2015 | Listed for sale | $135,000+20.5%$84/sqft |
Source: Keller Williams - Charleston / Mt. Pleasant #15024918 Report a problem | ||
| 4/26/2012 | Sold | $112,000-13.5%$70/sqft |
Source: CTMLS #1128125 Report a problem | ||
| 3/21/2011 | Listing removed | $129,500$81/sqft |
Source: AgentOwned Realty Co. #1011560 Report a problem | ||
| 11/7/2010 | Listed for sale | $129,500-6.2%$81/sqft |
Source: AgentOwned Realty Co. #1011560 Report a problem | ||
| 4/25/2010 | Listed for sale | $138,000+21.1%$86/sqft |
Source: AgentOwned Realty Co. #1011560 Report a problem | ||
| 1/12/2006 | Sold | $113,950+31%$71/sqft |
Source: Public Record Report a problem | ||
| 6/5/2003 | Sold | $87,000+357.9%$54/sqft |
Source: Public Record Report a problem | ||
| 2/5/2003 | Sold | $19,000$12/sqft |
Source: Public Record Report a problem | ||
Public tax history
| Year | Property taxes | Tax assessment |
|---|---|---|
| 2024 | $1,782 -1.3% | $164,300 -0.1% |
| 2023 | $1,805 -62.5% | $164,400 |
| 2022 | $4,820 +0.6% | $164,400 |
| 2021 | $4,790 +306.8% | $164,400 |
| 2020 | $1,177 -0.4% | -- |
| 2019 | $1,182 -18.7% | $4,488 -11.7% |
| 2018 | $1,454 | $5,080 |
| 2017 | $1,454 | $5,080 -11.9% |
| 2016 | -- | $5,766 +50% |
| 2015 | $1,046 | $3,844 |
| 2014 | -- | $3,844 -6% |
| 2013 | -- | $4,088 |
| 2012 | -- | -- |
| 2011 | -- | -- |
| 2010 | -- | -- |
| 2009 | -- | -- |
| 2007 | -- | $70,800 +4.4% |
| 2006 | -- | $67,800 |
| 2005 | -- | $67,800 |
| 2004 | -- | $67,800 |
| 2003 | -- | $67,800 +82.7% |
| 2002 | -- | $37,100 |
| 2001 | -- | $37,100 |
| 2000 | -- | $37,100 |
Find assessor info on the county website
Monthly payment
Est. payment
Payment breakdown
Explore the cost of this home by adjusting the details. Changes won't be saved.Climate risks
Neighborhood: 29059
Nearby schools
Schools provided by the listing agent
- Elementary: Holly Hill Elementary School
- Middle: Holly Hill Roberts Middle
- High: Lake Marion High School And Technology Center
Source: CTMLS. This data may not be complete. We recommend contacting the local school district to confirm school assignments for this home.
Similar homes
- $145,0003 bd1 ba1.7k sqft905 Peake St, Holly Hill, SC 29059For Sale
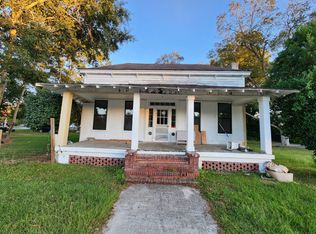
 MLS ID #25029434, Steven Koleno. CTMLS
 - $230,0003 bd2 ba1.4k sqft2571 Camden Rd, Holly Hill, SC 29059For Sale
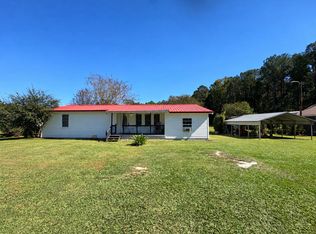 MLS ID #26020289, Tameika Gadson. CTMLS
 - $150,0004 bd2 ba1.9k sqft1761 Branchdale Hwy, Holly Hill, SC 29059For Sale
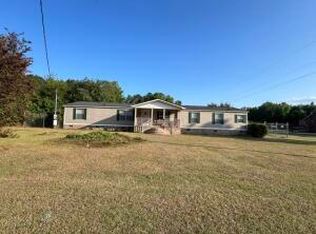 MLS ID #26015896, Lucretia Griffin. CTMLS
 - $170,0003 bd2 ba1.8k sqft221 Friendship Rd, Santee, SC 29142For Sale
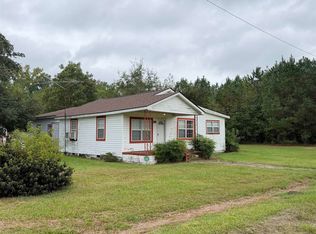 MLS ID #644534, Wilfred Drakes. Consolidated MLS
 - $179,9903 bd1 ba1.4k sqft2604 Highway 78, Dorchester, SC 29437For SaleMLS ID #26009229, Robert Poirier. CTMLS
- $229,0003 bd2 ba1.2k sqft192 Bounty Rd, Eutawville, SC 29048For SaleMLS ID #26014836, Sonja Rhodes. CTMLS
- $221,9003 bd1 ba1k sqft271 Boo Cir, Santee, SC 29142For SaleMLS ID #26025641, Jackie Lee. CTMLS
- $235,0004 bd2 ba1.8k sqft245 Acme St, Eutawville, SC 29048For SaleMLS ID #26028198, David Wang. CTMLS
- $165,0002 bd3 ba1.4k sqft202 Johnston St, Saint George, SC 29477For SaleMLS ID #26024635, Benjamin Jordan. CTMLS
- $185,0004 bd2 ba2.3k sqft188 Hilliard Blvd, Vance, SC 29163For SaleMLS ID #26010271, Catherine Shuler. CTMLS
- $189,9003 bd2 ba1.4k sqft12785 Old #6, Eutawville, SC 29048For SaleMLS ID #26026868, Greg Cook. CTMLS
- $149,9904 bd2 ba1.1k sqft659 Taylor Pond Rd, Dorchester, SC 29437For SaleMLS ID #26023119, Rebekah Shaaban. CTMLS
- $215,0002 bd2 ba1.1k sqft1303 Cleveland St, Elloree, SC 29047For SaleMLS ID #26027470, Nam Ngo. CTMLS
- $215,0003 bd1 ba1.9k sqft645 Hampton St, Elloree, SC 29047For SaleMLS ID #26024938, Dawn Wells. CTMLS
- $238,0003 bd1 ba1.4k sqft703 Ridge St, Saint George, SC 29477For SaleMLS ID #26027717, Boyd Owens. CTMLS
