The 2913 floorplan is a spacious and luxurious home design that offers an abundance of living space and upscale features. With 5 bedrooms, 4 baths, and a 2-car garage, this home provides ample room for comfortable living and entertaining. As you enter the home, you are greeted by a grand foyer that sets the stage for the elegance and sophistication of the 2913 floor plan. The entryway is flanked by formal living and dining rooms that are perfect for hosting dinner parties and holiday gatherings. The heart of the home is the expansive family room, which serves as a central gathering space for relaxation and entertainment. Adjacent to the family room is a gourmet kitchen that will impress even the most discerning chefs. Featuring high-end appliances, a large center island with a breakfast bar, abundant cabinet space, and a walk-in pantry, this kitchen is a dream come true for culinary enthusiasts. On the second floor, you will find the luxurious primary suite that serves as a true retreat within the home. Boasting a spacious bedroom with room for a sitting area, and a private ensuite bathroom, it offers a tranquil oasis for relaxation. The ensuite bathroom features dual vanities, a 5' shower with tile walls, and a large walk-in closet, providing both style and functionality. The additional four bedrooms are located throughout the first and second levels, this configuration allows the homeowner to decide how these rooms will be utilized whether their needs call for a guest room, home office space, or hobby area. With its meticulous design, high-quality finishes, and attention to detail, the 2913 floorplan is the epitome of luxury living. This home is perfect for those who appreciate spaciousness, elegance, and modern amenities.
Closed
$402,900
1160 Kildare Dr #76, Salisbury, NC 28146
5beds
2,918sqft
Single Family Residence
Built in 2025
0.24 Acres Lot
$401,200 Zestimate®
$138/sqft
$2,675 Estimated rent
Home value
$401,200
$317,000 - $510,000
$2,675/mo
Zestimate® history
Owner options
List your home for rent
$2,675/mo
Rent Zestimate®
Find your next renter with Zillow Rental Manager. Plus, with online applications, you can quickly screen prospective tenants – for free.
$2,675/mo
Rent Zestimate®
Refinance and save
$3,339/mo
Est. payment
Refinancing to a lower rate could help reduce your monthly payments and save thousands over the life of the loan.
$3,339/mo
Est. payment
Explore your selling options
Work with a Zillow partner agent
Leverage their expertise and Zillow's premium Showcase listings to get your home seen by more buyers.
Get startedList with your own agent
Get your home in front of millions of buyers by listing it on Zillow.
Learn how to do itSell it yourself
Take full control of how buyers see your home on Zillow by listing For Sale by Owner (FSBO).
List your homeWhat's special
Gourmet kitchenHigh-end appliancesAbundant cabinet spaceGrand foyerWalk-in pantryLarge walk-in closetLuxurious primary suite
Zillow last checked:
Listing updated:
Listed by:
Felicia Bellamy felicia.bellamy@adamshomes.com,
Adams Homes Realty-NC, Inc.,
Karen Christensen,
Adams Homes Realty-NC, Inc.
Bought with:
Danielle Clinton
Fathom Realty NC LLC
Source: Canopy MLS as distributed by MLS GRID,MLS#: 4307944
Facts & features
Interior
Bedrooms & bathrooms
- Bedrooms: 5
- Bathrooms: 4
- Full bathrooms: 4
- Main level bedrooms: 1
Primary bedroom
- Level: Upper
Bedroom s
- Level: Main
Bedroom s
- Level: Upper
Bedroom s
- Level: Upper
Bedroom s
- Level: Upper
Bathroom full
- Level: Main
Dining room
- Level: Main
Family room
- Level: Main
Laundry
- Level: Upper
Living room
- Level: Main
Loft
- Level: Upper
Heating
- Electric
Cooling
- Electric
Appliances
- Included: Dishwasher, Disposal, Electric Range, Microwave
- Laundry: Laundry Room, Upper Level
Features
- Flooring: Carpet, Tile, Laminate
- Has basement: No
Interior area
- Total structure area: 2,918
- Total interior livable area: 2,918 sqft
- Finished area above ground: 2,918
- Finished area below ground: 0
Property
Parking
- Total spaces: 2
- Parking features: Attached Garage, Garage on Main Level
- Attached garage spaces: 2
Features
- Levels: Two
- Stories: 2
- Patio & porch: Covered, Patio
- Has private pool: Yes
- Pool features: Community, Outdoor Pool
Lot
- Size: 0.24 Acres
Details
- Parcel number: 057C076
- Zoning: Res-Nec
- Special conditions: Standard
Construction
Type & style
- Home type: SingleFamily
- Property subtype: Single Family Residence
Materials
- Stone Veneer, Vinyl
- Foundation: Slab
Condition
- New construction: Yes
- Year built: 2025
Details
- Builder model: 2913A
- Builder name: Adams Homes
Utilities & green energy
- Sewer: Public Sewer
- Water: City
Community & HOA
Community
- Features: Cabana
- Subdivision: Kerns Ridge
HOA
- Has HOA: Yes
- HOA fee: $900 annually
Location
- Region: Salisbury
Financial & listing details
- Price per square foot: $138/sqft
- Tax assessed value: $27,625
- Date on market: 9/30/2025
- Cumulative days on market: 94 days
- Listing terms: Cash,Conventional,FHA,USDA Loan,VA Loan
- Road surface type: Concrete, Paved
Price history
| Date | Event | Price |
|---|---|---|
| 1/29/2026 | Sold | $402,900$138/sqft |
Source:  Canopy MLS as distributed by MLS GRID #4307944 Report a problem Canopy MLS as distributed by MLS GRID #4307944 Report a problem | ||
| 1/2/2026 | Pending sale | $402,900$138/sqft |
Source: Canopy MLS as distributed by MLS GRID #4307944 Report a problem | ||
| 9/30/2025 | Listed for sale | $402,900$138/sqft |
Source: Canopy MLS as distributed by MLS GRID #4307944 Report a problem | ||
Public tax history
Tax history is unavailable.
Neighborhood: West End
Nearby homes
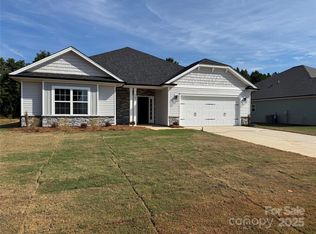
- $331,4004 bd2 ba1.9k sqft1175 Kildare Dr #3, Salisbury, NC 28146Sold
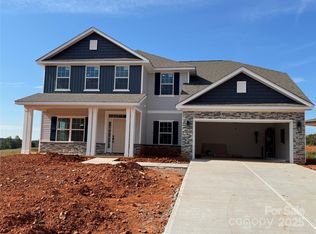
- $424,9006 bd4 ba3.3k sqft1210 Kildare Dr #80, Salisbury, NC 28146Sold
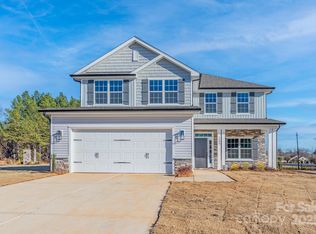
- $395,9005 bd4 ba2.6k sqft1205 Kildare Dr #5, Salisbury, NC 28146Sold
- $301,0003 bd3 ba1.9k sqft1257 Red River Dr, Salisbury, NC 28144Sold

- $365,4454 bd3 ba2k sqft799 Gondola Ct, Salisbury, NC 28209Sold
- $--1 bd1 ba680 sqft516 W Innes St APT 201, Salisbury, NC 28144Off Market
- $--2 bd2 ba975 sqft516 W Innes St #204, Salisbury, NC 28144Off Market
- $29,260-- bd-- ba-- sqft427 W Innes St, Salisbury, NC 28144Off Market
Nearby schools
GreatSchools rating
- 2/10Carroll T Overton Elementary SchoolGrades: K-5Distance: 1.3 mi
- NAKnox Middle SchoolGrades: 6-8Distance: 1.1 mi
- 3/10Salisbury High SchoolGrades: 9-12Distance: 0.8 mi


Get pre-qualified for a loan
At Zillow Home Loans, we can pre-qualify you in as little as 5 minutes with no impact to your credit score.An equal housing lender. NMLS #10287.
Sell for more on Zillow
Get a Zillow Showcase℠ listing at no additional cost and you could sell for .
$401,200
2% more
+$8,024
With Zillow Showcase(estimated)
$409,224
- North Carolina
- Rowan County
- Salisbury
- 28146
- West End
- 1160 Kildare Dr Unit 76
Nearby cities
Nearby neighborhoods
Nearby zip codes
Other Salisbury Topics
