Home for the Holidays! The 2628 floorplan is a remarkable home that combines spaciousness, functionality, and elegant design. With 5 bedrooms, 3.5 bathrooms, and a 2-car garage, this two-story home offers an abundance of living space for you and your family. The welcoming foyer is connected to the formal dining room that leads into the open-concept kitchen and family room. The chef-inspired kitchen is a true delight, featuring a large center island with a breakfast bar, perfect for casual dining or meal preparation. The kitchen also offers plenty of counter space, beautiful cabinetry, and high-end appliances, making it a haven for any aspiring chef. A walk-in pantry provides ample storage for all your culinary needs. The master suite is located towards the back of the main level creating a private and convenient space for the homeowner. The ensuite bath includes many features such as a spacious walk-in closet, double vanity, and 5' shower with tile walls. The second floor includes four additional bedrooms, providing plenty of space for family members or guests. Two well-appointed full bathrooms serve these bedrooms, offering convenience and functionality. A versatile bonus room on the second floor provides additional living space that can be customized to fit your needs. It can serve as a media room, playroom, or cozy space for relaxation and entertainment. The 2628 floorplan also includes a designated laundry room on the second floor, offering convenience and organization for your laundry needs. The 2628 floorplan is built with quality craftsmanship and attention to detail, ensuring a home that is not only beautiful but also durable and energy-efficient. Only $1000 to write contract and make this home yours. Closing cost (expect pre-paids and points) with use of preferred lender PLUS special finiancing and below market rates available.
Closed
$395,900
1205 Kildare Dr #5, Salisbury, NC 28146
5beds
2,628sqft
Single Family Residence
Built in 2025
0.22 Acres Lot
$394,500 Zestimate®
$151/sqft
$2,561 Estimated rent
Home value
$394,500
$312,000 - $501,000
$2,561/mo
Zestimate® history
Owner options
List your home for rent
$2,561/mo
Rent Zestimate®
Find your next renter with Zillow Rental Manager. Plus, with online applications, you can quickly screen prospective tenants – for free.
$2,561/mo
Rent Zestimate®
Refinance and save
$3,281/mo
Est. payment
Refinancing to a lower rate could help reduce your monthly payments and save thousands over the life of the loan.
$3,281/mo
Est. payment
Explore your selling options
Work with a Zillow partner agent
Leverage their expertise and Zillow's premium Showcase listings to get your home seen by more buyers.
Get startedList with your own agent
Get your home in front of millions of buyers by listing it on Zillow.
Learn how to do itSell it yourself
Take full control of how buyers see your home on Zillow by listing For Sale by Owner (FSBO).
List your homeWhat's special
Quality craftsmanshipBreakfast barVersatile bonus roomHigh-end appliancesChef-inspired kitchenMaster suiteOpen-concept kitchen
Zillow last checked:
Listing updated:
Listed by:
Felicia Bellamy felicia.bellamy@adamshomes.com,
Adams Homes Realty-NC, Inc.,
Karen Christensen,
Adams Homes Realty-NC, Inc.
Bought with:
Scott Woods
RE/MAX Results
Source: Canopy MLS as distributed by MLS GRID,MLS#: 4310236
Facts & features
Interior
Bedrooms & bathrooms
- Bedrooms: 5
- Bathrooms: 4
- Full bathrooms: 3
- 1/2 bathrooms: 1
- Main level bedrooms: 1
Primary bedroom
- Level: Main
Bedroom s
- Level: Upper
Bedroom s
- Level: Upper
Bedroom s
- Level: Upper
Bedroom s
- Level: Upper
Bathroom full
- Level: Main
Bathroom half
- Level: Main
Bathroom full
- Level: Upper
Bathroom full
- Level: Upper
Bonus room
- Level: Upper
Dining room
- Level: Main
Kitchen
- Level: Main
Living room
- Level: Main
Heating
- Electric
Cooling
- Electric
Appliances
- Included: Dishwasher, Disposal, Electric Range, Microwave
- Laundry: Laundry Room, Upper Level
Features
- Flooring: Carpet, Tile, Laminate
- Has basement: No
Interior area
- Total structure area: 2,628
- Total interior livable area: 2,628 sqft
- Finished area above ground: 2,628
- Finished area below ground: 0
Property
Parking
- Total spaces: 2
- Parking features: Attached Garage, Garage on Main Level
- Attached garage spaces: 2
Features
- Levels: Two
- Stories: 2
- Patio & porch: Covered, Patio
- Pool features: Community
Lot
- Size: 0.22 Acres
Details
- Parcel number: 057C005
- Zoning: RES
- Special conditions: Standard
Construction
Type & style
- Home type: SingleFamily
- Property subtype: Single Family Residence
Materials
- Stone Veneer, Vinyl
- Foundation: Slab
Condition
- New construction: Yes
- Year built: 2025
Details
- Builder model: 2628A
- Builder name: Adams Homes
Utilities & green energy
- Sewer: Public Sewer
- Water: City
Community & HOA
Community
- Features: Cabana
- Subdivision: Kerns Ridge
HOA
- Has HOA: Yes
- HOA fee: $900 annually
Location
- Region: Salisbury
Financial & listing details
- Price per square foot: $151/sqft
- Tax assessed value: $27,625
- Date on market: 10/23/2025
- Cumulative days on market: 84 days
- Listing terms: Cash,Conventional,FHA,VA Loan
- Road surface type: Concrete, Paved
Price history
| Date | Event | Price |
|---|---|---|
| 2/27/2026 | Sold | $395,900$151/sqft |
Source:  Canopy MLS as distributed by MLS GRID #4310236 Report a problem Canopy MLS as distributed by MLS GRID #4310236 Report a problem | ||
| 1/15/2026 | Pending sale | $395,900$151/sqft |
Source: Canopy MLS as distributed by MLS GRID #4310236 Report a problem | ||
| 1/8/2026 | Price change | $395,900+0.5%$151/sqft |
Source: Canopy MLS as distributed by MLS GRID #4310236 Report a problem | ||
| 10/23/2025 | Listed for sale | $393,900$150/sqft |
Source: Canopy MLS as distributed by MLS GRID #4310236 Report a problem | ||
Public tax history
Tax history is unavailable.
Neighborhood: West End
Nearby homes
- $331,4004 bd2 ba1.9k sqft1175 Kildare Dr #3, Salisbury, NC 28146Sold

- $402,9005 bd4 ba2.9k sqft1160 Kildare Dr #76, Salisbury, NC 28146Sold
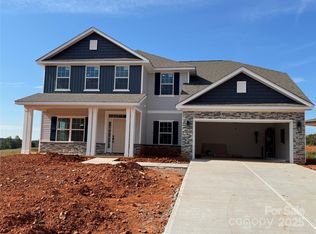
- $424,9006 bd4 ba3.3k sqft1210 Kildare Dr #80, Salisbury, NC 28146Sold
- $301,0003 bd3 ba1.9k sqft1257 Red River Dr, Salisbury, NC 28144Sold

- $365,4454 bd3 ba2k sqft799 Gondola Ct, Salisbury, NC 28209Sold
- $--1 bd1 ba680 sqft516 W Innes St APT 201, Salisbury, NC 28144Off Market
- $--2 bd2 ba975 sqft516 W Innes St #204, Salisbury, NC 28144Off Market
- $29,260-- bd-- ba-- sqft427 W Innes St, Salisbury, NC 28144Off Market
Nearby schools
GreatSchools rating
- 2/10Carroll T Overton Elementary SchoolGrades: K-5Distance: 1.3 mi
- NAKnox Middle SchoolGrades: 6-8Distance: 1.1 mi
- 3/10Salisbury High SchoolGrades: 9-12Distance: 0.8 mi


Get pre-qualified for a loan
At Zillow Home Loans, we can pre-qualify you in as little as 5 minutes with no impact to your credit score.An equal housing lender. NMLS #10287.
Sell for more on Zillow
Get a Zillow Showcase℠ listing at no additional cost and you could sell for .
$394,500
2% more
+$7,890
With Zillow Showcase(estimated)
$402,390
- North Carolina
- Rowan County
- Salisbury
- 28146
- West End
- 1205 Kildare Dr Unit 5
Nearby cities
Nearby neighborhoods
Nearby zip codes
Other Salisbury Topics
