Discover exceptional space, privacy, and design in this custom-built home, offering over 3,000 sq. ft. of single-level living on approx 5 acres of exclusive-use land. Built with quality craftsmanship and energy efficiency in mind, the home features 18-foot vaulted ceilings, expansive south-facing windows, and passive solar design for natural light & year-round comfort. The kitchen features custom cabinetry, quartz countertops, a generous island, and walk-in pantry. With 3 beds(+ den and flex/bdr), 3 baths, the layout offers versatility for families, guests, offices, or hobbies. The primary suite features a large walk-in closet, curb-less custom walk-in shower and separate soaker tub, & heated floors. A standout is the massive 1,241 sq. ft. attached 4-bay garage (approx 6 cars!) & workshop with a 12-foot-high RV parking central door - ideal for vehicles, boats, and recreational equipment. Situated within a two-lot strata with independent driveway and utility services, and no strata fees
New construction
C$2,199,999
1160 Kilmorley Rd, Comox, BC V9M 4C4
4beds
3baths
3,018sqft
Single Family Residence
Built in 2026
4.99 Acres Lot
$-- Zestimate®
C$729/sqft
C$-- HOA
What's special
Expansive south-facing windowsCustom cabinetryQuartz countertopsGenerous islandWalk-in pantryPrimary suiteLarge walk-in closet
- 22 hours
- 16
- 5
Zillow last checked:
Listing updated:
Listed by:
Lindsay Casey Personal Real Estate Corporation,
RE/MAX Camosun,
Chelsea Skaalrud,
RE/MAX Camosun
Source: VIVA,MLS®#: 1052581
Facts & features
Interior
Bedrooms & bathrooms
- Bedrooms: 4
- Bathrooms: 3
- Main level bathrooms: 3
- Main level bedrooms: 4
Kitchen
- Level: Main
Heating
- Electric, Heat Pump, Radiant Floor
Cooling
- Air Conditioning
Appliances
- Included: Dishwasher, Refrigerator
- Laundry: Inside
Features
- Flooring: Hardwood, Tile
- Basement: Crawl Space
- Number of fireplaces: 2
- Fireplace features: Electric, Propane
Interior area
- Total structure area: 4,259
- Total interior livable area: 3,018 sqft
Property
Parking
- Total spaces: 10
- Parking features: Attached, Garage Quad+
- Attached garage spaces: 4
Features
- Levels: 1
- Entry location: Ground Level
Lot
- Size: 4.99 Acres
- Features: Acreage
Details
- Parcel number: 032797974
- Zoning: CR-1
- Zoning description: Rural Residential
Construction
Type & style
- Home type: SingleFamily
- Property subtype: Single Family Residence
Materials
- Cement Fibre, Insulation All, Wood Siding
- Foundation: Concrete Perimeter
- Roof: Fibreglass Shingle,Metal
Condition
- New Construction
- New construction: Yes
- Year built: 2026
Details
- Warranty included: Yes
Utilities & green energy
- Water: Municipal
Community & HOA
Location
- Region: Comox
Financial & listing details
- Price per square foot: C$729/sqft
- Date on market: 10/28/2026
- Ownership: Freehold/Strata
Price history
| Date | Event | Price |
|---|---|---|
| 10/28/2026 | Listed for sale | C$2,199,999C$729/sqft |
Source: VIVA #1052581 Report a problem | ||
Public tax history
Tax history is unavailable.
Climate risks
Neighborhood: V9M
Nearby schools
GreatSchools rating
No schools nearby
We couldn't find any schools near this home.


Similar homes
- C$2,185,0004 bd4 ba3.9k sqft1063 Kincora Ln, Comox Valley, BC V9M 4C5For Sale
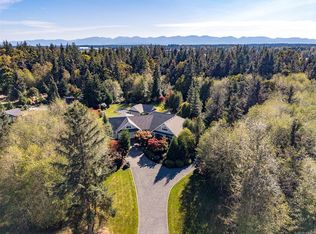 MLS ID #1050769, Jane Denham Personal Real Estate Corporation, REMAX Ocean Pacific (CX). VIVA
- C$2,375,0003 bd3 ba3k sqft1292 Hudson Rd, Comox Valley, BC V9M 4A1For Sale
 MLS ID #1049943, Brian Willis Personal Real Estate Corporation, REMAX Ocean Pacific (Crtny). VIVA
- C$1,590,0003 bd2 ba2.2k sqft657 Sierra Pines Rd, Comox Valley, BC V9M 3W8For Sale
 MLS ID #1053084, Justin Parkin, Royal LePage-Comox Valley (CV). VIVA
- C$1,975,0003 bd3 ba3k sqft1161 Moore Rd, Comox Valley, BC V9M 3X1For Sale
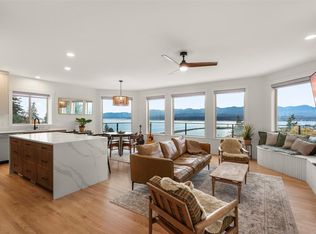 MLS ID #1053011, Christiaan Horsfall Personal Real Estate Corporation, REMAX Ocean Pacific (CX). VIVA
