Set in the desirable Huband Road area, this 2.5 acre property brings together a rare combination, a fully fenced and gated estate with electric gate and circular driveway, beautiful landscaping, an impressive detached shop, and a resort style backyard. The 2,145 sqft shop is insulated with power and water and features three over height doors, ideal for RVs, boats, or a serious hobby setup. The custom built 2005 home spans 2,333 sqft with a vaulted entrance, bright open living room, three bedrooms, three bathrooms, and a dedicated office. Custom hardwood, milled from trees on the property, adds warmth and character. Out back, a patio connects to the covered hot tub gazebo and the in ground pool with its sun soaked deck, framed by mature trees. The grounds are fully fenced and gated, with manicured lawns, a double garage, and a third outbuilding for storage. Minutes from Huband School, Seal Bay Park, beaches, trails, and Courtenay's amenities. A rare property that has it all.
For sale
C$1,999,900
2042 Stevedor Rd, Comox Valley, BC V9J 1Y4
3beds
3baths
2,331sqft
Single Family Residence
Built in 2005
2.5 Acres Lot
$-- Zestimate®
C$858/sqft
C$-- HOA
What's special
Beautiful landscapingImpressive detached shopResort style backyardVaulted entranceThree bedroomsThree bathroomsDedicated office
- 54 days
- 29
- 2
Zillow last checked:
Listing updated:
Listed by:
Travis Nelson Personal Real Estate Corporation,
Royal LePage-Comox Valley (CV),
Nikki Nelson,
Royal LePage-Comox Valley (CV)
Source: VIVA,MLS®#: 1047236
Facts & features
Interior
Bedrooms & bathrooms
- Bedrooms: 3
- Bathrooms: 3
- Main level bathrooms: 1
Kitchen
- Level: Main
Heating
- Electric, Forced Air, Heat Pump
Cooling
- HVAC
Appliances
- Included: Dishwasher, Dryer, Microwave, Oven/Range Gas, Range Hood, Refrigerator, Washer
- Laundry: Inside
Features
- Breakfast Nook, Cathedral Entry, Ceiling Fan(s), Dining Room, Dining/Living Combo, Eating Area, Soaker Tub, Vaulted Ceiling(s), Workshop
- Flooring: Carpet, Hardwood, Mixed, Tile
- Windows: Insulated Windows, Vinyl Frames
- Basement: Crawl Space
- Number of fireplaces: 2
- Fireplace features: Family Room, Gas, Wood Burning Stove, Other
Interior area
- Total structure area: 5,015
- Total interior livable area: 2,331 sqft
Video & virtual tour
Property
Parking
- Total spaces: 10
- Parking features: Additional Parking, Attached, Carport Triple, Detached, Driveway, Garage Double, Garage Triple, Open, RV Access/Parking, Garage Door Opener
- Garage spaces: 5
- Carport spaces: 3
- Has uncovered spaces: Yes
Accessibility
- Accessibility features: Accessible Entrance, Ground Level Main Floor, No Step Entrance
Features
- Entry location: Main Level
- Patio & porch: Balcony/Deck, Balcony/Patio
- Exterior features: Sprinkler System
- Pool features: Outdoor Pool, Indoor
- Has spa: Yes
- Spa features: Hot Tub, Jetted Tub
- Fencing: Fenced,Full
Lot
- Size: 2.5 Acres
- Features: Acreage, Central Location, Easy Access, Landscaped, Level, Marina Nearby, Near Golf Course, No Through Road, Park Setting, Private, Quiet Area, Recreation Nearby, Rural Setting, Southern Exposure, Square Lot, In Wooded Area, See Remarks
Details
- Additional structures: Gazebo, Shed(s), Workshop
- Parcel number: 018429793
- Zoning: R1
- Zoning description: Residential
- Other equipment: Pool Equipment, Propane Tank
Construction
Type & style
- Home type: SingleFamily
- Architectural style: West Coast
- Property subtype: Single Family Residence
Materials
- Cement Fibre, Frame Wood, Insulation All, Insulation: Ceiling, Insulation: Walls, Wood Siding
- Foundation: Concrete Perimeter
- Roof: Fibreglass Shingle
Condition
- Resale
- New construction: No
- Year built: 2005
Utilities & green energy
- Water: Well: Drilled
Community & HOA
Location
- Region: Comox Valley
Financial & listing details
- Price per square foot: C$858/sqft
- Tax assessed value: C$1,534,000
- Annual tax amount: C$5,925
- Date on market: 8/19/2026
- Ownership: Freehold
- Road surface type: Paved
Price history
| Date | Event | Price |
|---|---|---|
| 8/19/2026 | Listed for sale | C$1,999,900C$858/sqft |
Source: VIVA #1047236 Report a problem | ||
Public tax history
Tax history is unavailable.
Climate risks
Neighborhood: V9J
Nearby schools
GreatSchools rating
No schools nearby
We couldn't find any schools near this home.


Similar homes
- C$1,798,0003 bd3 ba2.5k sqft5427 Wildwood Rd, Comox Valley, BC V9J 1P5For Sale
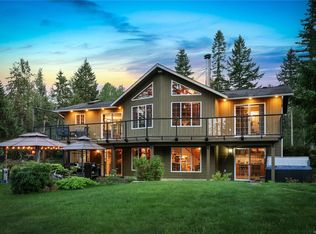 MLS ID #1047797, Erik Clevering Personal Real Estate Corporation, Engel & Volkers Vancouver Island North. VIVA
 - C$1,399,0005 bd3 ba2.9k sqft2219 Sea Lion Way, Comox Valley, BC V9J 1Y2For Sale
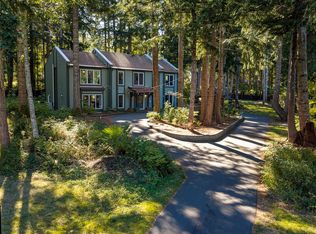 MLS ID #1050050, Val Wright Personal Real Estate Corporation, Royal LePage-Comox Valley (CV). VIVA
 - C$1,690,0003 bd2 ba2.2k sqft657 Sierra Pines Rd, Comox Valley, BC V9M 3W8For Sale
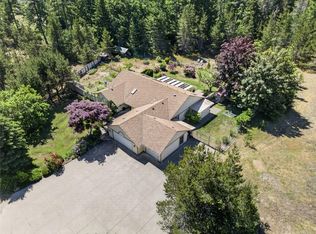 MLS ID #1046788, Justin Parkin, Royal LePage-Comox Valley (CV). VIVA
 - C$1,635,0002 bd1 ba1.3k sqft2400 Clark Rd, Comox Valley, BC V9J 1T1For Sale
 MLS ID #1048141, Jane Denham Personal Real Estate Corporation, REMAX Ocean Pacific (CX). VIVA
