Welcome to luxury living in picturesque Crown Isle! Click link for video of property. This beautifully appointed rancher offers a lovely layout, including a versatile bonus room/guest area upstairs. The spacious kitchen features granite counters, stainless appliances, pantry, eating bar, and breakfast nook, complimented by beautiful wood features and built ins that flow throughout the home. Hardwood floors, high ceilings, graceful archways and a cozy fireplace add warmth and character. The spacious primary retreat has a huge walk in closet and luxurious ensuite with heated tile floors, soaker tub and oversized shower. Enjoy serene golf course views from the dining room, and a lush, private, fenced backyard with an electronic awning for comfortable outdoor living. Recent furnace and heat pump, extended concrete driveway and walkways, refreshed paint. Excellent storage, a generous garage plus a separate golf cart garage complete this fabulous Crown Isle Home!
For sale
C$1,435,000
619 Crown Isle Dr, Courtenay, BC V9N 8R5
4beds
3baths
2,803sqft
Single Family Residence
Built in 2006
-- sqft lot
$-- Zestimate®
C$512/sqft
C$-- HOA
What's special
Beautifully appointed rancherSpacious kitchenGranite countersStainless appliancesEating barBreakfast nookHardwood floors
- 2 days |
- 20 |
- 0 |
Zillow last checked:
Listing updated:
Listed by:
Amanda Racine,
Royal LePage-Comox Valley (CV)
Source: VIVA,MLS®#: 1047824
Facts & features
Interior
Bedrooms & bathrooms
- Bedrooms: 4
- Bathrooms: 3
- Main level bathrooms: 2
- Main level bedrooms: 3
Kitchen
- Level: Main
Heating
- Electric, Forced Air, Heat Pump, Natural Gas
Cooling
- Air Conditioning
Appliances
- Laundry: Inside
Features
- Central Vacuum
- Flooring: Carpet, Hardwood, Tile
- Windows: Vinyl Frames
- Basement: Crawl Space
- Number of fireplaces: 1
- Fireplace features: Gas
Interior area
- Total structure area: 3,424
- Total interior livable area: 2,803 sqft
Video & virtual tour
Property
Parking
- Total spaces: 7
- Parking features: Driveway, Garage Triple, Garage Door Opener
- Garage spaces: 3
- Has uncovered spaces: Yes
Features
- Entry location: Main Level
- Exterior features: Awning(s), Garden, Sprinkler System
- Fencing: Full
- Has view: Yes
- View description: Other
Lot
- Features: Central Location, Curb & Gutter, Irrigation Sprinkler(s), Landscaped, Level, Near Golf Course, On Golf Course, Recreation Nearby, Serviced, Shopping Nearby
Details
- Parcel number: 017715831
- Zoning description: Residential
Construction
Type & style
- Home type: SingleFamily
- Property subtype: Single Family Residence
Materials
- Stucco
- Foundation: Concrete Perimeter
- Roof: Tile
Condition
- Updated/Remodeled
- New construction: No
- Year built: 2006
Utilities & green energy
- Water: Municipal
Community & HOA
Community
- Features: Sidewalks
- Security: Security System
Location
- Region: Courtenay
Financial & listing details
- Price per square foot: C$512/sqft
- Tax assessed value: C$1,436,000
- Annual tax amount: C$9,794
- Date on market: 8/25/2026
- Ownership: Freehold
Price history
| Date | Event | Price |
|---|---|---|
| 8/25/2026 | Listed for sale | C$1,435,000C$512/sqft |
Source: VIVA #1047824 Report a problem | ||
Public tax history
Tax history is unavailable.
Climate risks
Neighborhood: V9N
Nearby schools
GreatSchools rating
No schools nearby
We couldn't find any schools near this home.
- C$---- bd-- ba-- sqft680 Regency Pl, Courtenay, BC V9N8R5Off Market
- C$---- bd-- ba-- sqft500 Crown Isle Dr #6, Courtenay, BC V9N8R5Off Market
- C$---- bd-- ba-- sqft2828 Bristol Way #111, Courtenay, BC V9N0C5Off Market
- C$---- bd-- ba-- sqft2828 Bristol Way #110, Courtenay, BC V9N0C5Off Market
- C$---- bd-- ba-- sqft2828 Bristol Way #115, Courtenay, BC V9N0C5Off Market
- C$---- bd-- ba-- sqft737 Royal Pl #9, Courtenay, BC V9N3R4Off Market
- C$1,449,9003 bd2 ba1.9k sqft2933 Royal Vista Way, Courtenay, BC V9N9X3For Sale
- C$--3 bd2 ba-- sqft2980 Royal Vista Way, Courtenay, BC V9N9X3Off Market
Similar homes
- C$1,449,9004 bd3 ba2.8k sqft1477 Crown Isle Dr, Courtenay, BC V9N 4B2For Sale
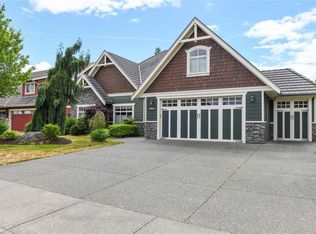 MLS ID #1040118, Henry Salmon, Royal LePage-Comox Valley (CV). VIVA
 - C$1,449,9997 bd4 ba3.7k sqft1564 Trumpeter Cres SW, Courtenay, BC V9N 8W6For Sale
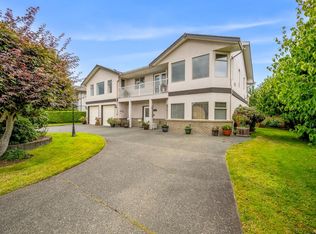 MLS ID #1043613, Randy Loo, Coldwell Banker Oceanside Real Estate. VIVA
 - C$1,059,9003 bd3 ba2k sqft1023 Sylvan Rd, Comox Valley, BC V9M 3Z1For Sale
 MLS ID #1047702, Tessa Procter Personal Real Estate Corporation, REMAX Ocean Pacific (Crtny). VIVA
 - C$1,375,0004 bd3 ba2.9k sqft1674 Trumpeter Cres, Courtenay, BC V9N 8W6For Sale
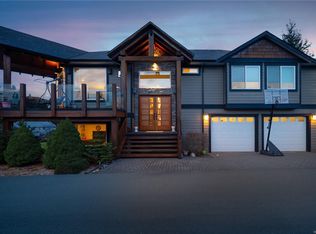 MLS ID #1027139, Erika Holmes, Engel & Volkers Vancouver Island North. VIVA
 - C$1,249,9003 bd2 ba1.9k sqft905 Prestwick Pl, Courtenay, BC V9N 0E1For SaleMLS ID #1042674, Raymond Francis, Royal LePage-Comox Valley (CV). VIVA
- C$1,149,0003 bd3 ba2.5k sqft3151 Klanawa Cres, Courtenay, BC V9N 3Z9For SaleMLS ID #1040753, Derek Costantino, Royal LePage-Comox Valley (CV). VIVA
- C$1,399,0004 bd3 ba2.4k sqft2052 Beaufort Ave, Comox, BC V9M 1V9For SaleMLS ID #1041679, Leah Reichelt, REMAX Ocean Pacific (CX). VIVA
- C$1,275,0004 bd3 ba2.5k sqft2187 May Rd, Comox Valley, BC V9J 1X7For SaleMLS ID #1037375, Dean Thompson Personal Real Estate Corporation, REMAX Ocean Pacific (CX). VIVA
- C$1,295,0004 bd3 ba2.2k sqft2854 Farm View Rd, Courtenay, BC V9N 9C7For SaleMLS ID #1038938, Tessa Procter Personal Real Estate Corporation, REMAX Ocean Pacific (Crtny). VIVA
- C$1,690,0003 bd2 ba2.2k sqft657 Sierra Pines Rd, Comox Valley, BC V9M 3W8For SaleMLS ID #1046788, Justin Parkin, Royal LePage-Comox Valley (CV). VIVA
- C$1,349,0005 bd5 ba3.8k sqft1302 Ocean View Ave, Comox, BC V9M 3R2For SaleMLS ID #1046811, Mason Walker Personal Real Estate Corporation, REMAX Ocean Pacific (CX). VIVA
- C$1,189,0005 bd3 ba3k sqft2129 Blue Jay Pl, Courtenay, BC V9N 3Z6For SaleMLS ID #1044521, Meta Wood Personal Real Estate Corporation, REMAX Ocean Pacific (Crtny). VIVA
- C$1,999,9003 bd3 ba2.3k sqft2042 Stevedor Rd, Comox Valley, BC V9J 1Y4For SaleMLS ID #1047236, Travis Nelson Personal Real Estate Corporation, Royal LePage-Comox Valley (CV). VIVA
- C$1,444,0004 bd3 ba2.7k sqft8740 Oyster River Way, Comox Valley, BC V9J 1K3For SaleMLS ID #1044078, Heather Clifford, eXp Realty (CR). VIVA
- C$879,0005 bd3 ba2.2k sqft1782 Mallard Dr, Courtenay, BC V9N 8L9For SaleMLS ID #1044060, Bryce Hansen Personal Real Estate Corporation, eXp Realty (CT). VIVA
- C$849,9004 bd3 ba2.3k sqft356 Rees Rd, Courtenay, BC V9N 6B9For SaleMLS ID #1045023, Leah Reichelt, REMAX Ocean Pacific (CX). VIVA
- C$1,019,0006 bd3 ba2.8k sqft1059 Thorpe Ave, Courtenay, BC V9N 7K7For SaleMLS ID #1044355, Marc Villanueva, REMAX Ocean Pacific (CX). VIVA
- C$959,0004 bd3 ba3.2k sqft2133 Perth Pl, Courtenay, BC V9N 9X9For SaleMLS ID #1036258, Bryce Hansen Personal Real Estate Corporation, eXp Realty (CT). VIVA
- C$2,080,0004 bd3 ba3.2k sqft485 Southwind Rd, Comox Valley, BC V9M 3T9For SaleMLS ID #1046756, Jane Denham Personal Real Estate Corporation, REMAX Ocean Pacific (CX). VIVA
- C$799,9003 bd3 ba2.2k sqft1456 Hurford Ave, Courtenay, BC V9N 6X3For SaleMLS ID #1047180, John Sheehan Personal Real Estate Corporation, REMAX Ocean Pacific (Crtny). VIVA
