Welcome to this great Dummer home offering comfort, updates, and plenty of space to make it your own! With **3 bedrooms and 1.5 baths**, this property features a convenient first-floor bedroom and a beautifully remodeled full bath—perfect for one-level living. The remodeled kitchen, new flooring, and new roof add to the home's appeal, while the upstairs offers two additional bedrooms and a convenient half bath located within one of the bedrooms, creating the perfect opportunity for a private **primary suite**. One upstairs bedroom also features its own private balcony, a wonderful spot to enjoy your morning coffee or take in the peaceful surroundings. The full walkout basement provides an abundance of room for storage, hobbies, and projects, including a great workshop area. Step outside onto the back deck and relax or entertain while enjoying the privacy this property offers. The chimney has also been professionally lined and redone, adding peace of mind. And for those who love the outdoors, there's an extra special feature! With permission from the neighboring property owner, the past couple of owners have enjoyed using a trail through the woods that leads to a peaceful spot along the river—a wonderful place to unwind and enjoy nature. With its recent updates, flexible living spaces, outdoor features, and access to the beauty of the surrounding area, this Dummer home is one you won't want to miss!
Active under contract
Listed by: A House To Home Realty • Janet Nickerson • 603-752-7202
$274,000
1160 New Hampshire Route 16, Dummer, NH 03588
3beds
1,680sqft
Single Family Residence
Built in 1998
8,712 Square Feet Lot
$-- Zestimate®
$163/sqft
$-- HOA
What's special
Convenient first-floor bedroomRemodeled kitchenNew flooringNew roofPrivacy this property offersGreat workshop areaFull walkout basement
- 58 days
- 40
- 0
Zillow last checked:
Listing updated:
Listed by:
Janet Nickerson,
A House To Home Realty Cell:603-723-9877
Source: PrimeMLS,MLS#: 5106575
Facts & features
Interior
Bedrooms & bathrooms
- Bedrooms: 3
- Bathrooms: 2
- Full bathrooms: 1
- 1/2 bathrooms: 1
Heating
- Hot Air
Cooling
- None
Features
- Basement: Concrete,Unfinished,Walk-Out Access
Interior area
- Total structure area: 2,716
- Total interior livable area: 1,680 sqft
- Finished area above ground: 1,680
- Finished area below ground: 0
Property
Parking
- Parking features: Gravel
Features
- Levels: Two
- Stories: 2
Lot
- Size: 8,712 Square Feet
- Features: Wooded, Near Snowmobile Trails
Details
- Zoning description: R1 R
- Special conditions: Standard
Construction
Type & style
- Home type: SingleFamily
- Architectural style: Cape
- Property subtype: Single Family Residence
Materials
- Wood Frame
- Foundation: Concrete
- Roof: Shingle
Condition
- New construction: No
- Year built: 1998
Utilities & green energy
- Electric: Circuit Breakers
- Sewer: Private Sewer
- Utilities for property: Phone Available
Community & HOA
Location
- Region: Milan
Financial & listing details
- Price per square foot: $163/sqft
- Annual tax amount: $2,281
- Date on market: 8/25/2026
Estimated market value
Not available
Estimated sales range
Not available
Not available
Price history
| Date | Event | Price |
|---|---|---|
| 8/25/2026 | Listed for sale | $274,000$163/sqft |
Source:  PrimeMLS #5106575 Report a problem PrimeMLS #5106575 Report a problem | ||
Public tax history
Tax history is unavailable.
Monthly payment
Est. payment
Payment breakdown
Explore the cost of this home by adjusting the details. Changes won't be saved.Climate risks
Neighborhood: 03588
Nearby schools
Schools provided by the listing agent
- Elementary: Milan Village School
- District: Gorham School District SAU #20
Source: PrimeMLS. This data may not be complete. We recommend contacting the local school district to confirm school assignments for this home.
Similar homes
- $250,0001 bd1 ba966 sqft933 Milan Road, Milan, NH 03588Active
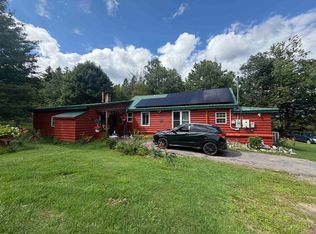 MLS ID #5105834, Jennifer Stewart. PrimeMLS
 - $255,0002 bd1 ba1.2k sqft228 Milan Hill Road, Milan, NH 03588Active
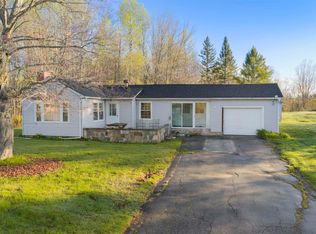 MLS ID #5087879, Andrew Hillman. PrimeMLS
 - $189,0003 bd2 ba1.5k sqft1516 Stark Highway, Stark, NH 03582Active
 MLS ID #5115139, Debi Davis. PrimeMLS
 - $299,0003 bd2 ba2.3k sqft95-97 Lancaster Road, Gorham, NH 03581Active
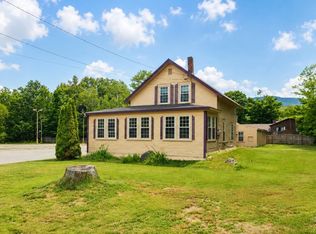 MLS ID #5102942, Shayna Pryor. PrimeMLS
