Skip main navigation
Sold for $178,000
  • $178,000

    1160 Orange Tree Cir APT D, Palm Harbor, FL 34684

    2beds
    960sqft
    Villa
    Built in 1980
    -- sqft lot
    $178,000 Zestimate®
    $185/sqft
    $1,901 Estimated rent

    Home value

    $178,000

    $162,000 - $196,000

    $1,901/mo

    Zestimate® history
    Loading
    Loading...

    Owner options

    List your home for rent

    $1,901/mo

    Rent Zestimate®

    Find your next renter with Zillow Rental Manager. Plus, with online applications, you can quickly screen prospective tenants – for free.

    Learn more

    $1,901/mo

    Rent Zestimate®

    Refinance and save

    $1,851/mo

    Est. payment

    Refinancing to a lower rate could help reduce your monthly payments and save thousands over the life of the loan.

    See today's rates

    $1,851/mo

    Est. payment

    Explore your selling options

    Work with a Zillow partner agent

    Leverage their expertise and Zillow's premium Showcase listings to get your home seen by more buyers.

    Get started

    List with your own agent

    Get your home in front of millions of buyers by listing it on Zillow.

    Learn how to do it

    Sell it yourself

    Take full control of how buyers see your home on Zillow by listing For Sale by Owner (FSBO).

    List your home

    What's special

    Abundance of natural lightPrivate en-suite bathroomCharming curb appealDesirable split floor planNew laminate flooringButcher-block look countertopsPrivate screened interior atrium
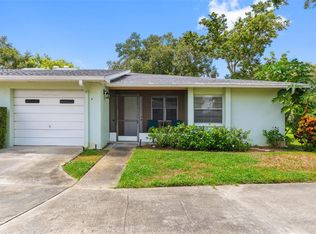
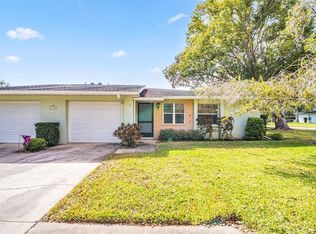
    One or more photo(s) has been virtually staged. ***PALM HARBOR - ORANGE TREE VILLAS - Beautiful 55+ Community*** This charming 2 BEDROOM, 2 FULL BATH END UNIT Villa with an attached OVERSIZED 1 CAR GARAGE is located on the inside loop of the neighborhood. Situated on the west side of the building, it offers a stunning view of the tranquil green space in this quiet and quaint community. As you approach, you'll notice its charming curb appeal, complete with a storm door and mature landscaping. Upon entering, you will be greeted by an abundance of natural light that highlights the new laminate flooring, neutral paint, and a desirable split floor plan. The kitchen features butcher-block look countertops, a NEW DISHWASHER, newer fridge, and a convenient Breakfast Bar. The dining area adjacent to the kitchen is perfect for enjoying meals with friends and family. This unit also boasts a private screened interior atrium accessible from the garage, kitchen, and living room – the perfect place to have your morning coffee. The PRIMARY BEDROOM is spacious, featuring 2 CLOSETS and a private en-suite bathroom with a walk-in shower and a vanity dressing area. The 2ND BEDROOM is also bright and roomy, complete with laminate flooring and a large closet. The 2ND FULL BATH includes a shower/tub combo and a vanity with a marble-look top. This home is a blank canvas, ready for your personal touches to transform it into your personal oasis - full or part time. The low monthly condo dues include CABLE, INTERNET, ROOF, TRASH, WATER, SEWER, POOL AND CLUBHOUSE, exterior maintenance, pest control, lawn care, and tree maintenance. Plenty of GUEST PARKING next to the villa. WASHER AND DRYER in GARAGE are included. Located in a desirable 55+ community in North Pinellas County, you will be just minutes away from shopping, restaurants, and entertainment (including Ross, Publix, Trader Joe’s, Carrabba’s, Walgreens, and Michael’s). Enjoy nearby parks, DOWNTOWN DUNEDIN, beaches, medical facilities, libraries, and golf courses, all while being a short drive from 2 airports. HVAC 2017, WH 2022. This welcoming community is eagerly awaiting its next resident - could it be you?

    Zillow last checked:

    Listing updated:

    Listed by:

    Angela Wilbur PA 727-748-7748,

    FUTURE HOME REALTY INC 813-855-4982

    Bought with:

    Jennifer Whitaker, 694664

    CENTURY 21 COAST TO COAST

    Source: Stellar MLS,MLS#: TB8429075MLS LogoOriginating MLS: Suncoast Tampa

    Facts & features

    Interior

    Bedrooms & bathrooms
    • Bedrooms: 2
    • Bathrooms: 2
    • Full bathrooms: 2
    Primary bedroom
    • Features: En Suite Bathroom, Shower No Tub, Dual Closets
    • Level: First
    • Area: 144 Square Feet
    • Dimensions: 12x12
    Bedroom 2
    • Features: Built-in Closet
    • Level: First
    • Area: 132 Square Feet
    • Dimensions: 12x11
    Dining room
    • Level: First
    • Area: 100 Square Feet
    • Dimensions: 10x10
    Kitchen
    • Features: Breakfast Bar, Pantry
    • Level: First
    • Area: 70 Square Feet
    • Dimensions: 10x7
    Living room
    • Level: First
    • Area: 252 Square Feet
    • Dimensions: 21x12
    Heating
    • Central, Electric
    Cooling
    • Central Air
    Appliances
    • Included: Dishwasher, Dryer, Electric Water Heater, Range, Refrigerator, Washer
    • Laundry: In Garage
    Features
    • Eating Space In Kitchen, Primary Bedroom Main Floor, Split Bedroom, Thermostat
    • Flooring: Carpet, Laminate
    • Doors: Sliding Doors
    • Has fireplace: No
    • Common walls with other units/homes: End Unit
    Interior area
    • Total structure area: 960
    • Total interior livable area: 960 sqft

    Property

    Parking
    • Total spaces: 1
    • Parking features: Driveway, Garage Door Opener
    • Attached garage spaces: 1
    • Has uncovered spaces: Yes
    Features
    • Levels: One
    • Stories: 1
    • Patio & porch: Enclosed, Other, Screened
    • Exterior features: Private Mailbox
    Lot
    • Features: Corner Lot
    • Residential vegetation: Mature Landscaping
    Details
    • Parcel number: 062816646460140040
    • Special conditions: None

    Construction

    Type & style
    • Home type: SingleFamily
    • Property subtype: Villa
    Materials
    • Block
    • Foundation: Slab
    • Roof: Shingle
    Condition
    • New construction: No
    • Year built: 1980

    Utilities & green energy

    • Sewer: Public Sewer
    • Water: Public
    • Utilities for property: Cable Connected, Electricity Connected, Public, Sewer Connected, Water Connected

    Community & HOA

    Community
    • Features: Association Recreation - Owned, Buyer Approval Required, Clubhouse, Deed Restrictions, Pool
    • Pet fee: $0 monthly
    • Senior community: Yes
    • Subdivision: ORANGE TREE VILLAS CONDO
    HOA
    • Has HOA: Yes
    • Amenities included: Cable TV, Clubhouse, Pool
    • Services included: Cable TV, Common Area Taxes, Community Pool, Reserve Fund, Insurance, Internet, Maintenance Structure, Maintenance Grounds, Maintenance Repairs, Pest Control, Pool Maintenance, Recreational Facilities, Sewer, Trash, Water
    • HOA fee: $550 monthly
    • HOA name: Orange Tree Villas/Ginny Sczerba
    • HOA phone: 207-266-3519
    Location
    • Region: Palm Harbor

    Financial & listing details

    • Price per square foot: $185/sqft
    • Tax assessed value: $171,138
    • Annual tax amount: $2,598
    • Date on market: 9/20/2025
    • Cumulative days on market: 63 days
    • Listing terms: Cash,Conventional
    • Ownership: Condominium
    • Total actual rent: 0
    • Electric utility on property: Yes
    • Road surface type: Paved

    Price history

    DateEventPrice
    12/8/2025Sold$178,000-4.3%$185/sqft
    Source: Stellar MLS #TB8429075 Report a problem
    11/24/2025Pending sale$186,000$194/sqft
    Source: Stellar MLS #TB8429075 Report a problem
    11/18/2025Price change$186,000-5.9%$194/sqft
    Source: Stellar MLS #TB8429075 Report a problem
    10/6/2025Price change$197,700-5.8%$206/sqft
    Source: Stellar MLS #TB8429075 Report a problem
    9/20/2025Listed for sale$209,900+49.9%$219/sqft
    Source: Stellar MLS #TB8429075 Report a problem
    8/2/2005Sold$140,000$146/sqft
    Source: Public Record Report a problem

    Public tax history

    YearProperty taxesTax assessment
    2024$2,598 -0.7%$124,828 +10%
    2023$2,616 +16.6%$113,480 +10%
    2022$2,244 +13.6%$103,164 +10%
    2021$1,975 +5.1%$93,785 +10%
    2020$1,879 +6.5%$85,259 +10%
    2019$1,765 $77,508 -10.1%
    2018$1,765 +10.2%$86,230 +32.7%
    2017$1,601 +19.2%$64,999 -0.4%
    2016$1,343 +11.1%$65,259 +23.3%
    2015$1,208 -6%$52,939 -6.2%
    2014$1,286 +9.3%$56,414 +15.1%
    2013$1,177 +7.1%$49,031 -6.7%
    2012$1,099 $52,561 +1.2%
    2011-- $51,920 +4.9%
    2010-- $49,491 -51.4%
    2009-- $101,808 -17%
    2008$2,452 $122,700 -5%
    2007-- $129,100 +68.5%
    2005-- $76,600 +13.3%
    2004$940 +149.3%$67,600 +14.6%
    2003$377 +11.8%$59,000 +3.9%
    2002$337 $56,800 +2.5%
    2001$337 +9.7%$55,400 +14%
    2000$307 $48,600
    Find assessor info on the county website

    Neighborhood: 34684

    Nearby schools

    GreatSchools rating
    Get a cash offer in 3 minutes
    Find out how much your home could sell for in as little as 3 minutes with a no-obligation cash offer.
    Estimated market value
    $178,000
    Get a cash offer in 3 minutes
    Find out how much your home could sell for in as little as 3 minutes with a no-obligation cash offer.
    Estimated market value
    $178,000