Welcome to low-maintenance living in the desirable 55-plus community of Orange Tree Villas in the heart of Palm Harbor! Tucked away in a peaceful, quaint neighborhood, this charming two-bedroom, two-bath end-unit villa offers comfort, convenience and carefree Florida living. Relax on the covered, screened front porch and enjoy quiet surroundings. Inside, this light and bright home features beautiful New Luxury Vinyl Plank Flooring and an attached one-car garage. A unique, light-filled atrium just off the kitchen, living room and garage provides the ideal space for a small garden, orchids or your private retreat. Updates include New Roof (2025) and HVAC (2020). It’s in a non-evacuation zone for added peace of mind. Residents enjoy resort-style amenities and exceptional value with low monthly condominium fees that include roof, insurance, basic cable, internet, trash, water, sewer, exterior maintenance, lawn care, tree maintenance, exterior pest control, termite control, community pool and clubhouse. Pet restrictions apply. No pets permitted, properly documented service animals are allowed. Indoor birds and fish are permitted. Ideally near shopping, dining, medical facilities and beautiful Gulf beaches, with convenient access to everything Palm Harbor has nearby. Don’t miss this opportunity to enjoy easy, low-maintenance living in a wonderful 55-plus community.
For sale
Price cut: $5.5K (9/14)
$189,500
2833 ORANGE TREE CIRCLE N #A, PALM HARBOR, FL 34684
2beds
960sqft
Villa
Built in 1980
-- sqft lot
$-- Zestimate®
$197/sqft
$550/mo HOA
What's special
Attached one-car garageCommunity pool and clubhouseLight and bright homeCovered screened front porchPeaceful quaint neighborhood
- 53 days
- 544
- 21
Zillow last checked:
Listing updated:
Listed by:
Karen Apa 727-776-7678,
PREMIER SOTHEBY'S INTL REALTY 727-595-1604
Source: Stellar MLS,MLS#: TB8540788 Originating MLS: Suncoast Tampa
Originating MLS: Suncoast Tampa
Facts & features
Interior
Bedrooms & bathrooms
- Bedrooms: 2
- Bathrooms: 2
- Full bathrooms: 2
Primary bedroom
- Features: Dual Closets
- Level: First
- Area: 144 Square Feet
- Dimensions: 12x12
Bedroom 2
- Features: Built-in Closet
- Level: First
- Area: 159.6 Square Feet
- Dimensions: 12x13.3
Balcony porch lanai
- Level: First
- Area: 230 Square Feet
- Dimensions: 11.5x20
Dining room
- Level: First
- Area: 75.42 Square Feet
- Dimensions: 9.3x8.11
Kitchen
- Level: First
- Area: 102.96 Square Feet
- Dimensions: 8.8x11.7
Living room
- Level: First
- Area: 56.16 Square Feet
- Dimensions: 11.7x4.8
Heating
- Central, Electric
Cooling
- Central Air
Appliances
- Included: Dishwasher, Disposal, Dryer, Electric Water Heater, Refrigerator, Washer
- Laundry: In Garage
Features
- Ceiling Fan(s), Eating Space In Kitchen, Open Floorplan
- Flooring: Carpet, Luxury Vinyl
- Doors: Sliding Doors
- Has fireplace: No
- Common walls with other units/homes: End Unit
Interior area
- Total structure area: 960
- Total interior livable area: 960 sqft
Video & virtual tour
Property
Parking
- Total spaces: 1
- Parking features: Driveway, Garage Door Opener
- Attached garage spaces: 1
- Has uncovered spaces: Yes
- Details: Garage Dimensions: 12x20
Features
- Levels: One
- Stories: 1
- Patio & porch: Covered, Front Porch, Screened
- Exterior features: Irrigation System, Rain Gutters
Lot
- Residential vegetation: Mature Landscaping
Details
- Parcel number: 062816646460100010
- Special conditions: None
Construction
Type & style
- Home type: SingleFamily
- Architectural style: Ranch
- Property subtype: Villa
Materials
- Block, Stucco, Wood Siding
- Foundation: Slab
- Roof: Shingle
Condition
- New construction: No
- Year built: 1980
Utilities & green energy
- Sewer: Public Sewer
- Water: Public
- Utilities for property: BB/HS Internet Available, Cable Available, Electricity Connected, Sewer Connected, Water Connected
Community & HOA
Community
- Features: Buyer Approval Required, Clubhouse, Deed Restrictions, Pool
- Pet fee: $0 monthly
- Senior community: Yes
- Subdivision: ORANGE TREE VILLAS CONDO
HOA
- Has HOA: No
- Services included: Cable TV, Common Area Taxes, Community Pool, Reserve Fund, Insurance, Internet, Maintenance Structure, Maintenance Grounds, Maintenance Repairs, Pest Control, Pool Maintenance, Sewer, Trash, Water
- HOA fee: $550 monthly
- HOA name: Jean Leimbach
- HOA phone: 727-656-7892
Location
- Region: Palm Harbor
Financial & listing details
- Price per square foot: $197/sqft
- Tax assessed value: $176,653
- Annual tax amount: $637
- Date on market: 8/20/2026
- Cumulative days on market: 54 days
- Listing terms: Cash,Conventional
- Ownership: Condominium
- Total actual rent: 0
- Electric utility on property: Yes
- Road surface type: Paved
Estimated market value
Not available
Estimated sales range
Not available
Not available
Price history
| Date | Event | Price |
|---|---|---|
| 9/14/2026 | Price change | $189,500-2.8%$197/sqft |
Source:  Stellar MLS #TB8540788 Report a problem Stellar MLS #TB8540788 Report a problem | ||
| 8/20/2026 | Listed for sale | $195,000+248.2%$203/sqft |
Source: Stellar MLS #TB8540788 Report a problem | ||
| 11/13/2012 | Sold | $56,000-13.7%$58/sqft |
Source: Stellar MLS #U7546983 Report a problem | ||
| 10/5/2012 | Price change | $64,900+8.3%$68/sqft |
Source: RE/MAX REALTEC GROUP #U7546983 Report a problem | ||
| 10/2/2012 | Price change | $59,900-7.7%$62/sqft |
Source: RE/MAX REALTEC GROUP #U7546983 Report a problem | ||
| 8/21/2012 | Price change | $64,900-7.2%$68/sqft |
Source: RE/MAX REALTEC GROUP #U7546983 Report a problem | ||
| 5/9/2012 | Listed for sale | $69,900$73/sqft |
Source: RE/MAX REALTEC GROUP #U7546983 Report a problem | ||
Public tax history
| Year | Property taxes | Tax assessment |
|---|---|---|
| 2025 | $637 +5.3% | $58,305 +2.9% |
| 2024 | $605 +0.7% | $56,662 +3% |
| 2023 | $600 +1.7% | $55,012 +3% |
| 2022 | $590 -2.1% | $53,410 +3% |
| 2021 | $603 -0.4% | $51,854 +1.4% |
| 2020 | $606 +0.5% | $51,138 +2.3% |
| 2019 | $602 | $49,988 +1.9% |
| 2018 | $602 +2.4% | $49,056 +2.1% |
| 2017 | $588 +4.6% | $48,047 +2.1% |
| 2016 | $562 -0.6% | $47,059 +0.7% |
| 2015 | $565 -4.6% | $46,732 +0.8% |
| 2014 | $593 +1.6% | $46,361 +1.5% |
| 2013 | $583 -46.4% | $45,676 -12.2% |
| 2012 | $1,088 | $52,020 +4.1% |
| 2011 | -- | $49,960 +7.5% |
| 2010 | -- | $46,494 -49.3% |
| 2009 | -- | $91,624 +10% |
| 2008 | $867 | $83,296 +3% |
| 2007 | -- | $80,870 +5.6% |
| 2005 | -- | $76,600 +19.3% |
| 2004 | $1,417 +11.5% | $64,200 +12% |
| 2003 | $1,271 +8.1% | $57,300 +4% |
| 2002 | $1,176 | $55,100 +2.6% |
| 2001 | $1,176 +16.2% | $53,700 +14% |
| 2000 | $1,012 | $47,100 |
Find assessor info on the county website
Monthly payment
Est. payment
Payment breakdown
Explore the cost of this home by adjusting the details. Changes won't be saved.Climate risks
Neighborhood: 34684
- $202,5002 bd2 ba960 sqft1160 Orange Tree Cir APT A, Palm Harbor, FL 34684Sold
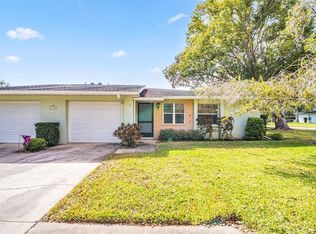
- $178,0002 bd2 ba960 sqft1160 Orange Tree Cir APT D, Palm Harbor, FL 34684Sold

- $148,2002 bd2 ba960 sqft2865 Orange Tree Cir N APT A, Palm Harbor, FL 34684Off Market
- $157,500-- bd-- ba960 sqft2865 Orange Tree Cir N APT B, Palm Harbor, FL 34684Off Market
Similar homes
- $189,0002 bd2 ba1k sqft1009 QUEEN ANNE DRIVE #B, PALM HARBOR, FL 34684For Sale

 MLS ID #TB8520737, James Cornett, FILLMORE REAL ESTATE GROUP. Stellar MLS
 - $185,0002 bd2 ba1k sqft2575 PINE RIDGE WAY S #E1, PALM HARBOR, FL 34684For Sale
 MLS ID #TB8555908, Erin Humphrey, BAY TO SHORE PROPERTY MANAGEMENT AND LEASING LLC. Stellar MLS
 - $192,7772 bd2 ba960 sqft1131 ORANGE TREE CIRCLE W #C, PALM HARBOR, FL 34684For Sale
 MLS ID #TB8525462, Stephanie Goode, FLORIDA LUXURY REALTY INC. Stellar MLS
 - $202,0002 bd2 ba960 sqft1139 ORANGE TREE CIRCLE E #A, PALM HARBOR, FL 34684For Sale
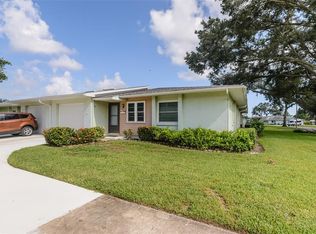 MLS ID #TB8537188, Rachel Mayhew, RE/MAX CHAMPIONS. Stellar MLS
 - $180,0002 bd2 ba1k sqft2740 HIGHLANDS BOULEVARD #B, PALM HARBOR, FL 34684For SaleMLS ID #TB8502417, Cody Chisholm, MAVREALTY. Stellar MLS
- $189,0002 bd2 ba1.1k sqft2690 CORAL LANDINGS BOULEVARD #438, PALM HARBOR, FL 34684For SaleMLS ID #TB8466014, Teresa Williams, PROSPERA REALTY. Stellar MLS
- $174,9002 bd2 ba979 sqft1871 PINE RIDGE WAY W #E1, PALM HARBOR, FL 34684For SaleMLS ID #TB8556171, Mark Middleton, COMPASS FLORIDA, LLC. Stellar MLS
- $189,9002 bd2 ba1.2k sqft1059 DUNROBIN DRIVE #B, PALM HARBOR, FL 34684For SaleMLS ID #TB8514992, Lora Moustopoulos, CHARLES RUTENBERG REALTY INC. Stellar MLS
- $179,9002 bd2 ba1.1k sqft3310 HAVILAND COURT #104, PALM HARBOR, FL 34684For SaleMLS ID #TB8521497, Cathy McCarthy, RE/MAX REALTEC GROUP INC. Stellar MLS
- $219,9002 bd2 ba1k sqft2700 NEBRASKA AVENUE #2-203, PALM HARBOR, FL 34684For SaleMLS ID #TB8553851, Kristine Atwell, LIPPLY REAL ESTATE. Stellar MLS
- $199,9002 bd2 ba1k sqft2700 NEBRASKA AVENUE #5-205, PALM HARBOR, FL 34684For SaleMLS ID #TB8546204, Amanda Justus, COLDWELL BANKER REALTY. Stellar MLS
- $199,5002 bd2 ba980 sqft1001 TARTAN DRIVE #302, PALM HARBOR, FL 34684For SaleMLS ID #TB8482639, Angela Criscuoli, A BETTER WAY REALTY INC. Stellar MLS
- $279,0002 bd2 ba1k sqft1109 TARTAN DRIVE #B, PALM HARBOR, FL 34684For SaleMLS ID #TB8553383, Roseanna Calley, CHARLES RUTENBERG REALTY INC. Stellar MLS
- $184,9002 bd2 ba1k sqft2688 PINE RIDGE WAY N #A2, PALM HARBOR, FL 34684For SaleMLS ID #W7884978, Betty Crisman, SANDPEAK REALTY. Stellar MLS
- $175,0002 bd2 ba1k sqft2700 NEBRASKA AVENUE #5-105, PALM HARBOR, FL 34684For SaleMLS ID #TB8511200, Tammy McInerney, KELLER WILLIAMS REALTY PORTFOLIO COLLECTION. Stellar MLS
- $184,0002 bd2 ba1k sqft2642 PINE RIDGE WAY S #G2, PALM HARBOR, FL 34684For SaleMLS ID #TB8506008, Amanda Justus, COLDWELL BANKER REALTY. Stellar MLS
- $142,0002 bd2 ba1k sqft1609 WHITEBRIDGE DRIVE #A, PALM HARBOR, FL 34684For SaleMLS ID #TB8543982, Kelly Lilly, BHHS FLORIDA PROPERTIES GROUP. Stellar MLS
- $180,0002 bd2 ba1.1k sqft2687 PINE RIDGE WAY S #H1, PALM HARBOR, FL 34684For SaleMLS ID #W7885546, Betty Crisman, SANDPEAK REALTY. Stellar MLS
- $163,0002 bd2 ba912 sqft76 LIBERTY WAY #5, PALM HARBOR, FL 34684For SaleMLS ID #W7889833, Sharron Dillon, REALTY ONE GROUP MVP. Stellar MLS
- $199,0002 bd2 ba979 sqft2655 PINE RIDGE WAY N #D3, PALM HARBOR, FL 34684For SaleMLS ID #W7886861, Betty Crisman, SANDPEAK REALTY. Stellar MLS
