The Harman is a true urban community of custom built modern townhomes in one of metro Atlanta's most exciting corridors! Located at the crossroads of Ormewood Park and East Atlanta Village, the city is at your fingertips! Minutes to The Beltline, East Atlanta Village, Ormewood Park's famous Urban Farm, Grant Park & Zoo Atlanta, The Beacon, Halidom Eatery, Madison Yards, shops, restaurants, farmer's markets & grocery stores! Only 3 of the current homes remain in this phase & this is one of the prime end units FULL of gorgeous finishes! Be wowed by the expansive windows, hardwood floors, abundant recessed lighting, soaring ceilings & smooth modern lines. The first floor bedroom doubles perfectly as a home office or home gym. Upward to the 2nd floor to the dazzling open concept area. A stunning kitchen like this will inspire you to become the chef you've always wanted to be! Featuring beautiful hardwood cabinetry, designer hardware, a multi-function island, elegant quartz counters, subway tile backsplashes, gourmet stainless appliances & pantry space. Entertain to your heart's content in this expansive living/dining space! Your top floor oasis holds the primary en-suite with a wonderful walk-in closet, dazzling spa bath w/double sinks, quartz counters, porcelain tile-frameless shower & separate water closet. The laundry is conveniently located in the hall between the primary & secondary ensuite bedrooms. Your guests won't want to leave! Homes have massive 2 car garages that allow for ample perimeter storage space/shelving & feature automatic doors, built-in EV outlets, tankless hot water heaters & utility HVAC closets. The community has a lovely winding path that leads to a grassy dog park tucked in the back wooded corner of the property. We are ready to close on this lovely home!
Closed
$535,000
1160 Ormewood Ave SE #11, Atlanta, GA 30316
3beds
1,565sqft
Townhouse, Residential
Built in 2023
-- sqft lot
$539,500 Zestimate®
$342/sqft
$4,255 Estimated rent
Home value
$539,500
$502,000 - $583,000
$4,255/mo
Zestimate® history
Owner options
List your home for rent
$4,255/mo
Rent Zestimate®
Find your next renter with Zillow Rental Manager. Plus, with online applications, you can quickly screen prospective tenants – for free.
$4,255/mo
Rent Zestimate®
Refinance and save
$3,611/mo
Est. payment
Refinancing to a lower rate could help reduce your monthly payments and save thousands over the life of the loan.
$3,611/mo
Est. payment
Explore your selling options
Work with a Zillow partner agent
Leverage their expertise and Zillow's premium Showcase listings to get your home seen by more buyers.
Get startedList with your own agent
Get your home in front of millions of buyers by listing it on Zillow.
Learn how to do itSell it yourself
Take full control of how buyers see your home on Zillow by listing For Sale by Owner (FSBO).
List your homeWhat's special
Smooth modern linesSoaring ceilingsElegant quartz countersHardwood floorsExpansive windowsMulti-function islandPantry space
Zillow last checked:
Listing updated:
Listed by:
STEVEN CARPENTER,
Keller Knapp 404-402-3143
Bought with:
Heather Alam, 410122
Unlock Realty Group
Source: FMLS GA,MLS#: 7678665
Facts & features
Interior
Bedrooms & bathrooms
- Bedrooms: 3
- Bathrooms: 3
- Full bathrooms: 2
- 1/2 bathrooms: 1
Rooms
- Room types: Laundry, Master Bathroom, Kitchen, Living Room, Master Bedroom, Office
Primary bedroom
- Features: Oversized Master, Roommate Floor Plan, Split Bedroom Plan
- Level: Oversized Master, Roommate Floor Plan, Split Bedroom Plan
Bedroom
- Features: Oversized Master, Roommate Floor Plan, Split Bedroom Plan
Primary bathroom
- Features: Double Vanity, Shower Only
Dining room
- Features: Open Concept
Kitchen
- Features: Cabinets White, Cabinets Stain, Eat-in Kitchen, Breakfast Room, Kitchen Island, Solid Surface Counters, Pantry
Heating
- Forced Air, ENERGY STAR Qualified Equipment, Central, Natural Gas
Cooling
- Ceiling Fan(s), Central Air, Zoned, ENERGY STAR Qualified Equipment
Appliances
- Included: Dishwasher, Disposal, ENERGY STAR Qualified Water Heater, ENERGY STAR Qualified Appliances, Gas Range, Gas Water Heater, Microwave, Range Hood, Tankless Water Heater, Self Cleaning Oven
- Laundry: Laundry Closet, In Hall, Upper Level
Features
- Double Vanity, Entrance Foyer, High Ceilings 9 ft Lower, High Ceilings 9 ft Upper, High Ceilings 9 ft Main, High Speed Internet, Walk-In Closet(s)
- Flooring: Hardwood, Tile
- Windows: Double Pane Windows, Insulated Windows
- Basement: None
- Attic: Pull Down Stairs
- Has fireplace: No
- Fireplace features: None
- Common walls with other units/homes: End Unit
Interior area
- Total structure area: 1,565
- Total interior livable area: 1,565 sqft
- Finished area above ground: 1,565
- Finished area below ground: 0
Property
Parking
- Total spaces: 2
- Parking features: Garage Door Opener, Electric Vehicle Charging Station(s), Garage, Garage Faces Rear, Level Driveway
- Garage spaces: 2
- Has uncovered spaces: Yes
Accessibility
- Accessibility features: None
Features
- Levels: Three Or More
- Patio & porch: Deck
- Exterior features: Lighting, Rain Gutters
- Pool features: None
- Spa features: None
- Fencing: Wood
- Has view: Yes
- View description: City
- Waterfront features: None
- Body of water: None
Lot
- Features: Corner Lot, Level
Details
- Additional structures: Kennel/Dog Run
- Parcel number: 14 001100071009
- Other equipment: None
- Horse amenities: None
Construction
Type & style
- Home type: Townhouse
- Architectural style: Contemporary
- Property subtype: Townhouse, Residential
- Attached to another structure: Yes
Materials
- HardiPlank Type, Other
- Foundation: Concrete Perimeter
- Roof: Composition
Condition
- New Construction
- New construction: Yes
- Year built: 2023
Details
- Builder name: Monte Hewett
Utilities & green energy
- Electric: 220 Volts in Garage, 110 Volts, 220 Volts
- Sewer: Public Sewer
- Water: Public
- Utilities for property: Underground Utilities
Green energy
- Energy efficient items: Appliances, Thermostat, Water Heater, Windows, Insulation
- Energy generation: None
- Water conservation: Low-Flow Fixtures
Community & HOA
Community
- Features: Dog Park, Homeowners Assoc, Near Beltline, Near Public Transport, Near Schools, Public Transportation, Near Shopping, Sidewalks, Street Lights, Near Trails/Greenway, Park
- Security: Smoke Detector(s), Carbon Monoxide Detector(s)
- Subdivision: The Harman
HOA
- Has HOA: Yes
- Services included: Maintenance Grounds, Reserve Fund
- HOA fee: $300 monthly
Location
- Region: Atlanta
Financial & listing details
- Price per square foot: $342/sqft
- Annual tax amount: $9,985
- Date on market: 11/7/2025
- Cumulative days on market: 123 days
- Listing terms: Cash,Conventional
- Ownership: Fee Simple
- Road surface type: Paved
Price history
| Date | Event | Price |
|---|---|---|
| 4/29/2026 | Sold | $535,000-1.8%$342/sqft |
Source:  FMLS GA #7678665 Report a problem FMLS GA #7678665 Report a problem | ||
| 3/18/2026 | Pending sale | $545,000$348/sqft |
Source: FMLS GA #7678665 Report a problem | ||
| 11/7/2025 | Price change | $545,000-0.9%$348/sqft |
Source:  GAMLS #10640217 Report a problem GAMLS #10640217 Report a problem | ||
| 7/8/2025 | Price change | $549,900-8.3%$351/sqft |
Source: GAMLS #10433219 Report a problem | ||
| 3/13/2025 | Price change | $599,900-3.2%$383/sqft |
Source: FMLS GA #7503108 Report a problem | ||
| 7/11/2024 | Listed for sale | $620,000$396/sqft |
Source: FMLS GA #7419414 Report a problem | ||
Public tax history
Tax history is unavailable.
Neighborhood: Ormewood Park
Nearby homes
- $495,0003 bd3 ba1.5k sqft1160 Ormewood Ave SE #13, Atlanta, GA 30316Sold

- $525,0003 bd3 ba1.5k sqft1160 Ormewood Ave SE #12, Atlanta, GA 30316Sold

- $608,100-- bd-- ba-- sqft1160 Ormewood Ave SE, Atlanta, GA 30316Off Market
- $530,0003 bd3 ba1.5k sqft1160 Ormewood Ave SE #14, Atlanta, GA 30316Sold
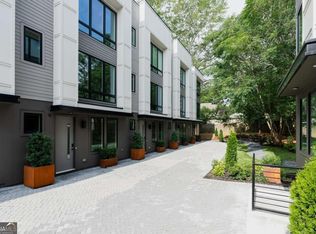
- $620,0003 bd3 ba1.5k sqft1160 Ormewood Ave SE #1, Atlanta, GA 30316For Sale
- $605,0003 bd3 ba1.5k sqft1160 Ormewood Ave #8, Atlanta, GA 30316Sold
- $585,0003 bd3 ba1.5k sqft1160 Ormewood Ave #4, Atlanta, GA 30316Sold
- $530,0003 bd3 ba1.5k sqft1160 Ormewood Ave #10, Atlanta, GA 30316Sold
Nearby schools
GreatSchools rating
- 7/10Parkside Elementary SchoolGrades: PK-5Distance: 0.9 mi
- 5/10King Middle SchoolGrades: 6-8Distance: 1.8 mi
- 6/10Maynard H. Jackson- Jr. High SchoolGrades: 9-12Distance: 0.8 mi
Schools provided by the listing agent
- Elementary: Parkside
- Middle: Martin L. King Jr.
- High: Maynard Jackson
Source: FMLS GA. This data may not be complete. We recommend contacting the local school district to confirm school assignments for this home.
Get a cash offer in 3 minutes
Find out how much your home could sell for in as little as 3 minutes with a no-obligation cash offer.
Estimated market value
$539,500
Get a cash offer in 3 minutes
Find out how much your home could sell for in as little as 3 minutes with a no-obligation cash offer.
Estimated market value
$539,500
- Georgia
- Fulton County
- Atlanta
- 30316
- Ormewood Park
- 1160 Ormewood Ave SE Unit 11
Nearby cities
Nearby neighborhoods
Nearby zip codes
Other Atlanta Topics
