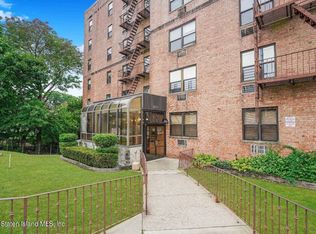
Welcome to 1160 Richmond Road, Unit 2F! Ideally situated on the first floor of the building, this well-maintained 1-bedroom co-op offers convenience and comfortable living in the desirable Old Town neighborhood. The home features an updated kitchen, an open-concept living and dining area, a renovated 3/4 bathroom, and an additional office that provides versatile space to accommodate your lifestyle needs. Conveniently located near the Staten Island Expressway, public transportation, shopping, restaurants, parks, and other local amenities, this co-op is an excellent opportunity to enjoy a convenient and accessible location.
For sale
Price cut: $5K (9/24)
$305,000
1160 Richmond Road #2F, Staten Island, NY 10304
1beds
900sqft
Stock Cooperative, Residential
Built in 1969
-- sqft lot
$-- Zestimate®
$339/sqft
$644/mo HOA
What's special
Updated kitchen
- 61 days
- 489
- 28
Zillow last checked:
Listing updated:
Listed by:
Tom Crimmins Realty, LTD 718-370-3200,
Linda Agugliaro 718-213-1237
Source: OneKey® MLS as distributed by MLS GRID,MLS#: 1035285
Facts & features
Interior
Bedrooms & bathrooms
- Bedrooms: 1
- Bathrooms: 1
- Full bathrooms: 1
Primary bedroom
- Level: First
Bathroom 1
- Description: Three-Quarter Bathroom
- Level: First
Dining room
- Level: First
Kitchen
- Level: First
Living room
- Level: First
Office
- Description: Extra Space
- Level: First
Heating
- Electric
Cooling
- Wall/Window Unit(s)
Appliances
- Included: Dishwasher, ENERGY STAR Qualified Appliances, Microwave, Refrigerator
Features
- Open Floorplan
- Flooring: Laminate
- Basement: None
- Attic: None
- Has fireplace: No
- Common walls with other units/homes: 2+ Common Walls
Interior area
- Total structure area: 900
- Total interior livable area: 900 sqft
Video & virtual tour
Property
Parking
- Parking features: Off Street, On Street
- Has uncovered spaces: Yes
Features
- Levels: One
Details
- Parcel number: 031910061
- Special conditions: None
Construction
Type & style
- Home type: Cooperative
- Property subtype: Stock Cooperative, Residential
Materials
- Brick
Condition
- Actual
- Year built: 1969
- Major remodel year: 1969
Utilities & green energy
- Sewer: Public Sewer
- Water: Public
- Utilities for property: Cable Available, Electricity Available, Phone Available, Sewer Available, Trash Collection Public, Water Available
Community & HOA
Community
- Security: Smoke Detector(s)
HOA
- Has HOA: Yes
- Services included: Common Area Maintenance, Maintenance Structure, Other, Sewer
- HOA fee: $644 monthly
- HOA name: CRM Management Services
- HOA phone: 201-561-7920
Location
- Region: Staten Island
Financial & listing details
- Price per square foot: $339/sqft
- Date on market: 8/5/2026
- Cumulative days on market: 62 days
- Listing agreement: Exclusive Right To Sell
- Listing terms: 1031 Exchange,Cash,Conventional,FHA,VA
- Electric utility on property: Yes
Estimated market value
Not available
Estimated sales range
Not available
Not available
Price history
| Date | Event | Price |
|---|---|---|
| 9/24/2026 | Price change | $305,000-1.6%$339/sqft |
Source:  SIBOR #2603871 Report a problem SIBOR #2603871 Report a problem | ||
| 9/8/2026 | Price change | $310,000-1.6%$344/sqft |
Source:  OneKey® MLS as distributed by MLS GRID #1035285 Report a problem OneKey® MLS as distributed by MLS GRID #1035285 Report a problem | ||
| 8/5/2026 | Price change | $315,000-2.7%$350/sqft |
Source: SIBOR #2603871 Report a problem | ||
| 7/9/2026 | Listed for sale | $323,588-0.4%$360/sqft |
Source: SIBOR #2603871 Report a problem | ||
| 6/2/2026 | Listing removed | $325,000$361/sqft |
Source: SIBOR #2502483 Report a problem | ||
| 3/18/2026 | Listed for sale | $325,000$361/sqft |
Source: SIBOR #2502483 Report a problem | ||
| 2/6/2026 | Pending sale | $325,000$361/sqft |
Source: SIBOR #2502483 Report a problem | ||
| 10/17/2025 | Price change | $325,000-4.4%$361/sqft |
Source: SIBOR #2502483 Report a problem | ||
| 6/4/2025 | Price change | $340,000-2.9%$378/sqft |
Source: SIBOR #2502483 Report a problem | ||
| 5/2/2025 | Listed for sale | $350,000+14.8%$389/sqft |
Source: SIBOR #2502483 Report a problem | ||
| 6/23/2023 | Sold | $305,000-4.4%$339/sqft |
Source: SIBOR #1158190 Report a problem | ||
| 10/14/2022 | Listed for sale | $319,000$354/sqft |
Source: SIBOR #1158190 Report a problem | ||
| 10/12/2022 | Listing removed | -- |
Source: SIBOR #1154815 Report a problem | ||
| 10/5/2022 | Price change | $319,000-0.3%$354/sqft |
Source: SIBOR #1154815 Report a problem | ||
| 8/17/2022 | Listed for sale | $320,000$356/sqft |
Source: SIBOR #1154815 Report a problem | ||
| 7/28/2022 | Listing removed | -- |
Source: SIBOR #1154815 Report a problem | ||
| 6/15/2022 | Price change | $320,000-3%$356/sqft |
Source: SIBOR #1154815 Report a problem | ||
| 5/20/2022 | Listed for sale | $330,000+29.4%$367/sqft |
Source: SIBOR #1154815 Report a problem | ||
| 7/18/2018 | Sold | $255,000$283/sqft |
Source: SIBOR #1117919 Report a problem | ||
Public tax history
Tax history is unavailable.
Find assessor info on the county website
Monthly payment
Climate risks
Neighborhood: Dongan Hills
Nearby schools
Schools provided by the listing agent
- Elementary: Ps 48 William G Wilcox
- Middle: Is 49 Berta A Dreyfus
- High: New Dorp High School
Source: OneKey® MLS as distributed by MLS GRID. This data may not be complete. We recommend contacting the local school district to confirm school assignments for this home.
- $8,237,0001 bd1 ba900 sqft1160 Richmond Rd, Staten Island, NY 10304Off Market
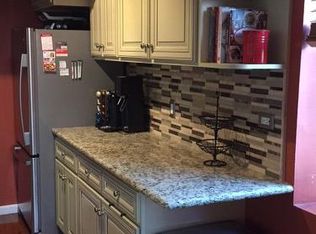
- $--1 bd1 ba800 sqft1160 Richmond Rd APT 2B, Staten Island, NY 10304Off Market
- $---- bd-- ba-- sqft1160 Richmond Rd APT 2C, Staten Island, NY 10304Off Market
- $---- bd-- ba-- sqft1160 Richmond Rd APT 2E, Staten Island, NY 10304Off Market
Similar homes
- $354,9501 bd1 ba850 sqft578 Golf View Ct, Staten Island, NY 10314For Sale
 MLS ID #2605577, Linh Ho, Listing by: Liberty Chateau Realty. SIBOR
 - $295,0002 bd1 ba792 sqft427 Kennedy Blvd APT Ba1, Bayonne, NJ 07002For Sale
 MLS ID #260019900, MADELIN ZAPATA. HCMLS
 - $310,0001 bd1 ba750 sqft50 Fort Place #A6A, Staten Island, NY 10301For Sale
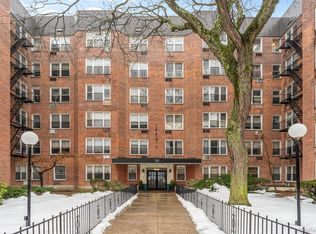
 MLS ID #972370, Vincent J. Volpe, Listing by: Jason Mitchell Real Estate NY. OneKey® MLS as distributed by MLS GRID
 - $269,0002 bd1 ba724 sqft305 CATOR CONDOMINIUM, Jersey City, NJ 07305For Sale
 MLS ID #260015509, JUAN MARSHALL. HCMLS
 - $330,0001 bd1 ba908 sqft7714 113th Street #6C, Forest Hills, NY 11375For SaleMLS ID #1034698, Davon K. Harris, Listing by: Prince & Associates Realty Grp. OneKey® MLS as distributed by MLS GRID
- $289,0002 bd1 ba837 sqft1165 E 54th Street #4G, Brooklyn, NY 11234For SaleMLS ID #979228, Scherson Lotin HFR SFR SRS RENE PS, Listing by: Keller Williams Realty Greater. OneKey® MLS as distributed by MLS GRID
- $324,0002 bd1 ba900 sqft3310 Avenue H #5D, Brooklyn, NY 11210For SaleMLS ID #987582, Mackenzie Grate, Listing by: The Machree Group, LLC. OneKey® MLS as distributed by MLS GRID
- $330,0001 bd1 ba750 sqft14470 41st Avenue #6, Flushing, NY 11355For SaleMLS ID #1021043, JingYun Chen, Listing by: Sany Realty Group LLC. OneKey® MLS as distributed by MLS GRID
- $345,0002 bd2 ba1k sqft296B Alpine Way, Woodbridge, NJ 07095For Sale
 MLS ID #2702008R, ADEL MOHSEN. All Jersey MLS
 - $279,0001 bd1 ba900 sqft7510 Yellowstone Boulevard #2C, Rego Park, NY 11374For SaleMLS ID #1053204, Antonino Artale, Listing by: EXP Realty. OneKey® MLS as distributed by MLS GRID
- $299,9991 bd1 ba750 sqft10507 66th Road #6b, Forest Hills, NY 11375For SaleMLS ID #1044191, Philip Ross SRS, Listing by: EXP Realty. OneKey® MLS as distributed by MLS GRID
